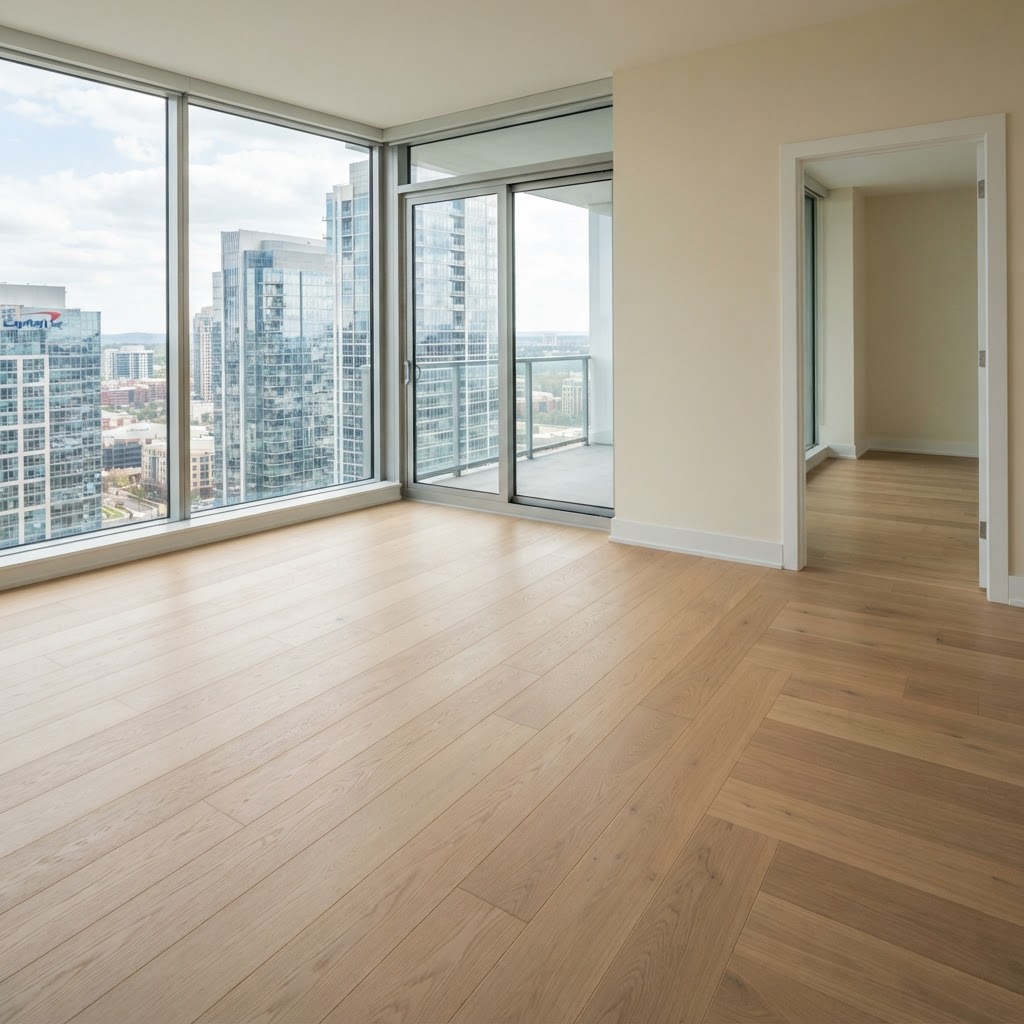
Flooring installation in Tysons Corner looks different from installation in a suburban house with a driveway and a basement. The area is a dense mix of high-rise and mid-rise condominiums, townhome communities and nearby single-family neighborhoods in McLean, Vienna and Falls Church, and each setting adds its own requirements.
Concrete subfloors, association rules, elevators, parking and neighbors on every side all shape how a project is planned and carried out. This guide from Floors and Beyond VA walks through what to expect when you hire a flooring installer in Tysons Corner, from the first estimate to the final walkthrough, so you can ask the right questions, avoid common surprises and end up with a floor that is installed correctly. If you are weighing materials first, our overview of hardwood flooring is the place to start.
Start with the building, not the floor
In a house, the first question is usually what floor you want. In Tysons, the first question is often what the building allows. Before you fall in love with a product, find out the rules.
If you own a condominium, contact management and ask for the renovation or alteration policy. It will usually explain the approval process, sound requirements, approved work hours, insurance requirements, elevator rules and debris removal. If you live in a townhome community or another association, ask for the architectural or renovation guidelines.
These rules can limit your choices. For example, a building may require a minimum sound rating for any hard floor covering, which affects the underlayment, and in some cases the floor type. It may limit work to weekday hours. It may require a certificate of insurance from your contractor. Knowing this at the start saves wasted effort. We go deeper on one common case in our guide to LVP flooring in Tysons condos.
Choosing the right floor for Tysons-area homes
The right product depends on the building, the subfloor and how you live.
- Engineered hardwood. A common choice in condominiums, because it is more stable over concrete than solid wood and gives the look of real hardwood. It can often be glued down or floated, depending on the product and the building's rules.
- Solid hardwood. Suited to wood subfloors, which are typical in single-family homes and some townhomes. It is not generally recommended on concrete slabs. In houses around Tysons, McLean and Vienna, solid hardwood is a classic choice for main levels.
- Luxury vinyl plank. Water-resistant and durable, and a popular choice for kitchens, entries and basements, and for owners who want a low-maintenance floor. Click-lock and glue-down methods are both used.
Tile and other options may suit particular rooms, and a good flooring company will help you weigh them for each space.
Many homes combine several, such as hardwood in living areas and vinyl in kitchens and entries. If you are unsure whether to choose hardwood, engineered hardwood or vinyl, our comparison of hardwood versus LVP in Northern Virginia explains the trade-offs.
The in-home estimate
An estimate sight unseen is a guess. In Tysons, a good in-home visit covers several things beyond measuring.
- Measurements of every area, including closets, hallways, stairs and transitions.
- The subfloor. In a condo, that usually means checking the concrete for flatness and moisture. In a house, it means looking at the plywood or boards, the joists and any signs of movement or damage.
- The existing floor. What is there, what condition it is in and whether it has to come out.
- The building conditions. Access, elevators, parking, loading areas and rules.
- Your use of the space. Pets, children, sunlight, furniture and how you clean.
- Transitions, doors, appliances and trim that will be affected by a change in floor height.
- Your goals, including look, durability, sound and the timeline.
After the visit, you should receive a written scope that lists these items. Compare scope, not only totals, when you evaluate estimates.
Subfloors: concrete and wood
Most Tysons-area high-rise and mid-rise units sit on concrete, and the slab matters more than most homeowners expect.
- Flatness. Flooring manufacturers specify how flat the subfloor must be. High spots are ground down. Low spots are filled with a leveling compound.
- Moisture. Concrete can hold moisture, and some products require testing before installation. We explain the methods in our guide to moisture barriers for LVP flooring.
- Cleanliness. Old adhesive, paint and debris must be removed.
- Radiant heat. Some units have heated slabs, which limit product choices and temperature ranges.
In single-family houses and townhomes with wood subframes, the concerns are different. The subfloor must be solid, with no loose boards, squeaks or damaged areas, and it must be dry. Nails and fasteners should be set. Hardwood installations may also need an underlayment or moisture barrier, depending on the product.
Sound and underlayment
In a multistory building, your floor is a neighbor's ceiling. Hard floors transmit more impact noise than carpet, and associations know it. The assembly of slab, underlayment and flooring determines the sound performance. You may need to submit product data to show that the assembly meets the building's requirement. Our post on underlayment for LVP flooring explains how pads and underlayments work.
Even in houses, underlayment affects comfort and sound. The right choice depends on the floor type and the manufacturer's instructions.
Acclimation
Many floors, especially wood and engineered wood, need to acclimate to the conditions in the home before installation. The planks are brought into the space and allowed to adjust to temperature and humidity for a period specified by the manufacturer. The home should be at normal living temperature during this time. In a new or recently renovated unit, humidity may still be settling, so it helps to check conditions. We explain acclimation in more detail in our guide on how long flooring should acclimate.
Logistics in a dense area
Logistics decide the schedule more often than the floor itself.
- Elevators and loading docks. Materials, tools and debris move through shared spaces. Many buildings require reservations and protective padding.
- Work hours. Noisy steps, such as demolition and cutting, must fit within permitted hours.
- Parking. Street parking may be limited, and garages may have height limits for vans.
- Storage. Materials need a safe, conditioned place to acclimate, usually inside your unit.
- Neighbors. A short notice to neighbors, especially the unit below, helps relations.
- Debris. Old flooring is bulky and heavy. Plan where it goes and how it is carried out.
- Protection. Hallways, elevators and door frames often need to be protected.
A contractor who works in Tysons regularly will have a process for these items and will tell you what to expect.
The installation itself
- Preparation Furniture is moved, old flooring is removed and the subfloor is cleaned, repaired and leveled.
- Layout The installer plans the starting wall and direction so that the pattern looks balanced and the last row is not a thin sliver.
- Installation Planks or boards are installed by the method the product requires, such as nailing, gluing or floating, with attention to expansion gaps, staggered seams and mixing material from several boxes.
- Details Baseboards or trim are reinstalled, transitions are fitted at doorways, and any stairs, closets and thresholds are completed.
- Finishing, if applicable Site-finished hardwood needs sanding and finishing after installation. Prefinished products do not.
- Cleanup The unit is cleaned, debris is removed and the installer walks you through the result and the care instructions.
The paperwork
Keep documentation together: the approval from management, the product data sheets, the underlayment specification, the contractor's insurance certificate, the warranty and care instructions. These records help if the association asks questions, if there is a warranty issue or when you sell.
Prefinished or site-finished hardwood
If you choose hardwood, you will encounter two types. Prefinished boards come with the finish applied at the factory, so installation is faster and there is less dust and odor on site. The seams between boards may show small bevels. Site-finished, or unfinished, boards are installed and then sanded and finished in the home, which gives a flat, continuous surface and lets you choose the color and sheen but requires dust control, odor management and curing time. In a condominium, prefinished flooring is often easier to schedule within building rules, while a house may suit either approach. A good installer explains the trade-offs for your home and the building.
Transitions, doors and appliances
A new floor changes the height of the room, and in a dense building with many existing details, those changes matter. Entry doors, balcony doors, closet doors and pocket doors must clear the new floor. Dishwashers, refrigerators and other appliances may need to be pulled and replaced. Where the new floor meets tile, carpet or another surface, transitions must be selected so the change is safe and looks intentional. Baseboards may need to be removed and reinstalled, or shoe molding added. Walking through these items at the estimate avoids last-minute surprises.
Questions to ask any Tysons flooring installer
Have you worked in my building or similar buildings? How do you handle the association's paperwork? Who will install my floor, and are they your employees? How will you evaluate and prepare the subfloor? What underlayment will you use, and does it meet the sound requirement? How will you protect the elevator and common areas? What is the schedule within the building's hours? What happens if you find a problem under the old floor? What does the warranty cover? Can I see recent projects?
Red flags
Walk away if you see
- No license or insurance, or reluctance to show proof.
- An estimate without a visit.
- Vague descriptions of the product or process.
- Pressure to sign immediately.
- A request for a large payment up front.
- Dismissing the building's rules or suggesting you skip approval.
- No written warranty.
What a good estimate includes
- Rooms and square footage listed individually.
- Product named with its key specifications.
- Subfloor preparation described specifically.
- Underlayment named.
- Installation method stated.
- Trim, transitions and stairs listed.
- Who moves furniture and removes old flooring.
- How the building's requirements are handled.
- Schedule with start and completion dates.
- Payment terms tied to progress.
- A clear warranty description.
If the estimate leaves out any of those items, ask for them. A thorough estimate is the best predictor of a well-run project.
Sequencing with other renovation work
Many Tysons-area owners install flooring as part of a larger renovation. The order matters. Flooring is usually installed after painting and drywall work, so that dust and splatter do not damage it, and before final baseboards and doors are installed or adjusted. Kitchen cabinets are typically installed before or after the floor depending on the product and the method, and floating floors should not be pinned under heavy built-ins. Coordinate the schedule among trades and with the building, and tell your flooring company about other work so that they can recommend the best sequence.
What we see around Tysons
The Tysons area is changing, with new buildings, renovated older ones and a steady stream of owners updating units. Open layouts and large windows are common, and many owners want a continuous, modern look. Nearby neighborhoods in McLean, Vienna and Falls Church have established houses where owners often prefer hardwood and where existing floors may be restorable instead of replaced. A good installer helps you decide between installing new floors and restoring what you have, and our post on hardwood floor refinishing in Tysons Corner explains the second path.
Thinking about your own floors? Floors and Beyond VA offers in-home estimates across Northern Virginia. Schedule yours at [floorsandbeyondva.com/Contact](/contact) or call (703) 906-5698.
After the installation
When the project is complete, you should receive care instructions specific to your floor, the warranty documents and the product information. Keep a few spare planks or boards from the same lot if they are provided, because they make future repairs much easier. If the building asks for documentation, you will have it on hand. If something looks wrong in the first weeks, such as gaps, noises or marks, contact the installer promptly so that it can be assessed. A reliable company stands behind its work and answers questions long after the last board is down.
When to consider restoration instead
In some Tysons-area homes, especially established houses in nearby neighborhoods, the best floor may be the one already there. Original hardwood often responds well to refinishing or restoration and may be a better choice than replacement. An honest installer will tell you when your existing floor is worth saving. Our guide to wood floor restoration explains how to decide.
How Floors and Beyond VA works in Tysons
Floors and Beyond VA is family-owned and has served Northern Virginia since 1987. Our crews are our own employees. For Tysons-area projects, we start by asking for your building's written requirements. We evaluate the subfloor, recommend products that suit the space and the rules, supply insurance certificates where required and plan the work around the building's hours and logistics. We put the scope in writing and keep you informed during the project.
If you are planning flooring installation in Tysons Corner, you can learn more about our hardwood flooring in Tysons, VA. We also work in McLean, Vienna, Reston, Arlington and across Northern Virginia.
The best projects in Tysons share a few traits: early attention to building rules, honest evaluation of the subfloor, a clear written scope and a schedule that fits the building's hours. Homeowners who start with those pieces in place usually find that the installation itself is the easy part, and the finished floor looks and performs the way they hoped.
Frequently asked questions
What should I expect when I hire a flooring installer in Tysons Corner?
An in-home estimate, a written scope, attention to your building's rules, careful subfloor preparation and a schedule that fits the building's hours.
Do I need approval from my condo association?
Often yes. Ask management for the renovation policy before ordering materials.
Can I install hardwood in a condo?
Engineered hardwood is common. Solid hardwood is generally not recommended over concrete. Building rules and sound requirements apply.
How long does installation take?
It depends on the area, the product and the preparation. A written schedule is the best answer.
Who handles the paperwork?
A contractor experienced in condominiums can help prepare submissions and provide insurance certificates.
Do I need to be home?
Someone usually needs to provide access, and you should discuss this with your installer.
What if you find a problem under my old floor?
A good installer explains the options and agrees on changes in writing before proceeding.
Talk to Floors and Beyond VA
If you are planning flooring installation in Tysons Corner, we would be glad to look at your space and review your building's requirements with you. As a flooring company in Tysons, Floors and Beyond VA will evaluate the subfloor, explain your options and give you a written plan. Schedule an in-home estimate at [floorsandbeyondva.com/Contact](/contact) or call (703) 906-5698.
Start with your building's rules
Send us the renovation policy and we will tell you which products and underlayments clear it, then put the whole scope in writing.
See Hardwood Flooring in Tysons, VAQuick answer first: what should I expect when I hire a flooring installer in Tysons Corner?