Luxury vinyl plank is an appealing choice for condominium owners in Tysons. It looks like wood, handles spills, installs quickly and suits the open layouts that many modern units have. But a condo is not a house. Your floor is someone else's ceiling, the building has shared systems and rules, and the subfloor is almost always concrete. Those facts change what you can install, how you install it and what paperwork you need before the first plank goes down. This guide from Floors and Beyond VA explains what condominium associations in the Tysons area commonly require for floor replacement, how sound ratings work, how to deal with a concrete slab, how installation methods differ and how to plan the project so it goes smoothly.
If you are still deciding on a product, our overview of LVP flooring covers the material itself before the condo rules come into play.
Why condos are different
- Shared floors and ceilings. In a multistory building, your floor sits above another owner's ceiling. Footsteps, dropped objects and moved furniture can transmit sound downward, and hard floors transmit more than carpet. That is why associations care about floor coverings.
- Concrete subfloors. Most mid-rise and high-rise condominiums are built on concrete. Concrete is flat in some places and not in others, and it can hold moisture, particularly in newer buildings. It also affects how a floor can be installed.
- Governing documents. The association's rules, sometimes called the declaration, bylaws or renovation policy, can specify what floor coverings are allowed, what approvals are needed and what work hours apply.
- Shared access. Elevators, hallways and loading docks are shared. Moving materials in and debris out takes planning.
- Neighbors. Noise, dust and odor affect other residents, and the building will want to limit the disruption.
None of this makes a vinyl floor impossible. It simply means the planning matters more than the product.
Step one: get the rules in writing
Before you choose anything, contact the management office or review your governing documents. Ask for the renovation or alteration policy and the floor covering requirement. Here are the items most associations address.
- Approval process. Many buildings require a written request and approval before floor work begins. Some require submission of product information and a contractor's details.
- Sound requirements. Many buildings require that new hard floors meet a minimum sound insulation rating, so that the unit below is not disturbed. Others limit the percentage of the floor that can be hard surface.
- Approved or prohibited products. Some buildings list approved underlayments. Some prohibit certain installation methods.
- Work hours. Noisy work is usually limited to weekday daytime hours.
- Contractor requirements. Associations often require a certificate of insurance, sometimes naming the association or management company as an additional insured, and sometimes a license.
- Elevator and loading rules. Moving materials may require a reserved time, protective padding and a deposit.
- Debris and waste. Rules often cover where waste can be placed and how it must be removed.
- Inspection. Some buildings inspect the work, or require documentation after installation.
Get these requirements in writing, and share them with your contractor before you order anything. A contractor who has worked in condominiums will know what to ask.
How sound ratings work
Sound requirements are often the most important rule for a floor change, so it is worth understanding what they mean.
There are two kinds of sound to consider. Airborne sound is noise that travels through the air, such as voices and television. Impact sound is noise from objects hitting or moving across the floor, such as footsteps, dropped items and dragged chairs. Floor coverings mostly affect impact sound, and many associations specify a minimum impact insulation rating.
Ratings apply to an assembly, not to a single product. The result depends on the concrete slab or the framing, the ceiling below, the underlayment and the plank together. A manufacturer may publish test results for a plank with a specific underlayment on a specific slab, and those numbers are only a guide to what your building will achieve.
Higher numbers generally mean better sound insulation. The exact requirement is set by your association, so ask what rating and what test method they accept and whether they need a data sheet or a test report.
This is why the underlayment is not an afterthought in a condo. We cover this in more detail in our post on underlayment for LVP flooring. As a rule, follow the plank manufacturer's approved list, and make sure the combination also satisfies the building.
Concrete slabs: flatness and moisture
Most condominium installations sit on concrete, and a vinyl plank floor depends on the slab being in good condition.
Flatness
Manufacturers specify how flat the subfloor must be, commonly a small variation over a span of several feet. Concrete in older buildings can have dips and humps, and newer slabs can too. High spots are ground down. Low spots are filled with a leveling compound. Floating floors and glue-down floors both need a flat surface.
Moisture
Concrete can hold moisture, and new buildings often release it for a long time. Even above-grade slabs may need testing, and many plank manufacturers require it. If a slab is too wet, the floor can fail, the adhesive can release, and odors or mildew can develop. We cover testing and barriers in our guide to moisture barriers for LVP flooring.
Existing flooring
If the unit has existing tile, carpet or vinyl, the old floor must come out or be evaluated. Carpet and padding always come out. Tile may be left in some cases if it is flat, sound and the manufacturer allows it. Old adhesive must be removed.
Cracks and joints
Expansion joints and cracks in the slab can telegraph through a floor. They should be treated according to the manufacturer's guidance.
Radiant heat
Some condominiums have radiant heating in the slab. Only products approved for heated floors should be used, and temperature limits apply.
Floating or glue-down?
Both methods are used in condominiums, and the right choice depends on the product, the slab and the building.
Floating click lock
Planks lock together and rest on the slab over an underlayment. This is the most common method. It installs quickly and can include a sound-reducing pad. It needs a perimeter expansion gap, and large open areas may need expansion breaks. We cover the details in our guide to click lock LVP flooring.
Glue-down
Planks are adhered directly to the slab with a manufacturer-approved adhesive. This can give a very solid, quiet feel and suits large areas, but it requires careful moisture and flatness control, and it makes later removal harder. Sound insulation can be lower than with a thick underlayment, depending on the product.
Your association's rules may limit or require one of these. Always follow the plank manufacturer's instructions for the method you choose.
Planning around the building
- Notify the management office early and ask what lead time they need.
- Reserve the elevator for deliveries and for demolition. Protect the elevator and hallways as the building requires.
- Schedule within permitted work hours. Noisy steps, such as removing old flooring and cutting planks, must fit the window.
- Plan for storage. Planks need to acclimate in the unit, usually for a period set by the manufacturer. Stack them in a conditioned space.
- Plan debris removal. Old flooring can be heavy and bulky. Know where it can go and who will carry it.
- Notify neighbors, especially those below. A short note with the dates and your contact information helps.
- Prepare the unit. Furniture, wall hangings and breakables need to be moved, and the crew needs access to the whole work area.
- Know the order of work. Baseboards may need to come off and go back on, and doors may need to be trimmed.
Thinking about your own floors? Floors and Beyond VA offers in-home estimates across Northern Virginia. Schedule yours at [floorsandbeyondva.com/Contact](/contact) or call (703) 906-5698.
Height, doors and transitions
A new floor adds height. In a condo, the transition to the entry door, the balcony door, the bathroom, the closet and any other flooring must be considered. Thresholds and reducers handle small differences. Appliances such as dishwashers may need clearance. Where the floor meets the hallway or a neighboring finish, the building may have its own rules. Measure these details before ordering, and ask your contractor to plan the height of the whole assembly.
Choosing the plank
If you have not settled on the material yet, our explainer on what LVP flooring is covers the construction and what the layers do.
- Wear layer. Busy areas benefit from a stronger wear layer. A condo with pets or children may want more protection.
- Core and thickness. Rigid cores are stable and work well with many underlayments. Total thickness affects height and transitions.
- Attached pad. Some planks have a pad attached. This may simplify installation and help with sound, but it must satisfy the association's rating, and you should not add a second pad unless the manufacturer allows it.
- Moisture rating. For a slab, confirm what the manufacturer requires.
- Warranty. Check what conditions apply to slab installations.
- Look and feel. See samples in your unit's lighting, because many Tysons condos have large windows and bright light.
Common mistakes
- Buying before checking the rules. Planks that do not meet the sound requirement may have to be removed.
- Skipping the approval. Starting work without approval can lead to stop-work orders or fines.
- Ignoring the slab. A floor installed over an unprepared, damp or uneven slab can fail.
- Doubling the pad. Stacking an underlayment under planks with an attached pad can overstress the joints.
- Forgetting the perimeter gap. Floating floors need room to move.
- Underestimating logistics. Elevators, loading docks and work hours can slow a project that was planned as if it were a house.
- Not documenting the work. Keep the product data sheets, the approval letter and the installation records. Associations may ask for them later, and future owners may need them.
What we see around Tysons
Tysons has a mix of high-rise and mid-rise condominiums, townhome communities and nearby neighborhoods in McLean, Vienna and Falls Church. Units range from older buildings to newly constructed towers. Open layouts and large windows are common, and many owners want a continuous, modern look across living, dining and kitchen areas. Vinyl plank suits that goal well, as long as the building's requirements are met and the slab is ready.
A sample condominium project sequence
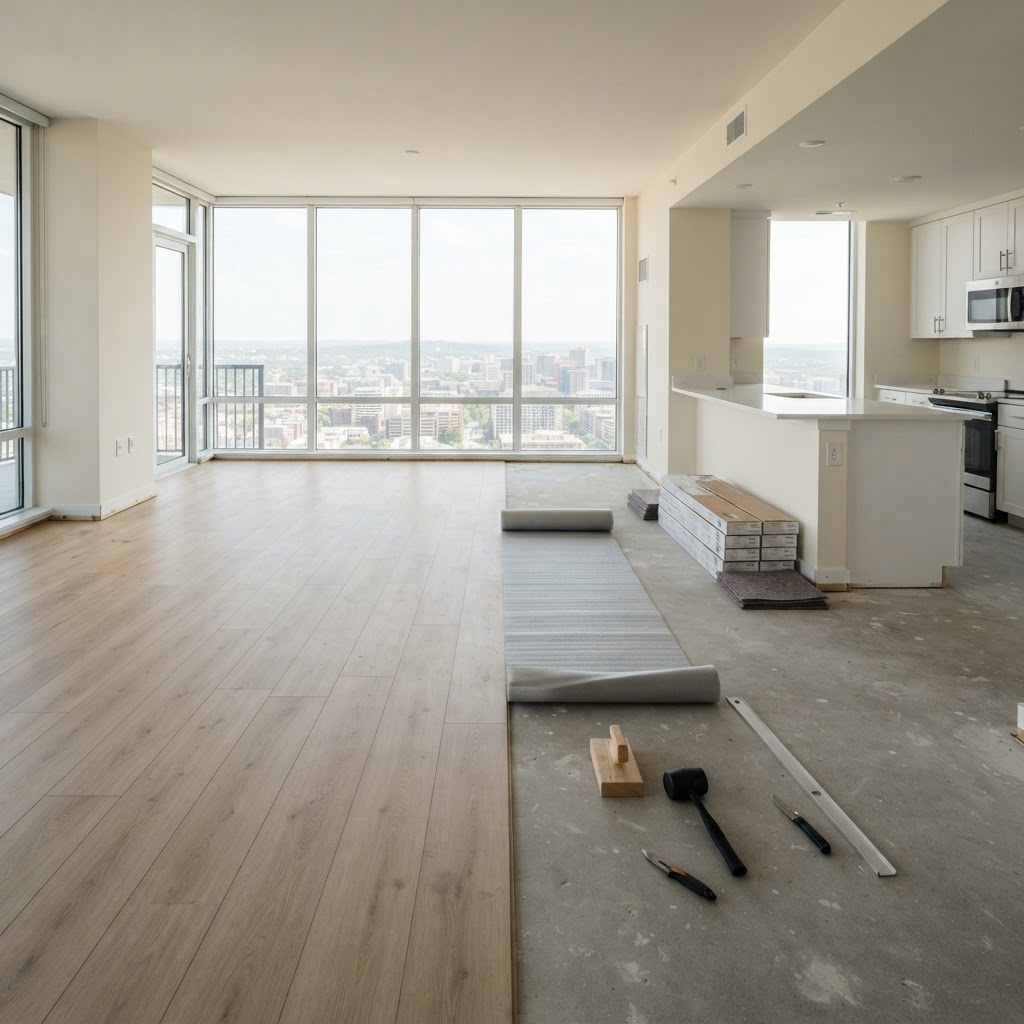
It can help to see how a typical project fits together. Several weeks before the work, the owner contacts management for the renovation policy and floor covering rules and submits the requested forms. In the same period, the contractor evaluates the unit, tests or inspects the slab where required and recommends a plank and underlayment that fit both the manufacturer's requirements and the building's sound rule. Once approval arrives, delivery of the materials is scheduled with the elevator reservation, and the planks are stored in the unit to acclimate for the period the manufacturer specifies. On the first day, furniture is moved, old flooring is removed and the slab is cleaned, inspected and leveled where needed. Installation follows, with attention to the perimeter gap, transitions and doorways. Trim and baseboards are reinstalled, the unit is cleaned, and the owner receives the product information and care instructions. Keeping copies of the approval and the product data sheets is worthwhile for the building and for future owners.
Questions to ask your contractor
Ask whether they have installed vinyl plank in condominiums and whether they know your building's process. Ask who will submit the paperwork and whether they can provide a certificate of insurance naming the association. Ask how they will evaluate the slab for flatness and moisture, and what happens if a problem is found. Ask which underlayment they recommend, whether it meets the plank manufacturer's requirements and whether it satisfies the building's sound rule. Ask how they will protect the elevator, hallways and common areas, and how debris will be removed. Ask what the schedule looks like within the building's work hours. And ask for the scope in writing, including the product names and the installation method.
Why documentation matters in a building
In a house, nobody checks your paperwork. In a condominium, the association may ask for it years later, for example when a neighbor complains about noise, when the unit is sold, or when the building updates its rules. Keep the approval letter, the product data sheets, the underlayment specification, the contractor's insurance certificate and the care instructions together in one folder. Take photos of the underlayment before the planks cover it. If a question ever comes up, you can show exactly what was installed and that it met the requirements at the time. This simple habit protects you and makes the unit easier to sell.
How Floors and Beyond VA approaches condo projects
Floors and Beyond VA is family-owned and has served Northern Virginia since 1987. Our crews are our own employees. For a condominium project, we start by asking for the association's written requirements. We evaluate the slab, check the plank manufacturer's rules and recommend a product and underlayment that satisfy both. We help with the paperwork where we can, supply insurance certificates when the building requires them and plan the work around the building's hours and logistics.
If you are planning a floor in the Tysons area, you can learn more about our LVP flooring in Tysons, VA. We also work in McLean, Vienna, Reston, Arlington and across Northern Virginia. For a shorter checklist, see our NoVA Guide answer to whether LVP is allowed in a Tysons condo and what associations require, and for the company itself, this overview of our work as a flooring company in Tysons is a good start. If your building has original wood instead, read about hardwood floor refinishing in Tysons Corner.
Planning for the future of the floor
Condominium owners tend to stay for several years and then sell, so it is worth thinking about how the floor will age and how a future buyer or inspector will see it. Choose a plank with a wear layer suited to your lifestyle, keep the care instructions and spare planks from the same lot, and use felt pads and mats to protect the surface. Keeping the documentation organized shows that the work was done with approval and to standard, which reassures buyers and the association alike. If a plank is damaged later, having the product name and lot information makes replacement far simpler.
Frequently asked questions
Can I install LVP in a Tysons condo?
Often yes, provided your association approves it and the floor meets any sound requirement. Check your governing documents first.
What do associations usually require?
Commonly a written approval, a minimum sound rating, a certificate of insurance, set work hours and elevator reservations. The details vary by building.
Is floating or glue-down better for a condo?
Both are used. The plank manufacturer, the slab condition and the building's rules decide.
Do I need underlayment?
It depends on the plank. Many have an attached pad. Some buildings require a specific sound-rated underlayment.
Will my neighbors hear my floor?
Hard floors transmit more impact sound than carpet. The right underlayment and assembly help, and your association may require a rating.
Does the concrete need testing?
Often yes. Many manufacturers require moisture testing and flatness checks on slabs.
How long does installation take?
It depends on the size of the unit and the preparation needed. Many condo floors are completed in a few days, plus any approval and scheduling time.
Talk to Floors and Beyond VA
If you are planning LVP in a Tysons condo, we would be glad to look at the space and review your building's requirements with you. Floors and Beyond VA will check the slab, explain the options and give you a written plan. Schedule an in-home estimate at [floorsandbeyondva.com/Contact](/contact) or call (703) 906-5698.
Get a Free Estimate