
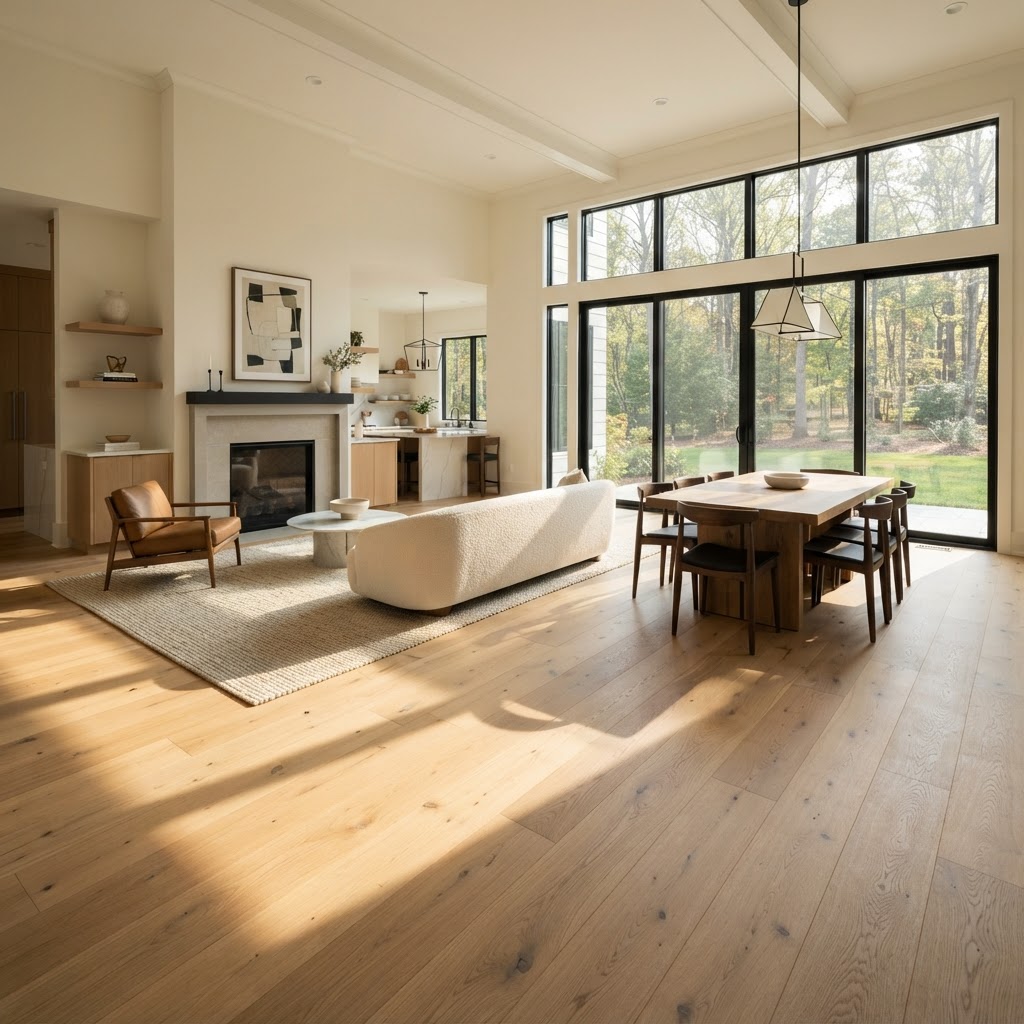
What are the installation challenges of wide-plank hardwood in Northern Virginia, and where does it fit?
Wide-plank hardwood is challenging because broader boards move more with humidity, demand a flatter subfloor, need longer acclimation and show gaps, cupping and lippage more readily, so it fits best as engineered construction, installed over a carefully prepared subfloor in homes that keep indoor humidity steady, such as open-plan McLean renovations and modern Tysons-area townhomes. Floors and Beyond VA installs wide planks with in-house crews and no subcontractors, and we will tell you plainly when a wide board suits a room and when a narrower board or a different material would serve you better.
Wide planks are the look of the moment: calm, spacious and substantial, with fewer seams and more of the wood's natural character visible in each board. They are also the part of hardwood flooring where installation quality is most exposed. A narrow strip hides small imperfections in its rhythm. A broad plank shows them. Understanding why helps you decide whether wide plank is right for your home and how to get a result you will still like in ten winters.
What counts as wide plank
Definitions vary, but strip flooring has traditionally been narrow, and boards noticeably broader than the traditional strip are generally considered wide. Wide planks are sold in solid and engineered forms, in many species, and increasingly in long lengths. The wider the board, the more the challenges described below apply.
Why wide boards behave differently
Wood moves with moisture, mostly across its width rather than along its length. A single board expands and contracts by an amount proportional to its width. A broad board therefore moves more per board than a narrow one. Over a whole floor, the total movement may be similar, but with wide planks it is concentrated in fewer joints, so each gap or squeeze is larger.
In Northern Virginia, this matters. Humid summers swell wood, and heated winters dry it. A solid wide plank that fit tightly in August can open visible gaps in January and can press against neighbors or walls in July. Engineered construction counters this with cross-layered cores, which is why wide-plank engineered is often the better performer, a point developed in Solid vs Engineered Hardwood in Tysons, McLean and Vienna: Which Holds Up Better.
Challenge one: subfloor flatness
Wide planks are stiffer across their width and bridge small dips less forgivingly. Dips cause hollow spots, creaks and movement. Humps cause the edges of boards to sit proud, called lippage, and wide boards make lippage easy to see and feel.
Preparing a subfloor for wide plank means more than checking that it is sound. It means flattening it to tight tolerances using sanding, planing, patching and leveling compounds. Over concrete, grinding and self-leveling compounds may be needed. In older Vienna and Falls Church houses with settled framing, achieving a flat plane takes real work, and it is the step many installers rush.
Challenge two: acclimation and moisture control
Wide boards are more sensitive to being installed at the wrong moisture content. They need to reach equilibrium with the house before installation, and the subfloor must be dry enough. We measure moisture in both wood and subfloor and install only when the readings agree with the manufacturer's requirements.
After installation, the house's humidity should be kept within a steady range. A simple hygrometer and, where appropriate, a humidifier in winter or dehumidifier in summer help the floor stay stable. Homes with forced-air heat in Northern Virginia can drop dramatically in humidity in winter, so this is a real habit to build.
Challenge three: gaps and seasonal movement
Even a well-installed wide plank can show seasonal gaps in dry months. In engineered wide plank, those gaps are typically smaller and less frequent. In solid wide plank, expect more visible movement and accept it as normal. Filling seasonal gaps with rigid filler is generally a mistake, because when humidity returns, the wood pushes against the filler and can cause damage. We advise on what to expect and what to do.
Challenge four: cupping and crowning
Wide boards are more prone to cupping, where edges rise higher than the center, and crowning, the reverse, when moisture differs between the top and bottom faces. Causes include moisture rising from a damp crawl space or slab, water spills, or humidity differences. Wide boards show these deformations strongly. Prevention starts with moisture testing, vapor barriers where appropriate and controlled humidity.
Challenge five: layout and waste
Wide boards make layout more consequential. Because there are fewer boards, each one's grain, color and defect matters. We mix boxes to balance color, and we cut out defects. Wide and long boards produce more waste at ends and edges, particularly in rooms with angles, bays or many doorways, so estimates include appropriate allowances.
End joints are visible in wide plank, so staggering and planning them is important. Because boards run long, layout often starts from the most visible sightline and works outward, ending with a balanced last row rather than a sliver.
Challenge six: installation method
Wide planks are installed by nailing or stapling over wood subfloors, gluing down, floating or a combination. Many wide engineered planks are installed with a full-spread adhesive plus fasteners, called a glue-assist method, which reduces movement and hollow sound. Over slabs, glue-down or floating with an approved underlayment is typical.
The method is chosen by the manufacturer's requirements and the subfloor. We follow them, because shortcuts void warranties and cause problems.
Challenge seven: stairs and transitions
Wide-plank floors need considered transitions to stairs, hearths, tile and carpet. Wide boards leave less room to adjust, and the last board against a wall can end up narrow unless layout is planned. In townhomes, where stairs are often connected closely to living spaces, stair nosings and landings should be sized and finished to match, as covered in Hardwood Stairs and Landings in Vienna Townhomes: Installation and Matching Your Floors.
Challenge eight: furniture, pets and daily wear
Wide planks are not inherently more fragile, but any scratch or dent is on a larger canvas. Textured, wire-brushed or low-sheen finishes help hide wear. Pads under furniture, trimmed pet nails and mats at doors protect any hardwood.
Where wide plank fits well
Open-plan main levels. In a McLean home where kitchen, dining and family room form one space, a wide plank in a single species creates a calm, continuous surface.
Contemporary townhomes. In newer Merrifield or Tysons-edge townhomes with open living areas and flat concrete or well-built subfloors, wide planks deliver a modern look.
Large rooms and great rooms. Scale suits width.
Primary suites and formal rooms. Where a floor can be the star.
Homes with steady humidity. Houses with well-managed climate control, whole-house humidifiers or sealed envelopes do best.
Where it fits poorly or needs caution
Below-grade spaces. Basements add moisture risk, and other materials may be wiser.
Houses with extreme humidity swings. Older homes with no humidity control may see more movement.
Narrow, cut-up rooms. Small rooms with many doorways and angles waste material and look busy.
Homes with settled framing that cannot be flattened economically. The subfloor correction may exceed the benefit.
Historic homes with narrow original floors. Wide plank can look anachronistic. Matching the existing width may be more appropriate, and Falls Church and Vienna houses with original strip floors are often best served by restoring what exists.
Kitchens with frequent moisture. Care is needed near sinks and dishwashers.
Wide plank in condominiums
In high-rise condos near Tysons Corner, wide engineered plank is popular and can be installed over concrete with appropriate moisture mitigation and sound-control underlayment, subject to association rules. Flatness requirements are demanding, and grinding or leveling is frequently needed. Our article on hardwood over concrete in Tysons condos addresses the building-side questions in detail.
Species and wide plank
Some species suit wide boards better than others. White oak is widely used for its stability and calm grain. Walnut is popular in wide engineered form. Hickory's variation can be dramatic in wide boards. Maple's smoothness can look striking. Cut also matters: rift-and-quartered boards are more stable and have a straighter grain, and are often chosen for wide planks.
Understanding lippage and how installers control it
Lippage is the small difference in height between adjacent boards, and it is one of the main reasons wide-plank floors disappoint. When one board edge sits higher than its neighbor, you can feel it underfoot and see it as a line of shadow in raking light. On narrow boards the lines are close together and visually subtle; on wide boards each line is a prominent feature.
Lippage has several causes. An uneven subfloor lets boards sit at different heights. Boards that have not acclimated may cup slightly, lifting their edges. Variations in milling can produce slight height differences. Poor installation technique, such as inadequate pressure when fastening or gluing, can leave boards unseated. Rushing the layout so that boards are forced into place also contributes.
Control starts with a flat subfloor, correct acclimation and quality milled product. During installation, boards are checked frequently for flatness, fasteners are set consistently, and glue-assist methods are used where appropriate to hold boards flat. On a site-finished floor, sanding eliminates minor lippage. On a prefinished floor, beveled edges soften the visual impact but cannot hide large differences. That is why we are careful with wide prefinished planks, and why we insist on subfloor preparation first.
Raking light and why wide plank reveals everything
Natural light entering at a low angle across a floor, called raking light, exaggerates every imperfection. Many Northern Virginia homes have large windows and sliding doors in family rooms and kitchens. In a McLean house with a west-facing wall of glass, late afternoon sun streams across the floor and reveals any unevenness. Wide planks, with fewer lines to distract the eye, make those imperfections easier to see.
This is not an argument against wide planks. It is an argument for care. If a room receives strong raking light, we plan for an especially flat subfloor and consider a lower sheen finish, which diffuses reflections and makes subtle surface variations less obvious.
Wide plank and radiant heat
Some homes, including newer construction and renovated townhomes, have radiant heating in or beneath the floor. Wide planks and radiant heat require careful pairing. Heat dries wood and can accelerate movement, so engineered products with approved constructions are generally favored, and temperature ramps must follow manufacturer guidance. The heating system should be operated to bring the floor gradually up to temperature before installation and gradually after. Always verify with the flooring manufacturer that a product is approved for use with radiant heat and follow their requirements exactly.
Planning transitions with wide boards
Because wide boards leave less flexibility in layout, transitions to other materials and rooms need advance thought. At a doorway, a wide plank can end at the center of the opening so that the flooring on each side reads as intentional. At a tile threshold, the plank may need a T-molding or reducer. At a stair landing, the last plank should be wide enough that it does not look like a sliver. In a long hallway, board lines are usually run lengthwise to emphasize the view.
We lay out the floor on paper and sometimes dry-lay boards on site before fastening anything, so the finished transitions look as if they were planned rather than discovered. This step takes time, but it is one of the most visible differences between a competent and a careful installation.
Cost drivers specific to wide plank
Without quoting figures, wide plank affects an estimate in several ways beyond the material itself. Subfloor flattening often takes more labor. Layout planning takes more time. Waste allowances are larger because long, wide boards produce longer off-cuts. Acclimation and moisture testing are more rigorous. Installation methods may require adhesive in addition to fasteners. Finishing, if site-finished, must be especially careful. A proposal that treats wide plank as just another floor, with the same assumptions as a narrow strip, may leave out work that the floor needs.
Preparing your household for a wide-plank project
Because wide plank depends on stable conditions, a little preparation by the household pays off. Before delivery, make sure heating and cooling are working normally, so the house is at its everyday temperature and humidity while the wood acclimates. Fix any known moisture sources, such as a dripping hose bib near a crawl space vent, a leaking window well or a damp area under a bathroom. Clear the rooms so that furniture is out of the way, a step our crews handle as part of the estimate. After installation, buy a simple hygrometer and place it in the main living area, then keep humidity within the range the floor manufacturer recommends through every season. In the heating months, a portable or whole-house humidifier can protect the floor; in the humid months, air conditioning or a dehumidifier does the same. Households that build this habit in the first winter tend to be much happier with wide plank than those that ignore it.
Finally, set realistic expectations. A wide-plank floor is a natural product, and it will show some seasonal personality. Tiny hairline movement in dry weeks is normal, and it closes up again as humidity returns. What is not normal, and what you should call us about, is persistent cupping, boards that lift, noticeable deflection underfoot or gaps that do not recover with the seasons.
What drives the scope
Without quoting figures, the factors include the board width and length, species, grade, construction, subfloor flatness and corrective work, moisture testing and mitigation, installation method, layout complexity, waste allowance, finish, stairs, transitions, removal and access.
Why homeowners choose Floors and Beyond VA for wide plank
Wide plank is unforgiving of shortcuts. Floors and Beyond VA is a family-owned Northern Virginia company serving Fairfax, Loudoun, Prince William and Arlington counties since 1987. Our in-house crews, with no subcontractors, take the time to flatten subfloors, verify moisture and plan layouts, and we tell you honestly when a narrower board would serve you better. We are fully licensed, bonded and insured. We bring samples to your home, measure with a laser at no charge and give an honest, all-inclusive estimate in which what we quote is what you pay. Explore our wood flooring page, or visit floorsandbeyondva.com.
Common mistakes with wide plank
The first mistake is installing over an unflattened subfloor. The second is skipping moisture testing. The third is choosing solid wide plank without humidity control. The fourth is ignoring layout and waste. The fifth is filling seasonal gaps with rigid filler. The sixth is using wide planks in a damp basement. The seventh is forcing wide plank into a historic narrow-strip home. The eighth is neglecting transitions.
Frequently asked questions
Is wide plank harder to maintain? The care is the same, but movement and wear are more visible.
Is engineered or solid better for wide plank? Engineered generally performs better.
Will wide plank gap in winter? It can. Engineered gaps less. Humidity control helps.
Can I install wide plank over concrete? With the right system and building approval.
Do you serve my neighborhood? Yes, including Tysons, McLean, Vienna, Falls Church, Merrifield, Dunn Loring, Great Falls and Oakton, along with Fairfax, Loudoun, Prince William and Arlington counties.
Ready to see whether wide plank suits your home?
Floors and Beyond VA will check your subfloor, bring samples to your home and give an honest opinion. For a look at how we serve neighbors elsewhere, see our flooring company in Arlington, VA page. The request form below goes straight to our team, and we follow up with scheduling options for your free consultation.
Request your free estimate: https://floorsandbeyondva.com/Contact
You can also call (703) 906-5698 or email hello@floorsandbeyondva.com.




