
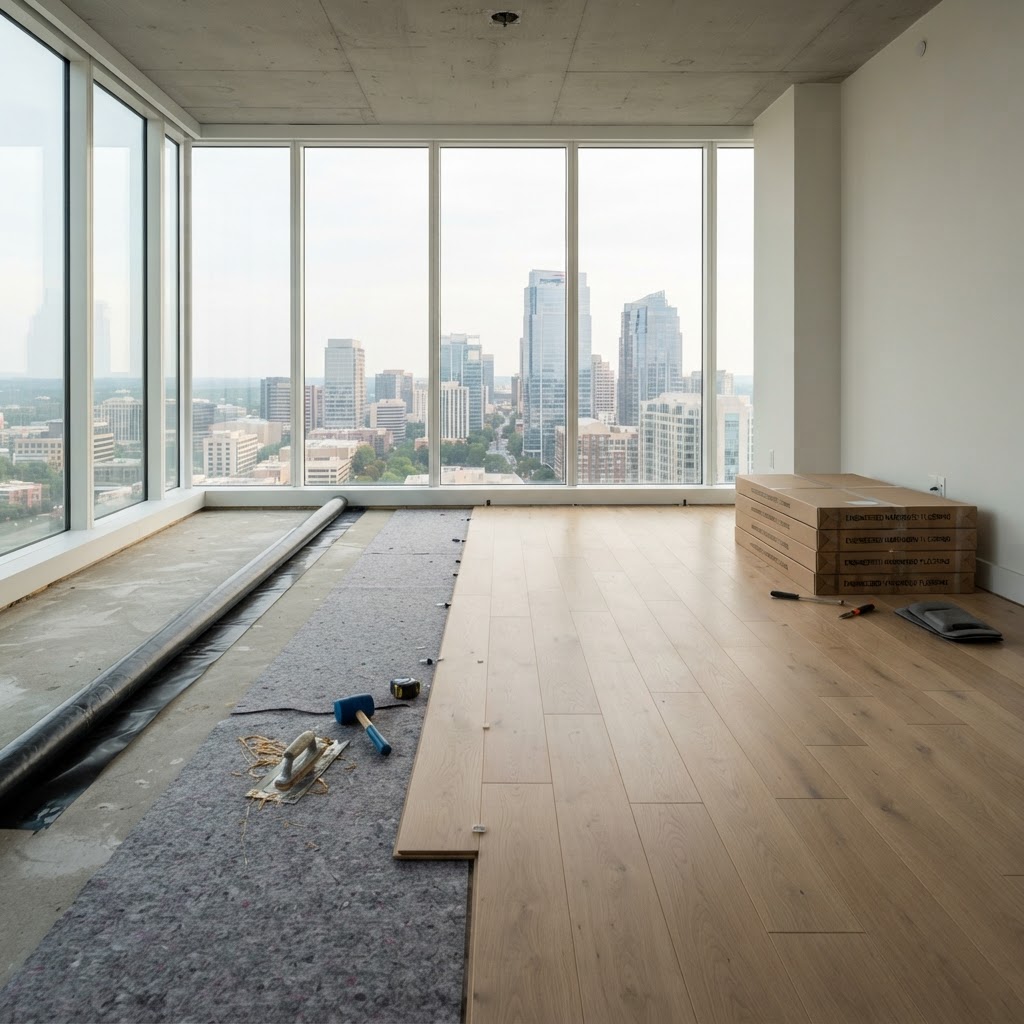
Can you install hardwood over concrete in a Tysons condo, and what works?
Often yes, but what is allowed is decided by your condominium association and what works is decided by the slab. Engineered hardwood installed with moisture mitigation and an approved sound-control underlayment, either glued or floated, is the most common assembly that satisfies both, while solid hardwood generally requires building a wood subfloor system over the slab, which adds height and is not permitted or practical in many buildings. Floors and Beyond VA installs hardwood over concrete in condominiums with in-house crews and no subcontractors, but we never promise an assembly until your association's rules and your slab's moisture and flatness have been checked.
There are two separate gates to pass through. The first is administrative: does your building allow hardwood in your unit, and under what conditions? The second is physical: is your concrete slab dry enough, flat enough and stable enough for the product you want? Passing one without the other leads to disappointment. This article takes each gate in turn, with specifics for the high-rise and mid-rise buildings clustered around Tysons Corner, along Leesburg Pike, near Spring Hill and Greensboro, and in the Silver Line corridor.
We do not state any association's actual requirements, because they differ from building to building and change over time. Always obtain and read your governing documents and rules, and ask management in writing.
Gate one: what the association may require
Condominium associations regulate flooring because floors affect neighbors. Sound travels through structure, and an upgrade in one unit can become a complaint in another. Rules vary, but the topics are consistent.
Written approval. Many associations require a request form and written approval before flooring work begins, often with a description of the product and installation method.
Sound-control requirements. Some buildings require hard-surface floors to meet specified sound-isolation performance, expressed through standard rating systems. We do not quote values here. Ask your association what they require, whether the requirement is based on laboratory testing of an assembly or on field testing in the building, and what documentation they accept.
Approved underlayments. Some buildings maintain lists of acceptable products or ask for manufacturer test reports.
Coverage requirements. Some buildings require rugs over a portion of the floor. Others restrict hard surfaces to certain rooms.
Contractor requirements. Certificates of insurance naming the association, licensing documentation, work hours, elevator reservations, floor protection in common areas and debris rules.
Fees and deposits. Some associations charge move or work deposits.
Inspections. Some require pre-installation or post-installation inspection.
Begin this conversation early. Approval can take longer than the installation itself.
Gate two: what the slab will allow
Concrete behaves differently from wood framing. Four issues dominate.
Moisture. Concrete holds and transmits moisture. Even slabs that feel dry on the surface can release moisture vapor that affects flooring above. Testing, such as in-slab relative humidity measurement or surface vapor emission testing, tells us whether the slab is within the limits for the product and adhesive. Wood floors are especially sensitive. Moisture mitigation barriers can allow installation over slabs that would otherwise be too moist, but they are part of a system and must be matched to the flooring manufacturer's requirements.
Flatness. Hardwood needs a flat substrate. Slabs often have humps, dips and ridges. Grinding high spots and filling low spots with leveling compound are typical steps. Skipping them results in hollow spots, noise and movement.
Surface condition. Old adhesive, curing compounds, sealers, paint and dust all interfere with bonding. Slabs must be cleaned and prepared. In older buildings, old adhesives and floor coverings may require testing before disturbance for hazardous materials, which is a task for qualified professionals.
Structure. Post-tension slabs contain tensioned cables. Cutting, drilling or fastening into them without locating cables is dangerous. Many buildings prohibit fastening into slabs, and the building's drawings or management should be consulted. This is a key reason glue-down and floating methods are preferred over mechanical fastening in high-rises.
What works: engineered hardwood, glued down
In a glue-down installation, engineered boards are adhered directly to the prepared slab with a flooring adhesive. Some adhesives double as moisture barriers and sound-dampening layers. Glue-down offers a solid, quiet feel underfoot and is the traditional method for engineered hardwood over concrete.
Considerations: it requires a very flat, clean, dry slab; the adhesive and product must be compatible; odors and cure times matter in occupied buildings; and removal later is messy. In terms of sound, the assembly's performance is what counts, which includes the adhesive layer, the flooring and the slab. Always ask your association which test approach applies.
What works: engineered hardwood, floating
In a floating installation, boards connect to each other, with a thin underlayment between the floor and the slab. The floor is not attached to the concrete. This method is common in condominiums because it avoids adhesives and fasteners and allows an acoustic underlayment.
Considerations: flatness still matters; underlayments vary widely in sound performance and compression; a floating floor can sound hollow if poorly installed or on an uneven slab; and edge expansion must be maintained. Products must be approved by the manufacturer for floating installation.
What works sometimes: solid hardwood over a sleeper or subfloor system
Solid hardwood needs fasteners, so over concrete it requires a wood subfloor, built from plywood layers or sleepers anchored to the slab, with a moisture barrier. These systems add height, which can affect doors, thresholds, appliances and transitions to other floors. They also add structure that may or may not be permitted.
In many high-rise buildings, this approach is impractical or prohibited because of fastening restrictions, floor height, sound control or weight. Where permitted, it can deliver a traditional solid-hardwood feel. We discuss it only when your building's rules and your unit's layout make it viable. Our article Solid vs Engineered Hardwood in Tysons, McLean and Vienna: Which Holds Up Better explains the trade-offs between constructions in more depth.
Sound control: the rating vocabulary
Associations often speak in the language of sound ratings. A short explanation helps you read the rules without us quoting values.
Impact sound is noise from footsteps, dropped objects and moved furniture, which travels through the structure to the unit below. Airborne sound is noise like voices and music traveling through air and walls. Hard floors are mostly a concern for impact sound.
Ratings are expressed in standard systems, and higher is better. A laboratory rating comes from testing a specific assembly under controlled conditions. A field rating is measured in an actual building and can differ because of real-world factors. A rating applies to the assembly as a whole, meaning the slab, any ceiling below, the underlayment and the floor together, not to an underlayment alone.
Ask your association whether the requirement is laboratory or field, which assembly documentation they accept, and whether they require testing after installation. Then choose an assembly to match. We help you gather manufacturer documentation to submit.
Moving through the building
Logistics matter in a high-rise. Materials must go up in the freight elevator at reserved times. Wood must be stored in the unit without blocking access. Debris must come down, often in covered containers, along protected routes. Work hours may be limited. Noise during grinding and installation affects neighbors, so schedules often shift to meet the rules.
A Tysons building near the Metro may also have loading dock constraints, shared parking and limited staging space. We plan deliveries accordingly and coordinate with management. This is why our estimate and schedule take building logistics into account.
Local building types
These are representative building types, not accounts of particular customers.
High-rise condominiums near Tysons Corner and Leesburg Pike. Post-tension slabs are common in some buildings; sound-control rules are typically strict; freight elevator coordination is essential.
Mid-rise buildings in Merrifield and along Gallows Road. Mix of slab-on-grade and elevated concrete or hybrid structures. Rules vary by building age and management.
Older low-rise condominiums in Falls Church and Vienna. Some have wood-framed upper floors, where nailed solid hardwood may be possible, but fasteners can still be restricted and sound control is often critical.
Townhome-style condominiums. Often wood-framed with slab at the entry level, which can mean mixed methods in a single unit.
Alternatives to consider
If hardwood isn't permitted or practical, other options may serve. Luxury vinyl plank offers wood looks with simple installation and useful sound control with the right underlayment. Tile suits kitchens and baths. Carpet remains the quietest option for bedrooms. If your heart is set on wood, a thick-wear-layer engineered product with an approved assembly is usually the closest route.
Reading your building's documents like a professional
Most Tysons condominium owners have never read their governing documents closely until a renovation forces them to. A little organization makes the approval process much smoother.
Start with the declaration and bylaws, which establish the association's authority over units and common elements, including what an owner may alter. Then read the rules and regulations, which are usually where flooring requirements live. Look for sections on alterations, renovations, contractors, hard-surface flooring, noise and work hours. Check whether a specific application form exists and whether the board or a committee must approve. Ask whether there is a list of approved underlayments, a required sound-rating documentation process or a post-installation inspection.
Keep all communications with management in writing. Save approval letters. If an answer is verbal, follow up with an email confirming it. If management's interpretation of a rule seems ambiguous, ask them to clarify. A flooring contractor can help you assemble technical submittals, such as manufacturer data sheets for the flooring and underlayment, but the decision belongs to the association.
What a good submittal package contains
Associations often ask for a package that describes the proposed work. A thorough package makes approval faster and demonstrates that the owner is serious. It commonly includes the unit number and a description of the work; the contractor's name, license information and certificate of insurance naming the association as required; the flooring manufacturer's product information; the underlayment or adhesive system's product information; documentation of sound-control performance for the assembly if required; the proposed schedule and work hours; the elevator reservation plan; and the floor-protection plan for common areas. We help owners assemble these materials. We do not guess at what a particular association wants; we ask and then provide what is requested.
Neighbors and the human side of approvals
Rules exist because floors affect neighbors. A hardwood floor in the unit above can turn ordinary household activity into audible noise below. Before and after installation, a little courtesy goes a long way. Let neighbors know when work will happen. Keep noisy work within allowed hours. Leave common areas clean. After installation, area rugs in high-traffic zones, felt pads under furniture and soft-soled house shoes reduce impact noise even when the assembly meets the building's standard.
If you are the neighbor below a unit that is changing floors, you have a legitimate interest in what is happening. Management can tell you whether the work has been approved and what standard applies.
Common surprises in Tysons-area buildings
Several surprises recur. A slab that tests as too moist for the planned adhesive, requiring a barrier. A slab with an old sealer or leftover adhesive that prevents bonding and must be ground off. A floor that is much less flat than expected, requiring leveling. An association that changed its rules after a noise complaint and now demands testing. A freight elevator that is booked for weeks by moves and other contractors. A building that limits contractor hours to a narrow weekday window, stretching the schedule. A post-tension slab that prohibits drilling or fastening. None of these is unusual, which is exactly why we investigate early, test the slab and ask questions before ordering material.
Choosing between hardwood and look-alike alternatives
Because the constraints in a condominium are real, some owners ultimately decide that engineered hardwood is not the right fit and choose another product, and that is a reasonable decision. Luxury vinyl plank with a well-chosen acoustic underlayment can deliver a wood look, strong water resistance and straightforward installation. Porcelain tile suits kitchens and baths. Carpet remains the quietest surface for bedrooms. We will not push you toward hardwood if it is the wrong tool; our job is to help you reach the best result within your building's rules. If you do want real wood, a high-quality engineered plank with a thick wear layer, installed as an approved assembly, is usually the path.
A note on timing and cure in an occupied building
Adhesives, leveling compounds and moisture barriers all have working and cure times, and in a multifamily building those times intersect with the realities of shared air and shared walls. Odors from adhesives can travel through ventilation paths, so we choose low-odor systems where the manufacturer allows and ventilate according to the building's guidance. Leveling compound needs time to cure before flooring goes over it. Moisture barriers need to cure before adhesive is applied. Planning for these intervals, and communicating them to neighbors and management, keeps the project from becoming a source of friction.
What drives the scope
Without quoting figures, the factors include the unit's size, product selection, slab moisture testing and mitigation, grinding and leveling, underlayment or adhesive systems, removal of existing flooring, building logistics, work-hour restrictions, stairs if any, transitions and molding, and furniture moving.
Why condominium owners choose Floors and Beyond VA
Condominium projects reward careful process. Floors and Beyond VA is a family-owned Northern Virginia company serving Fairfax, Loudoun, Prince William and Arlington counties since 1987. Our in-house crews, with no subcontractors, work with building management, supply insurance documentation and respect common-area rules. We are fully licensed, bonded and insured. We measure with a laser at no charge, bring samples to your home and provide an honest, all-inclusive estimate in which what we quote is what you pay. Explore our wood flooring page, or find us at floorsandbeyondva.com.
Common mistakes
The first mistake is buying flooring before getting association approval. The second is skipping slab moisture testing. The third is assuming solid hardwood can be nailed to concrete. The fourth is choosing an underlayment based on a brochure instead of an assembly rating. The fifth is ignoring slab flatness. The sixth is forgetting elevator reservations and insurance certificates. The seventh is drilling or fastening into a post-tension slab. The eighth is installing without planning for neighbors.
Frequently asked questions
Is hardwood allowed in my condo? That depends on your association. Ask in writing.
Can you install solid hardwood on concrete? Only with a wood subfloor system, where permitted.
Do you test slab moisture? Yes, as part of project planning.
Do you provide insurance certificates? Yes. We are fully licensed, bonded and insured.
Do you serve my neighborhood? Yes, including Tysons, McLean, Vienna, Falls Church, Merrifield, Dunn Loring, Great Falls and Oakton, along with Fairfax, Loudoun, Prince William and Arlington counties.
Ready to find out what works in your building?
Floors and Beyond VA will review your slab, discuss your association's requirements and recommend a practical assembly. For a look at how we serve condominium and townhome owners elsewhere, see our flooring company in Arlington, VA page. The request form below goes straight to our team, and we follow up with scheduling options for your free consultation.
Request your free estimate: https://floorsandbeyondva.com/Contact
You can also call (703) 906-5698 or email hello@floorsandbeyondva.com.




