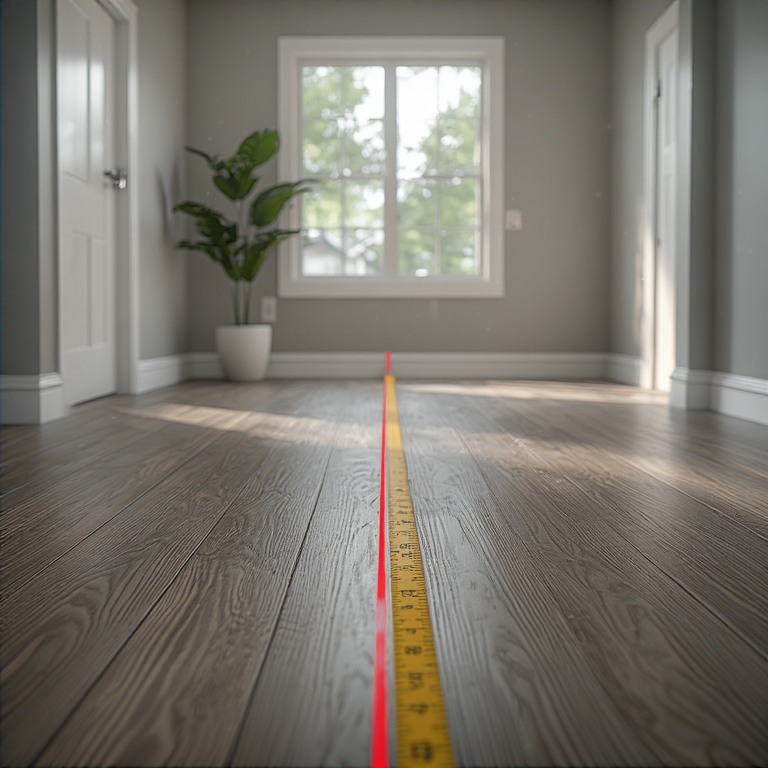
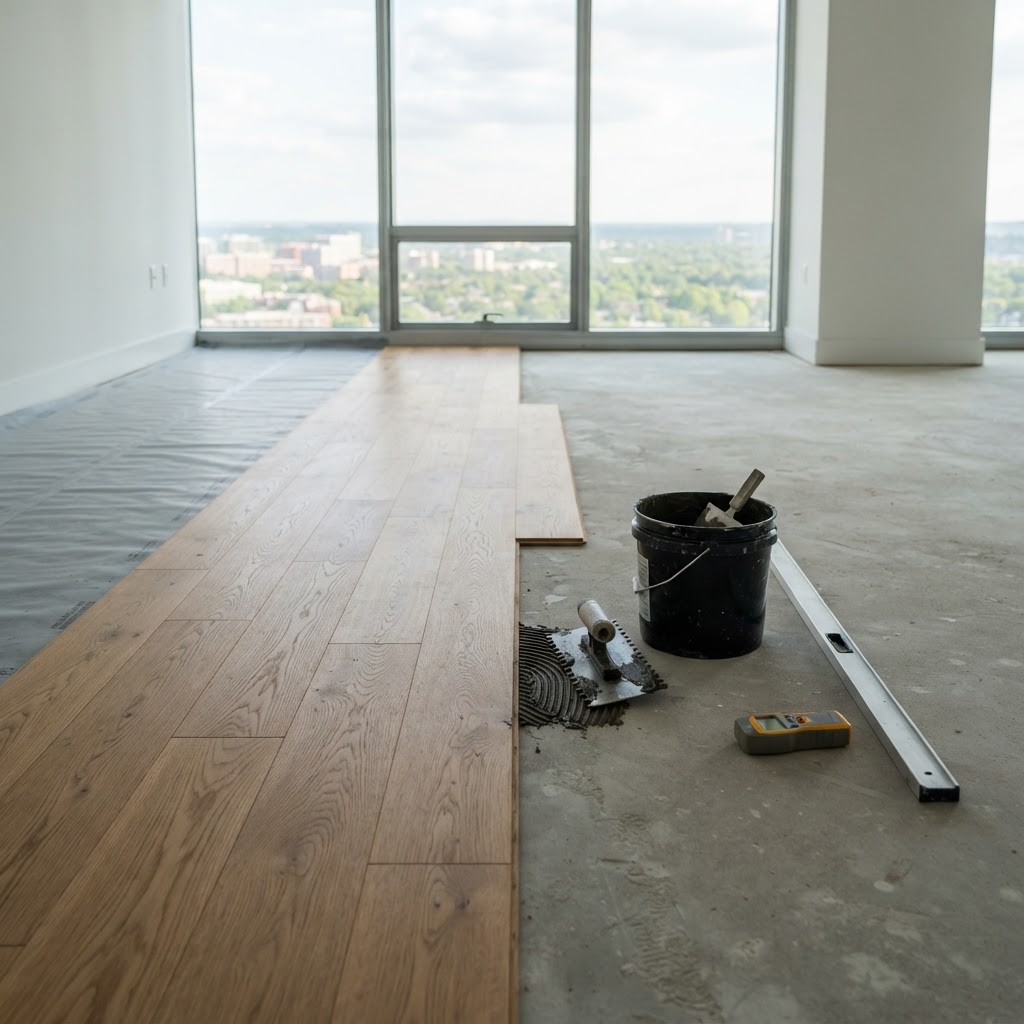
Plenty of Northern Virginia homes sit on concrete. Condominiums and high-rise apartments in Tysons, Reston and Arlington have concrete floors above the ground. Townhomes and basements often have slabs. Many homeowners want the warmth of real wood in these spaces, and the question is whether that is possible.
The answer is yes, with the right product and the right preparation. Solid hardwood nailed down is not suited to concrete, but engineered hardwood is made for it, and there are several proven ways to install it. This guide explains why concrete is different from a wood subfloor, how moisture is tested, which installation methods work, how sound and building rules fit in, and what to ask before work begins. At Floors and Beyond VA, we install hardwood flooring over concrete in condos, townhomes and basements, and we begin every job by looking at the slab. See hardwood flooring in Tysons for the buildings and neighborhoods we serve.
Why concrete is different
A wood subfloor is made of wood. It breathes with the house and holds nails. Concrete is hard, dense and cold, and it holds moisture in a way that wood does not. Even a slab that looks dry can release vapor slowly, and that vapor moves into anything on top of it.
Concrete also cannot take nails, so a different fastening method is needed. It can be uneven, with dips and high spots that affect how planks sit. These facts shape every decision, from the product you choose to the way the floor is installed.
Why solid hardwood is not the usual choice
Solid hardwood is a single piece of wood that expands and contracts with moisture. On concrete, the slab can feed moisture to the boards from below, and thick solid planks can cup, gap or buckle as a result. Some systems use plywood sleepers or a sub-floor panel over the slab to allow nailing, but these add height and complexity.
Most manufacturers and installers recommend engineered hardwood for concrete. Our guide to solid hardwood installation explains why solid wood is best on a wood subfloor above grade.
What engineered hardwood is
Engineered hardwood has a real wood layer on top, bonded to a core of layered plywood or similar material. The cross-layered core resists movement better than a single piece of solid wood, so engineered planks stay more stable with humidity changes.
The top layer is real hardwood and can be sanded and refinished depending on its thickness. Many engineered products are approved for installation over concrete, over radiant heat and on or below grade, though the details vary by product. Our guide to engineered hardwood flooring installation covers the product in depth.
Start with a moisture test
Before any hardwood goes over concrete, the slab must be tested. Two common methods are the calcium chloride test, which measures the rate at which moisture vapor leaves the slab surface, and the relative humidity test, which uses probes placed in the concrete. Each manufacturer sets limits for the products they make.
If the slab is above the limit, a moisture barrier or a different product may be needed. Testing is not optional. It is the single most important step in a concrete installation, and a good installer records the results.
What high moisture does
When a slab is too wet for the floor, the effects can show up quickly or slowly. Planks may cup, with raised edges. Gaps may open. Adhesive may fail, leaving loose planks. A musty smell or discoloration can appear. In the worst cases, mold can grow beneath the floor.
Fixing a failed floor means tearing it out, so testing and prevention are far better than repair. Our guide to the best flooring for basement moisture issues explains how moisture affects different products.
Moisture barriers
If the slab reads high, a moisture barrier can help. Liquid-applied membranes are rolled or troweled onto the concrete and cure into a vapor-resistant layer. Some adhesives include moisture protection and are rated for specific slab readings. Sheet underlayments with vapor retarders are used with floating installations.
The right system depends on the readings and the manufacturer's requirements. Always follow the specifications for the product you buy, because warranties depend on it.
Flatness matters
Concrete is rarely perfectly flat. Dips and humps cause planks to rock, squeak or separate at the joints. Manufacturers often require flatness within about three sixteenths of an inch over ten feet, though requirements differ.
High spots can be ground down. Low spots can be filled with a cementitious leveling compound. Skim-coating a large area is a significant step, but it makes the difference between a quiet, stable floor and one that creaks and moves. The installer should check flatness with a long straightedge and fix problems before flooring goes down.
The three main installation methods
There are three common ways to put engineered hardwood over concrete. Glue-down bonds the planks directly to the slab with a specialized adhesive. Floating connects the planks to each other with glue or locking edges and lays them over an underlayment without attaching to the slab. Nail-down over a plywood subfloor, sometimes called a sleeper or panel system, builds a wood layer over the concrete first.
Each method has strengths, and the right one depends on the slab, the product, the building rules and your preferences.
Glue-down
Glue-down is often the preferred method for engineered hardwood on concrete. The planks are bonded across their whole back surface, which makes the floor feel solid and quiet underfoot. Many adhesives also act as a moisture-resistant layer.
The installer spreads adhesive with a notched trowel and sets planks into it, working in sections. Glue-down needs a clean, flat and sound slab and careful handling during the work. It is permanent and not easy to remove, so be sure you want it. The quality of the feel is a major benefit, especially for wide planks.
Floating
Floating floors are not attached to the slab. Planks connect to each other, either with tongue-and-groove edges glued together or with click-lock systems. They sit on an underlayment that provides cushioning, sound control and sometimes moisture protection.
Floating is faster, and it is helpful in situations where adhesive is not allowed or where a floor may need to be removed later. A floating floor can feel slightly hollow compared with glue-down, and larger spans may need movement joints. Our guide to choosing an underlayment explains how the layers under the floor change the result.
Nail-down over a subfloor system
In some cases, installers build a wood subfloor over concrete using plywood panels fastened to the slab, sometimes with a vapor retarder beneath. This allows nailing of hardwood on top.
It adds height, which can be a problem at doors and transitions, and it requires careful moisture management. It is used less often than glue-down or floating for engineered products, but it is an option in some homes, especially where a traditional nailed floor is preferred.
Condos and high-rises
Many Tysons, Reston and Arlington homes are in condominium buildings, and these have rules. Associations often require a minimum sound rating for floors above other units, and they may have specific approved underlayments and approved installers. Some require a certificate of insurance, scheduling windows and elevator reservations for materials.
Before ordering anything, get the rules from the association or management company in writing. It prevents the heartbreak of installing a floor that must be removed because it does not meet the sound requirement.
Sound control
Hard floors transmit impact noise to the unit below. Buildings often require a sound-rated underlayment or assembly that meets an impact insulation class rating. Cork, rubber and specialized foam products are common. Glue-down systems with sound-reducing adhesives or mats are also used.
Sound ratings depend on the whole assembly, including the slab, any ceiling below and the floor itself. Ask for documentation of the rating, and check it against your association rules. Our guide on floating LVP and sound explains similar concepts for another floor type.
Basements and below-grade slabs
Basements are the hardest places for hardwood because moisture is a constant factor. Engineered hardwood is often approved for below grade if the manufacturer allows it and if the slab tests within limits and has a vapor barrier.
Even so, some basements are better served by waterproof products such as luxury vinyl plank. Moisture, flooding history and humidity all matter. An honest installer will tell you if a basement is not suited to wood. Ask about the product's below-grade approval and the specific moisture conditions required.
Radiant heat in concrete
Some slabs have radiant heating tubes embedded in them. Engineered hardwood is often used because it is more stable with temperature changes, but not every product is approved. Manufacturers set maximum surface temperatures, and the heating system must be brought up and down gradually.
Gluing down or floating are both possible depending on the product. Check the specifications and talk with the heating installer. Do not skip this step, because overheating can damage the floor.
Choosing the product
When choosing engineered hardwood for concrete, look at the thickness of the wear layer, the core construction, the width of the planks and the manufacturer's approved installation methods. A thicker wear layer allows more refinishing. A stable multi-ply core handles moisture better. Wider planks look striking but are more sensitive to humidity swings.
Read the installation guide for your product, since it specifies slab conditions, adhesives and underlayments. Samples in your own space help you judge color and sheen.
Preparing the slab
Preparation includes removing old flooring and adhesive, grinding or scraping high spots, filling cracks and low areas, cleaning the surface and testing moisture. Old carpet glue or vinyl residue may need to be removed, because some adhesives will not bond over it.
The slab must be clean and dry. Dust left on the surface can prevent adhesive from sticking. A thorough preparation stage takes time, but it is where most of the quality is built into the job.
Acclimating engineered planks
Engineered planks still need time to adjust to the home. They are kept in the rooms where they will be installed, and moisture is checked before work begins. The required time depends on the product and the season.
Closed, humid or very dry conditions can affect the result. Following the manufacturer's acclimation instructions is part of keeping the warranty valid. Our guide on how long flooring should acclimate explains the idea.
Expansion and transitions
Even engineered floors move a little, so a perimeter gap is left along walls and fixed objects such as columns and cabinets. The gap is hidden by baseboards or shoe molding. In large open areas or long runs, movement joints may be needed.
Transitions to other floors, such as tile or carpet, need appropriate profiles. The change in height between floors should be planned before installation, because hardwood over concrete may add thickness that affects doorways and appliances.
Talk to a specialist before you buy
Whether your slab is in a Tysons high-rise, a Reston townhome or a Fairfax basement, the right plan starts with a look at the concrete. Schedule an in-home estimate with Floors and Beyond VA and we will test, measure and talk through the products that fit your space and your building rules. We bring samples so you can see color and grain in your own light.
Questions to ask any installer
How will you test the slab for moisture and what are the limits for this product? What method do you recommend, glue-down or floating, and why? How will you level the slab? What sound rating does the assembly reach and can you document it? What does the manufacturer require for the warranty? Who does the work? What happens if the test results are too high? Clear answers indicate experience.
How Floors and Beyond VA approaches concrete
Floors and Beyond VA is a family-owned flooring company serving Northern Virginia since 1987. Our own crews handle preparation, installation and finishing, and we are honest about when wood is a good fit and when another floor makes more sense. For concrete, that means moisture testing, flatness checks and a method matched to your building.
Common mistakes to avoid
Skipping the moisture test, installing solid wood on a slab, ignoring flatness, using the wrong adhesive, overlooking condo sound rules and rushing the cure of leveling compounds are the usual errors. Another is picking a floor before learning the building's requirements. A little research prevents a lot of rework.
Care after installation
Keep humidity steady, use felt pads under furniture, clean with products made for hardwood and wipe spills quickly. In condos, keep documentation of the floor and underlayment on file in case the association asks. Over time, a screen and recoat or light refinish can renew the surface, subject to the wear layer thickness.
What happens during the installation days
Once the slab passes testing and preparation is finished, the installation itself moves steadily. The crew brings the planks into the rooms, checks the layout and decides where to start so that the final row at the far wall is not a thin sliver.
For a glue-down floor, they spread adhesive in a section, set planks, and move on, working so that no adhesive skins over before the plank is placed. For a floating floor, they roll out the underlayment, tape the seams and click or glue planks together. Throughout, they check the gap at the walls and keep the floor clean. Expect noise from saws and some odor from adhesives, so ventilation helps. Furniture is moved in advance, and the schedule is planned so that you know which rooms will be unavailable and for how long.
Planning around appliances, cabinets and doors
Concrete slabs often sit under kitchens and baths, where cabinets and appliances sit on the floor. Decide early whether the hardwood will run under cabinets or stop at them, and whether appliances will sit on the finished floor.
Raising the floor height with hardwood and underlayment can affect dishwasher clearance, door swings and thresholds at balcony doors. In condominiums, sliding doors and entry doors may have limited clearance. An installer should measure these heights during the estimate, since a few extra thicknesses of material can turn a plan into a problem if no one checks. Trimming doors, adjusting thresholds and choosing a slim profile can solve most of these issues.
When wood is not the right answer
Sometimes the honest recommendation is to choose something other than hardwood. A basement with a history of dampness, a slab with very high moisture readings or a building that bans adhesives and thick underlayments can all make wood a poor fit.
Luxury vinyl plank, which is waterproof and thin, can give a wood look in those places, and our guide on how to choose an LVP installer explains what to look for. A good contractor tells you when the best answer is different from what you first asked for, and explains why.
Frequently asked questions
Can you install hardwood over concrete? Yes, usually with engineered hardwood glued down or floated, after the slab passes a moisture test.
Can solid hardwood go directly on concrete? It is not generally recommended because moisture from the slab can cause cupping and gaps.
Which is better on concrete, glue-down or floating? Glue-down feels more solid. Floating is faster and removable. The right choice depends on the product, building rules and slab.
Do condos have special flooring rules? Many do, including minimum sound ratings and approved underlayments. Get the rules in writing first.
How is concrete tested for moisture? Common tests are the calcium chloride test and in-slab relative humidity probes.
Can engineered hardwood go in a basement? Sometimes, if the product is approved for below grade and the slab tests within limits. Waterproof options may be better in some basements.
The short answer is also in our NoVA Guide: Can you install hardwood flooring over concrete?.
Ready to put wood on your slab?
If you are planning hardwood for a condo, townhome or basement in Northern Virginia, the best next step is to have someone check your concrete and your building rules. Floors and Beyond VA is a family-owned flooring company serving Fairfax, Loudoun, Prince William and Arlington counties since 1987. Schedule an in-home estimate at floorsandbeyondva.com/Contact or call (703) 906-5698.