
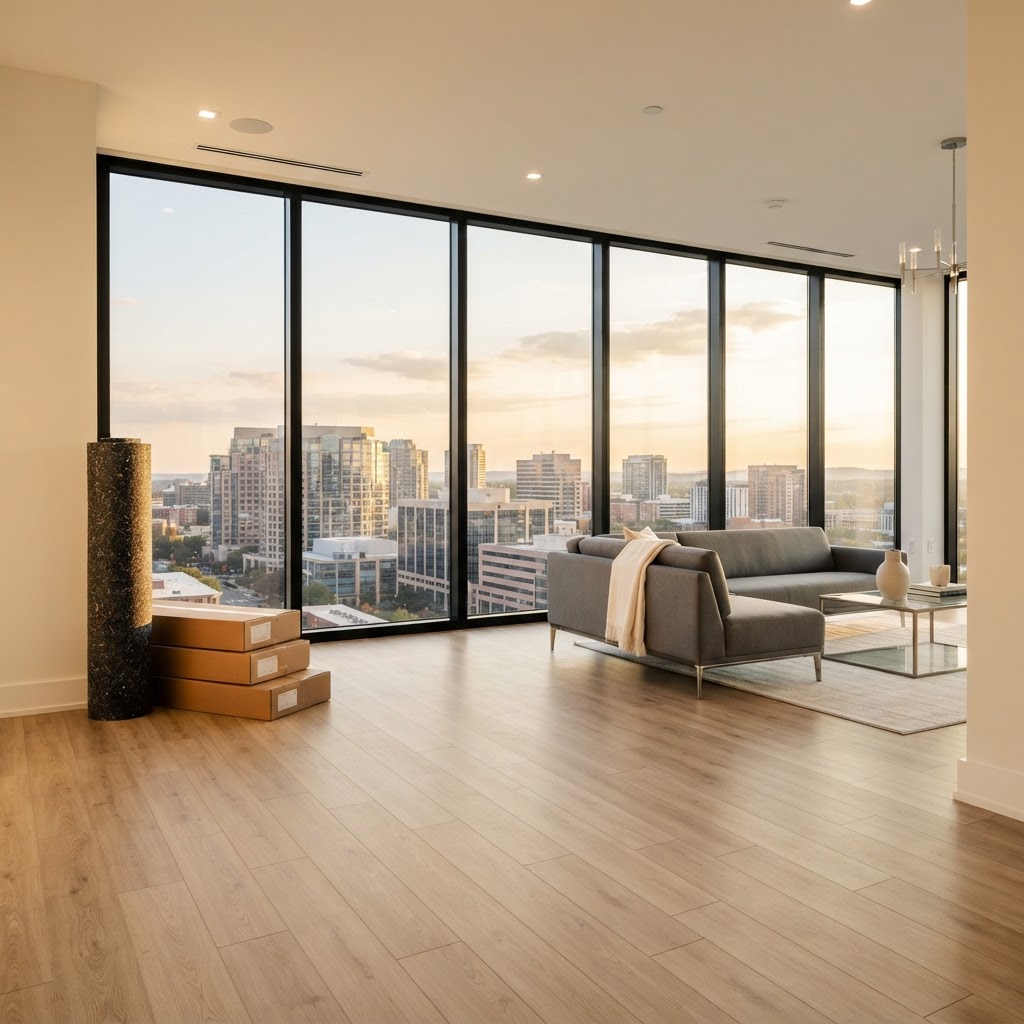
What do Tysons condo owners need to know about flooring rules before they install?
Tysons condo owners need to know that installing new flooring, especially hard flooring such as hardwood, engineered wood, luxury vinyl plank or tile, is usually governed by the building's governing documents and often requires written approval before work begins, that the approval commonly turns on sound-control performance (how well the floor assembly reduces footfall and impact noise to the unit below), that the underlayment or installation system you choose is frequently specified or restricted by the association, and that contractors must typically provide insurance documentation, observe work hours and reserve elevators and loading areas. Because every building sets its own requirements, the safest course is to obtain the current rules in writing from your association or management office before you choose a product. Floors and Beyond VA, a family-owned Northern Virginia flooring and remodeling contractor serving Fairfax, Loudoun, Prince William and Arlington counties since 1987, works within condominium requirements as a matter of routine, and our in-house crews, with no subcontractors, handle documentation, scheduling and installation as one team. This guide explains the questions to ask, how sound ratings and underlayments fit into approval and how to avoid the costly mistake of installing first and asking later.
Tysons is changing quickly. The area around Tysons Corner, Spring Hill, Greensboro and the Metro stations is filled with high-rise and mid-rise condominiums, apartment towers and townhome communities, and more are on the way as redevelopment continues. Owners and landlords in these buildings renovate often, and flooring is among the most popular projects. It is also one of the most regulated. A building full of neighbors living above and below one another cannot treat flooring as a private matter, because footsteps, dropped objects and moving furniture on a hard floor produce sound that travels through the structure. That is why associations have rules, and why a contractor who understands them is worth far more than one who learns them on your time. We cannot tell you your building's rules, and we do not state any specific requirement as universal. What we can do is show you what is typically asked, why and how to be ready.
Why condominium flooring is regulated
The reasons are practical and, once you hear them, understandable.
Sound travels through structure. In a concrete high-rise, a hard floor can transmit impact noise, the thud of footsteps and dropped items, to the ceiling below. Even in well-built buildings, airborne sound such as voices and television can pass through. Carpet and pad absorb much of this. Hard flooring does not, unless the assembly is designed to.
Neighbors have rights. Governing documents are written to protect everyone's quiet enjoyment. A single noisy floor can lead to complaints, disputes and enforcement.
Buildings are shared structures. Floors are part of a system that includes slabs, ceilings, plumbing and sometimes waterproofing membranes. Changes can affect the whole.
Past problems shape rules. Many associations adopted flooring rules after experiencing noise disputes. The rules reflect that history.
Liability and insurance. Associations want to know that work will be done by insured professionals and that damage to common elements will be handled.
Understanding the reason helps you work with the process instead of against it.
Start here: the documents and the people
Before you buy anything, find out who decides.
Governing documents. Condominium declarations, bylaws, and rules and regulations typically address alterations and flooring. Ask for the current versions.
Alteration or renovation policy. Many buildings have a specific form or procedure for unit improvements.
Management office. The property manager is usually the first point of contact and can explain the process, forms, fees and timeline.
The board or architectural committee. Some buildings require board approval for flooring changes.
Building engineer. For technical questions about slabs, ceilings and floor assemblies, the engineer may be involved.
The unit below. Some buildings require notification of neighbors, particularly those directly below.
Do not rely on what a neighbor did years ago, or on a salesperson's assurance that everything is fine. Rules change, and the burden of compliance falls on the owner.
Questions to ask management or your association
Bring a list. The answers shape every decision that follows.
Is written approval required for a flooring change? Almost always ask this first.
Are there restrictions on hard flooring? Some buildings limit hard flooring to certain floors, or require carpet in bedrooms or upper units.
What sound-control standard must the new floor meet? Many buildings reference a performance standard for impact and airborne sound and require documentation of the product or assembly. Ask exactly what documentation is acceptable.
Is a specific underlayment or system required or prohibited? Some buildings specify products or approved lists.
What documents must I submit? This may include a description of the work, product data sheets, test documentation, a floor-plan sketch, contractor information and insurance certificates.
Is there a fee or deposit? Some buildings charge review fees or require refundable deposits.
What are the approved work hours and days? Noisy work is often limited.
How are elevator and loading reservations handled? Many buildings require reservations and sometimes padding.
What protection of common areas is required? Corridors and elevators often must be covered.
What are the rules about trash and debris? Dumpster use and removal may be restricted.
What insurance does the contractor need? Certificates of insurance naming the association are common.
Who inspects the work, and when? Some buildings inspect before, during or after installation.
What happens if I install without approval? Understand the consequences, which can include being required to remove the floor.
Ask for the answers in writing, and share them with us. Our condominium remodeling page describes our work in these settings, and our articles on condo remodeling and flooring in Northern Virginia and condo remodeling rules and permits offer more background.
Sound ratings: what they mean and how they are used
Sound performance is the center of most condominium flooring approvals, so it helps to understand the vocabulary. We do not state any particular rating value here, because each building sets its own requirement and you must verify it with your association.
Two kinds of sound
Impact sound. The noise created when something strikes the floor, such as footsteps, dropped objects, moved chairs and children playing. It travels through the structure and is heard below.
Airborne sound. Noise carried through the air, such as voices, music and television. It passes through floors, walls and ceilings.
Flooring primarily influences impact sound, though the whole assembly affects both.
The rating terms
You will often see two abbreviations. One describes how well an assembly reduces impact sound, and the other describes how well it reduces airborne sound. Higher values generally mean better performance, but the numbers only mean something in context.
Laboratory ratings versus field ratings. A laboratory rating is measured on a test assembly under controlled conditions. A field rating is measured in an actual building and often comes out lower because of real-world flanking paths and construction variations. Associations may specify one or the other, or both. Ask which applies.
Assembly-based ratings. A rating belongs to a complete assembly, including the flooring, the underlayment, the adhesive or fasteners and the structure beneath, not to a flooring product alone. A product's rating is only valid for the assembly that was tested. Changing the slab, the ceiling below or the installation method can change performance.
Documentation. Manufacturers often publish test reports for specific assemblies. Associations may ask you to submit them. We help gather and present the documentation you need.
What we avoid. We do not promise that a given floor will meet your building's standard until we have seen the requirement and the documentation. Verify requirements with your association.
Underlayments and installation systems
The layer beneath the floor often does more for sound than the floor itself.
Common installation approaches
Floating floors over acoustic underlayment. Planks lock together and rest on a sound-dampening layer, not attached to the slab. Popular for engineered wood and luxury vinyl plank. Perimeter treatment matters, because contact with walls can transmit sound.
Glue-down over an acoustic membrane. The floor is bonded to the slab with adhesive through a sound-reducing membrane or layer.
Cork and rubber underlayments. Dense materials that dampen impact sound, used under various floor types.
Sleeper or sub-floor systems. Wood or other members laid on the slab with insulation between them, then topped with plywood and flooring. More involved, with height implications, and used where higher performance is needed.
Tile over uncoupling or sound-control membranes. Tile is rigid and noisy without help. Membranes designed for tile can reduce impact noise and manage slab movement. See our tile and stone page.
Nail-down over wood framing. In some lower-rise buildings with wood floors, traditional hardwood installation is possible, but fasteners may be restricted, and sound performance depends on the assembly.
What to consider
Height. Underlayments add thickness. This affects door clearances, transitions to adjoining floors, appliance heights and, in some cases, balcony door thresholds.
Compatibility. The underlayment must be approved by the flooring manufacturer for use with the product. Using an incompatible layer can void warranties and damage the floor.
Moisture. Concrete slabs hold moisture. Testing and, where needed, vapor control layers are part of responsible installation. Our article on the best flooring on concrete basements explains moisture principles that apply to slabs.
Flatness. Underlayments do not forgive an uneven slab. Leveling may be needed.
Perimeter details. Gaps at walls and penetrations should be treated per the system's instructions, so sound does not bypass the underlayment.
Warranty. The flooring warranty may depend on following installation instructions.
Hardwood, engineered wood, LVP and tile in Tysons condos
Each material behaves differently in a condominium.
Solid hardwood. Often impractical on concrete high-rise slabs because of moisture and installation constraints, and sound performance can be challenging. Where allowed, specialized systems may be required.
Engineered hardwood. A common choice, usually floating or glued, with an acoustic underlayment. Wear-layer thickness and plank width affect performance and look. See our wood flooring page.
Luxury vinyl plank. Popular in condos for its water resistance and ease of installation. Thickness, core type and attached underlayment influence sound. See our vinyl flooring page and our article on how to choose luxury vinyl plank.
Tile and stone. Durable and beautiful, but rigid and loud without sound control. Weight and slab capacity may matter.
Carpet. Often the easiest from an approval standpoint, because it absorbs sound. Many buildings require carpet in certain rooms. See our carpet and luxury carpet pages.
Mixed solutions. Many owners use carpet in bedrooms and hard flooring in living areas, or use rugs over hard floors where the rules allow.
Contractor requirements and logistics
Associations care as much about how work is done as about what is installed.
Insurance. Expect to provide certificates of liability and, where applicable, workers' compensation coverage, often naming the association as an additional insured. Provide the exact wording they require.
License and information. Some buildings require license numbers, worker lists and contact details.
Work hours. Noisy work is commonly limited to certain days and times. Know the windows and plan around them.
Elevators. Freight or service elevators often require advance reservations. Deliveries of heavy materials, debris removal and worker access all need elevator time. Reserve early.
Loading areas and parking. Know where vehicles can unload and park.
Common-area protection. Corridors, elevators and lobbies often need floor and wall protection.
Noise and dust. Cutting, grinding and sanding must be managed. Ventilation and odor from adhesives and finishes may also be regulated.
Neighbor notice. Some buildings require notification.
Inspection. Inspections may occur at stages of the work.
Debris. Trash removal procedures should be followed.
Because our in-house crews handle the entire project, with no subcontractors, you deal with one company on all of this. We are fully licensed, bonded and insured and can provide documentation. Our article on the Tysons-area timeline for installing flooring before the holidays discusses how approvals affect scheduling, and our article on preparing your Tysons home for flooring installation covers practical preparation.
A sensible sequence
For most Tysons condo owners, the sequence that avoids trouble looks like this. First, request the current rules and forms from management in writing. Second, schedule your free in-home consultation, so we can see the unit, measure, discuss options and learn the building's requirements. Third, choose a product and assembly that fits both your preferences and the rules. Fourth, receive the written estimate and assemble documentation. Fifth, submit the application with product data, insurance certificates and any required drawings. Sixth, wait for written approval before ordering or starting. Seventh, reserve elevators and loading. Eighth, schedule and perform the work within permitted hours. Ninth, complete inspections and clean up.
Do not skip steps to save time. Approval delays are far less costly than being ordered to remove a floor.
Owners, landlords and property managers
Tysons has many investors and landlords as well as owner-occupants. Some points are specific to them.
Tenants. Leases may affect scheduling and access. Coordinate dates and notices.
Durability. Rental units reward durable, repairable surfaces. Luxury vinyl plank and tile are common. Consistency across units simplifies maintenance.
Standardization. Property managers may prefer a limited set of products and installation systems across units.
Turnover timelines. Fast, reliable scheduling between tenants is valuable. Because our crews are our own employees, we can plan around your turnover windows.
Documentation. Keep records of approvals, products and warranties for each unit.
Compliance. Owners are responsible for contractor compliance with building rules.
What drives the scope of a condominium flooring project
We do not publish prices in articles, but the factors that shape any estimate are clear. The material and quality tier. The area and layout. The required assembly, including underlayment or sound-control system. Slab preparation, including moisture testing, grinding and leveling. Removal of existing flooring. Transitions, trim and thresholds. Building requirements, such as work hours, elevator use and common-area protection. Documentation and approvals. Furniture moving. And the company, including its crews, licensing, bonding and insurance.
At Floors and Beyond VA, we provide an honest, all-inclusive estimate, and what we quote is what you pay. Our estimates include old flooring removal, new materials, professional installation, furniture moving, transitions, molding and full cleanup. Our article on flooring cost factors in Northern Virginia explains why estimates differ.
Why Tysons condo owners choose Floors and Beyond VA
A condominium project rewards a contractor who treats rules as part of the job. Floors and Beyond VA has served Northern Virginia since 1987 as a family-owned company, and we have built our process around exactly this kind of work. Our in-house crews, with no subcontractors, mean one team handles documentation, scheduling, protection of common areas and installation, instead of passing pieces among outside parties. We are fully licensed, bonded and insured, and we provide the certificates your management office needs. Your free in-home consultation brings samples to your door, includes precise laser measurements at no charge and helps you choose a floor and assembly that fit your building. Our honest, all-inclusive estimate covers removal, materials, installation, furniture moving, transitions, molding and full cleanup, and what we quote is what you pay. See everything we do at floorsandbeyondva.com.
Common mistakes with condo flooring
The first mistake is installing before getting written approval.
The second is choosing a floor before learning the building's sound requirement.
The third is assuming a product rating applies to your assembly.
The fourth is forgetting the height added by underlayment.
The fifth is skipping moisture and flatness testing on the slab.
The sixth is relying on a neighbor's experience instead of current rules.
The seventh is overlooking insurance certificate wording.
The eighth is waiting to reserve elevators.
The ninth is ignoring work-hour limits.
The tenth is hiring a contractor unfamiliar with condominium procedures.
Frequently asked questions
Do I need approval to change my condo flooring? Very often. Ask your association or management for the current rules in writing.
What sound rating do I need? It depends on your building. We do not state a universal value. Ask management for the requirement.
Can I install hardwood in my Tysons condo? Sometimes, usually engineered or specialized systems, depending on building rules and the slab. We assess your unit.
Does the underlayment matter? Yes. It often determines sound performance and must be compatible with the flooring.
Do you provide insurance certificates? Yes. We are fully licensed, bonded and insured, and can provide documentation.
What if my building has no clear rules? Ask management to confirm in writing, and consider notifying neighbors. We can help you prepare.
Do you use subcontractors? No. Our in-house crews do every installation.
Do you serve my building? Yes, throughout Tysons, McLean, Vienna, Falls Church, Merrifield and the rest of Fairfax, Loudoun, Prince William and Arlington counties.
Keep reading
For related planning, see Renovating a Tysons High-Rise Apartment: Which Floors Work on Concrete Subfloors, How to Prep Your Tysons Home for Flooring Installation: Furniture, Pets and Move-Out Day and Should You Install New Flooring Before the Holidays? The Tysons-Area Timeline for November.
Ready to install flooring in your Tysons condo the right way?
Doing it right starts with the rules and a contractor who respects them. Floors and Beyond VA brings nearly forty years of Northern Virginia experience, in-house crews with no subcontractors and a free in-home consultation with samples and precise laser measurements at no charge.
Request your free condo flooring estimate today: https://floorsandbeyondva.com/Contact
You can also call (703) 906-5698 or email hello@floorsandbeyondva.com.




