
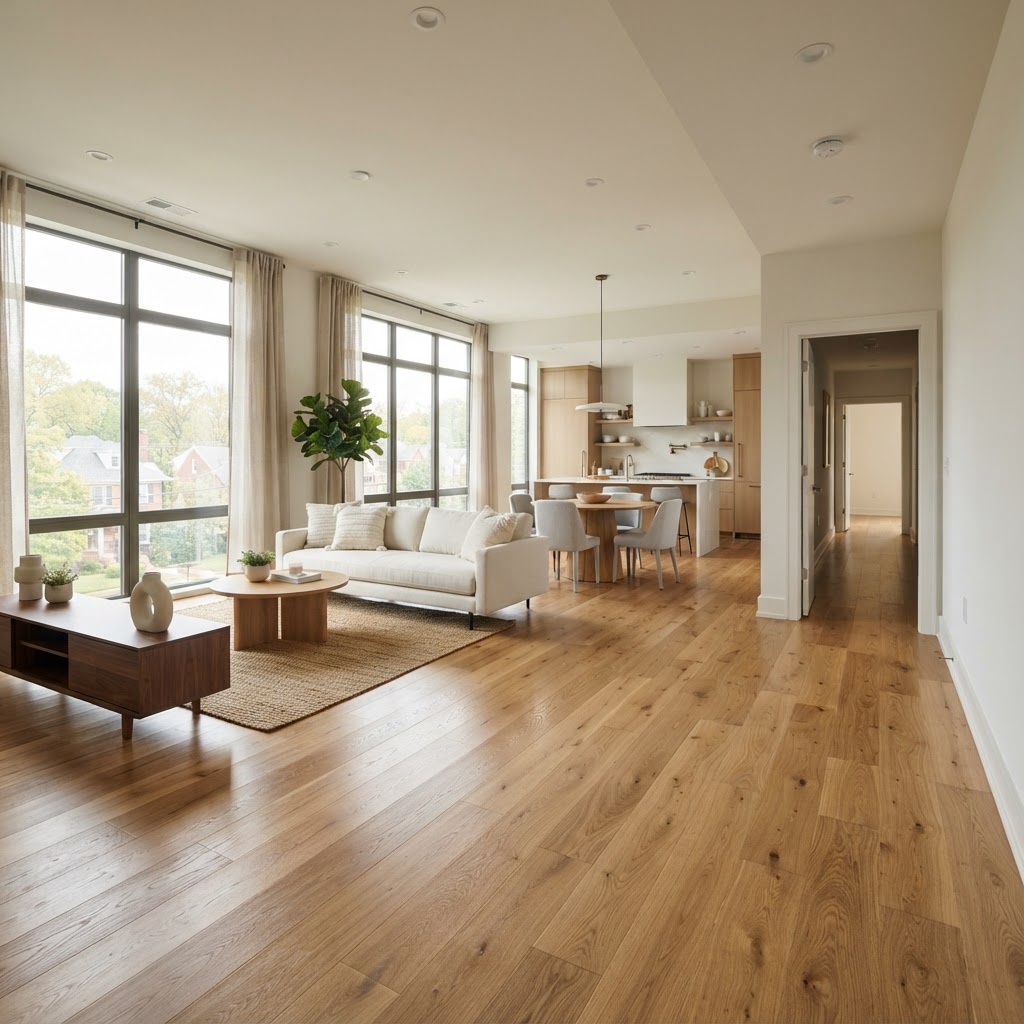
Condominiums · Northern Virginia
In a Northern Virginia condo, the building's written sound rule picks the floor: choose engineered hardwood or SPC LVP over an acoustic underlayment that meets it, and get association approval before ordering anything. Floors and Beyond VA, a family-owned Manassas company since 1987, handles building paperwork, insurance certificates and elevator bookings for condo flooring with its own crews.
Our condo page says remodeling a condominium "is a specialty of its own," with "building rules, elevator reservations, insurance paperwork, approved work hours" and "neighbors who share your walls." The floor sits at the center of all that, because it is also the ceiling of the unit below.
A tower unit in Arlington, a garden-style condo in Burke Centre and a low-rise in Franconia answer to different declarations, structures and neighbors, but all three start the same way: with the association's written rules, before anyone picks a plank or a tile.
This guide explains how to choose a condo floor and coordinate it with the building. Our condo rules and permits guide covers the association layer, and our Arlington condo flooring guide covers sound ratings; this one ties the floor to the whole project.
At a Glance
| What to know | Source |
|---|---|
| Hard-surface floors in condos are commonly held to an IIC and STC of 50 or higher, and the exact number is in the association's bylaws or flooring policy. | Company guide: what flooring can I install in an Arlington condo? |
| Most associations require plans to go to board or architectural review and a signed renovation or alteration agreement; skipping this can bring stop-work orders, fines or being forced to undo work. | Company guide: condo remodeling rules and permits |
| Submit the material and underlayment for written approval before ordering anything, and document the rated assembly so there is a record if the building asks. | Company guide: what flooring can I install in an Arlington condo? |
Planning a Condo Remodel Around the Floor
Start with the building's documents, not the samples, because the declaration, the rules and the alteration form decide which floors and underlayments you may use.
Our condo guide says most associations require plans to go to board or architectural review and a signed renovation or alteration agreement, and that skipping approval risks "stop-work orders, fines, or being forced to undo work." The guide adds that inside a unit you can generally update finishes, cabinetry, fixtures and non-load-bearing elements with approval, while load-bearing structure, plumbing stacks, windows and common elements are restricted and sometimes off-limits. Read the condominium documents first, because they can restrict even interior changes.
Our condo page lists unit-wide remodel planning, kitchen and bathroom renovations, hardwood, LVP and tile flooring throughout, lighting, built-ins, and "building paperwork, insurance, and elevator coordination." It adds that condo remodels "succeed on logistics" and that "one misfiled form can idle a project for a week." Our guide says logistics scale with the building: a high-rise involves elevators, tight timelines and strict common-area rules, while a low-rise or garden-style condo is often simpler but still governed by association documents.
Association approval is separate from, and in addition to, local permits, our guide says. Permit rules vary by jurisdiction, so confirm them with your local building department before work starts. As a general pattern, new or relocated plumbing and electrical work in a kitchen or bath is permitted and inspected, while replacing finishes in place is treated differently. Ask who will pull the permits and book the inspections, and get the answer in the written scope.
The main budget drivers to discuss up front are the sound-rated underlayment and floor assembly, subfloor preparation, waterproofing in wet rooms, building logistics such as work windows and elevator time, and any plumbing or electrical changes.
Why Flooring Belongs in the Condo Plan
In a condo the floor is part of a sound assembly shared with the unit below, so the building's rule, the structure and the underlayment are chosen together.
The chain runs from the association's rule to the sound rating, to the underlayment and floor assembly, to the structure and subfloor, to flatness and moisture, and finally to the building's logistics.
On sound, our Arlington guide explains the two ratings. IIC measures impact noise such as footsteps and dropped items, which matters most to the neighbor below, and STC measures airborne noise such as voices, TV and music. Hard floors on upper units usually need to meet the building's ratings, and the guide calls the rated underlayment the part that makes a hardwood or vinyl floor allowed at all. Rules are commonly an IIC and STC of 50 or higher, some newer or higher-end buildings set a stricter bar, and the exact number lives in the association's bylaws or flooring policy. Ask management for that number, whether it is a laboratory rating or a field test of the installed floor, and which tested assembly the underlayment's data sheet describes.
On structure, ask whether the floor is a concrete slab or wood-framed joists with a topping, because that changes moisture testing, fastening and sound options. Floors commonly need to be flat to within about 3/16 in. over 10 ft or 1/8 in. over 6 ft, and a slab that misses those limits needs correcting before anything goes down. Over concrete, moisture is tested before wood or vinyl is laid.
Wet rooms add a rule. Our guide says some buildings have wet-over-dry rules that restrict relocating bathrooms or kitchens over neighbors' dry spaces and may require enhanced waterproofing. For a tiled bath floor, a flood test after the membrane cures is common practice, because it protects the unit below before tile hides the membrane.
Many Northern Virginia condo communities are, in the company's words, "aging and due for interior updates," so find out what is under the old floor. In a building from before 1978, assume painted surfaces may contain lead, and use a contractor who follows lead-safe work practices before anything is sanded, scraped or cut. Old resilient floor tiles, the backing on sheet vinyl and the adhesive beneath them can contain asbestos, so test before demolition rather than after.
Condo Flooring Options for Northern Virginia
For most condos, engineered hardwood or SPC LVP over a documented acoustic underlayment is the choice; tile suits kitchens and baths, and carpet with a pad is the simplest answer upstairs.
| Option | Where it fits | What to check |
|---|---|---|
| Engineered hardwood | Living areas where the building allows hard surfaces | The company pairs it with "the acoustic underlayment the building requires"; its guide says solid hardwood is often restricted upstairs and a floating engineered floor is the usual workaround |
| SPC LVP | Whole-unit runs, kitchens and entries | The company's default is a 20-mil wear layer minimum; its Arlington guide calls for an attached pad plus a rated acoustic underlayment |
| Tile | Kitchens, baths and entries | The Arlington guide: an uncoupling membrane over an acoustic mat; also wet-over-dry limits, waterproofing and a flood test |
| Carpet with pad (nylon or triexta, 8-lb pad) | Bedrooms and units above others | The Arlington guide says carpet is allowed without a rating because its pad absorbs impact on its own; submit it for approval anyway |
Style and space come down to restraint. Our condo page says condos "reward restraint and detail" and describes design "that makes 1,100 square feet feel generous." In a small unit, one continuous floor through the living, dining and kitchen areas avoids breaks, and the stack-up matters: add the thickness of the underlayment and the floor, then check it against door swings, dishwasher and refrigerator openings, the entry threshold and the hallway.
Our hardwood flooring, LVP flooring and tile and stone pages cover each material, and our condo remodeling service covers the whole unit.
Coordinating Approvals, Sound and Logistics
Agree on the written rule, the tested assembly, the insurance and the elevator schedule before any material is ordered, because each can stop a job on its own.
| Point | Decide | Why it matters |
|---|---|---|
| Association approval | Material and underlayment submitted; written approval in hand | Our guide says to submit both for written approval before ordering anything |
| Sound rule | Rating (IIC, STC or both), lab or field, tested assembly | Our guide: commonly an IIC and STC of 50 or higher; document the underlayment, floor and transitions as a record |
| Structure and subfloor | Concrete or wood-framed; flatness; moisture | Flatness commonly within about 3/16 in. over 10 ft; moisture tested over concrete |
| Wet rooms | Waterproofing, flood test, wet-over-dry limits | Our guide: some buildings restrict moving baths and kitchens over neighbors' dry spaces |
| Insurance | Certificate of insurance for the association | Our guide: it names the association and proves liability and workers' compensation coverage |
| Hours and elevator | Work window, service elevator, hallway protection | Our guide: associations restrict work hours and limit noisy work; the service elevator is reserved and protected along with hallways and lobby |
| Dust and neighbors | Containment and quiet-work timing | The company lists dust containment and neighborly work practices |
Sequencing the Work
Settle approvals and bookings first, then demolition and wet work, then the floor, then trim and the walkthrough. Floating floors go in after cabinets.
- Ask management for the declaration, rules, alteration form and the flooring and sound rules in writing.
- Choose the floor and underlayment, gather product and sound-test data sheets, and submit them for written approval before ordering.
- Send the certificate of insurance; book the work window and service elevator; plan hallway protection.
- Identify the structure and, in older buildings, learn what the old floor and adhesive contain.
- Remove the old floor with dust containment; check flatness and, over concrete, moisture; correct what fails.
- Complete wet-room waterproofing and the flood test, then cabinet work.
- Install the underlayment and floor per each maker's instructions, then trim and transitions.
- Walk the unit together and give management the floor and underlayment documents.
Common Condo Flooring Mistakes
Most condo flooring problems are paperwork and sound problems before they are flooring problems.
- Ordering before approval. Our guide says to submit the material and underlayment for written approval before ordering anything.
- Treating IIC and STC as one number. IIC covers impact sound and STC covers airborne sound; ask which the building requires.
- Choosing solid hardwood upstairs. Our guide says it is often restricted there.
- Skipping flatness and moisture checks. A slab outside flatness limits or with unchecked moisture undermines any floor.
- Ignoring wet-over-dry rules. Some buildings restrict moving baths and kitchens over neighbors' dry spaces.
- Forgetting the paperwork. The company says one misfiled form can idle a project for a week.
- Disturbing old flooring unchecked. Some resilient flooring and adhesives may contain asbestos, so test before demolition.
The association's sound rule decides which floors and underlayments you may install. Get that number in writing before you fall in love with a plank.
Schedule Your Free In-Home EstimateWhen to Hire One Team for Approvals, Sound and Surfaces
One team makes sense because the approvals, the underlayment, the wet work and the elevator schedule all run through the same building.
Floors and Beyond VA is a family-owned flooring and remodeling company based in Manassas and founded in 1987. Its condo page says insurance certificates, work-hour windows, hallway protection and elevator bookings are handled by the company, and that its own crews and long-standing trades do the work on a schedule it publishes weekly, through four steps: a free consultation, a design and proposal with a clear scope before any work begins, an in-house build, and a final walkthrough where every detail is inspected together. Kamal, the owner, has about 40 years of field experience.
The company says it is licensed, bonded and insured for every project. Before you sign with anyone, ask for the license and insurance details and get the scope in writing.
Frequently Asked Questions
Do condos require special flooring?
Often, for hard surfaces. Our guide says associations frequently require an acoustic underlayment meeting a minimum sound rating, such as an IIC rating, under hard-surface flooring to protect neighbors below, and some buildings restrict hard surfaces upstairs. Ask management for the written rule before choosing.
What IIC rating does a condo floor need?
It depends on the building. Our Arlington guide says rules are commonly an IIC and STC of 50 or higher, with a stricter bar in some newer or higher-end buildings, and that the exact number is in the association's bylaws or flooring policy. Ask management for it in writing, then check the underlayment's data sheet against it.
Can I install hardwood in a condo?
Usually engineered, if the building allows it. Our guide says solid hardwood is often restricted upstairs and a floating engineered floor over a rated acoustic underlayment is the usual workaround, and our condo page pairs engineered hardwood with the underlayment the building requires. Check the bylaws, and test moisture over concrete.
Do I need a permit to replace flooring in a condo?
Association approval is separate from local permits, our guide says, and both can be needed. Permit rules vary by jurisdiction, so confirm with your local building department. As a general pattern, plumbing and electrical changes are permitted, while replacing a floor finish in place is treated differently.
Can I change the inside of my condo however I want?
Not in every building. Our guide says finishes, cabinetry, fixtures and non-load-bearing elements can generally be updated with approval, while load-bearing structure, plumbing stacks, windows and common elements are restricted and sometimes prohibited. Read the declaration and rules first, and ask management which category your change falls into.
What paperwork does a contractor need for a condo job?
Typically a signed renovation or alteration agreement, approved plans and a certificate of insurance naming the association and showing liability and workers' compensation coverage, plus a work window and service elevator booking. The company says it handles insurance certificates, work-hour windows, hallway protection and elevator bookings.
Plan Your Condo Remodel and Its Floor Together
Floors and Beyond VA starts with a free in-home consultation, samples in your own lighting and free laser measurements. The company serves homeowners in Fairfax, Loudoun, Prince William and Arlington counties.
Schedule Your Free In-Home Estimate
Prefer to talk it through? Call (703) 906-5698.




