
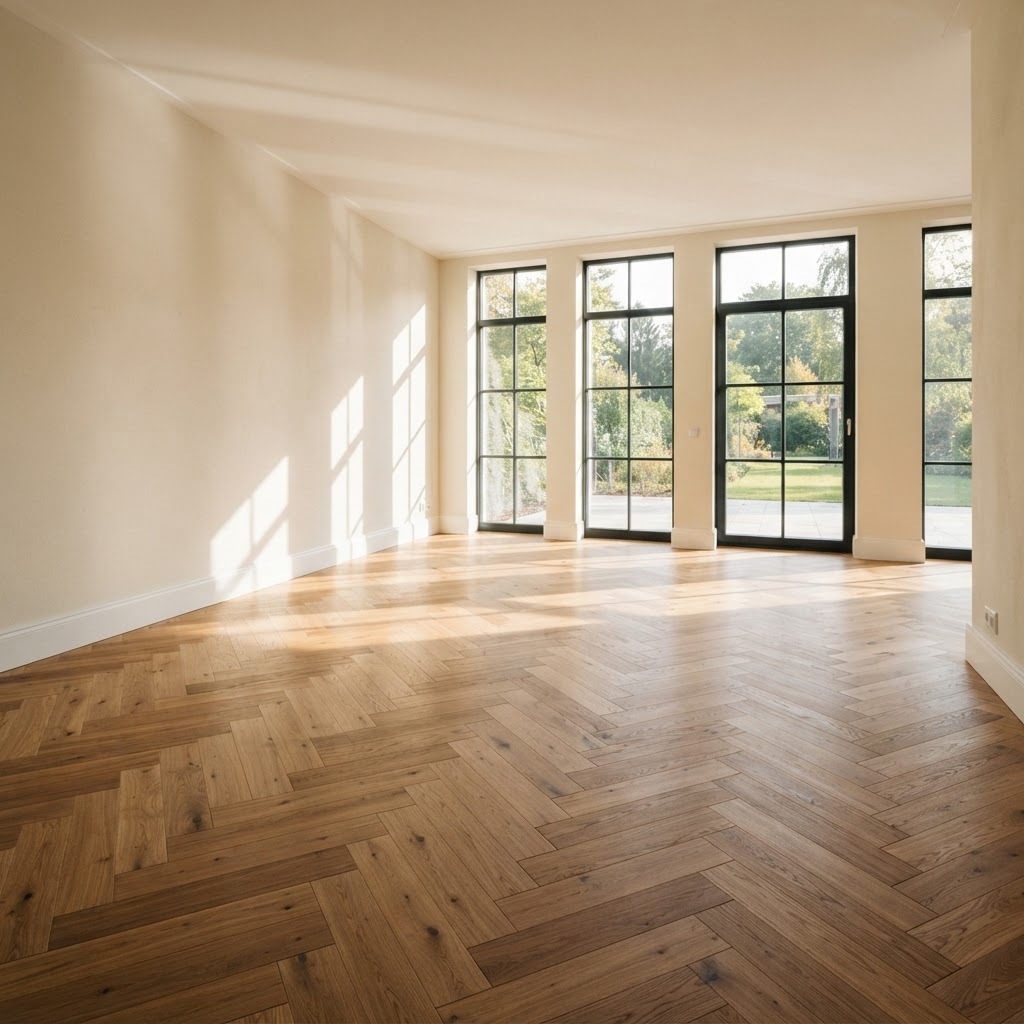
The way hardwood is laid changes how a room looks and feels. A straight layout is calm and classic, a diagonal makes a room feel wider and herringbone or chevron adds rhythm and character. Patterns also affect the amount of material, the time and skill required and the planning around doorways and stairs. This guide describes the most common hardwood flooring installation patterns, how each looks and what to consider before choosing one. Floors and Beyond VA is a family-owned flooring company that has served Northern Virginia since 1987, and our own crews handle the work from the first visit to the final cleanup.
Straight Layout
Boards run parallel to each other in one direction. It is the most common pattern, the simplest to install and the one that uses material most efficiently. Direction matters: running boards along the longest wall or toward the main light source tends to make a room look longer. On a wood subfloor, boards usually run across the joists.
Diagonal Layout
Boards are laid at an angle, often 45 degrees, to the walls. It adds movement and can make a small or narrow room feel wider. It takes more time and more material because of the angled cuts at every wall. It also requires careful layout so the pattern stays aligned from room to room.
Herringbone
Short rectangular planks meet at right angles in a zigzag, with the ends of one board meeting the side of the next. It is associated with classic European interiors and is popular in entries, dining rooms and whole levels. It needs precise cutting and often a specific plank cut, and the layout starts from a center line.
Chevron
Planks are cut at an angle so that they meet in a continuous V shape, with ends forming a clean point. It is similar to herringbone but with a smoother line. It requires planks made for the purpose and very careful installation.
Basket Weave and Parquet
Squares of short boards alternate in direction, as in a basket weave, and parquet uses blocks and geometric designs. These patterns are used for traditional or decorative effect, and they are often found in older homes. They can be restored and sometimes matched.
Borders and Inlays
A border frames a room with a strip of contrasting wood, and inlays add medallions or accents. They suit formal rooms and entries, and they require planning with the rest of the floor.
What Patterns Mean for Materials and Time
Straight layouts need the least waste, often only a modest allowance above the room's area. Diagonal needs more, and herringbone and chevron need more still because of the cuts. Ask your estimator how much extra material is planned and why. More complex patterns also take longer to install, and the layout is planned before a plank is laid.
Choosing a Pattern
Think about the room's shape, the amount of light, how the floor meets neighboring rooms and stairs and the style of the house. Consider how the pattern ends at doorways. Samples help: seeing the pattern in your rooms is better than seeing it in a photo. Some products suit patterns better than others, so check which planks allow it.
In Northern Virginia Homes
Pattern choices show up differently in different Northern Virginia homes. Herringbone looks at home in a formal entry in a Fairfax colonial or in an open living area in an Arlington townhome. A straight layout is the right call for most main-level floors in older ramblers and split-levels, where the existing floor runs one way. A diagonal can solve the problem of a narrow hallway or a small room. Whichever you consider, see the pattern in a sample board in your own space, and ask how it will meet the stairs and the adjoining rooms.
Frequently Asked Questions
What is the most common hardwood flooring pattern?
A straight layout, which is simple and efficient.
Is herringbone harder to install?
Yes. It needs precise cutting and a careful layout, so choose an experienced crew.
Does a diagonal layout make a room look bigger?
It can, especially in narrow or small rooms.
Can I use patterns with engineered hardwood?
Many engineered products allow it, but check the product and method.
Can an existing floor be matched?
Often, but patterns, species and widths need to be examined first.
Ready When You are
If you are considering a pattern, seeing it in your own rooms and planning the layout in advance will save problems later. Floors and Beyond VA serves Fairfax, Loudoun, Prince William and Arlington counties, Alexandria and the Washington, DC area. Schedule an in-home estimate at floorsandbeyondva.com/Contact or call (703) 906-5698.

