
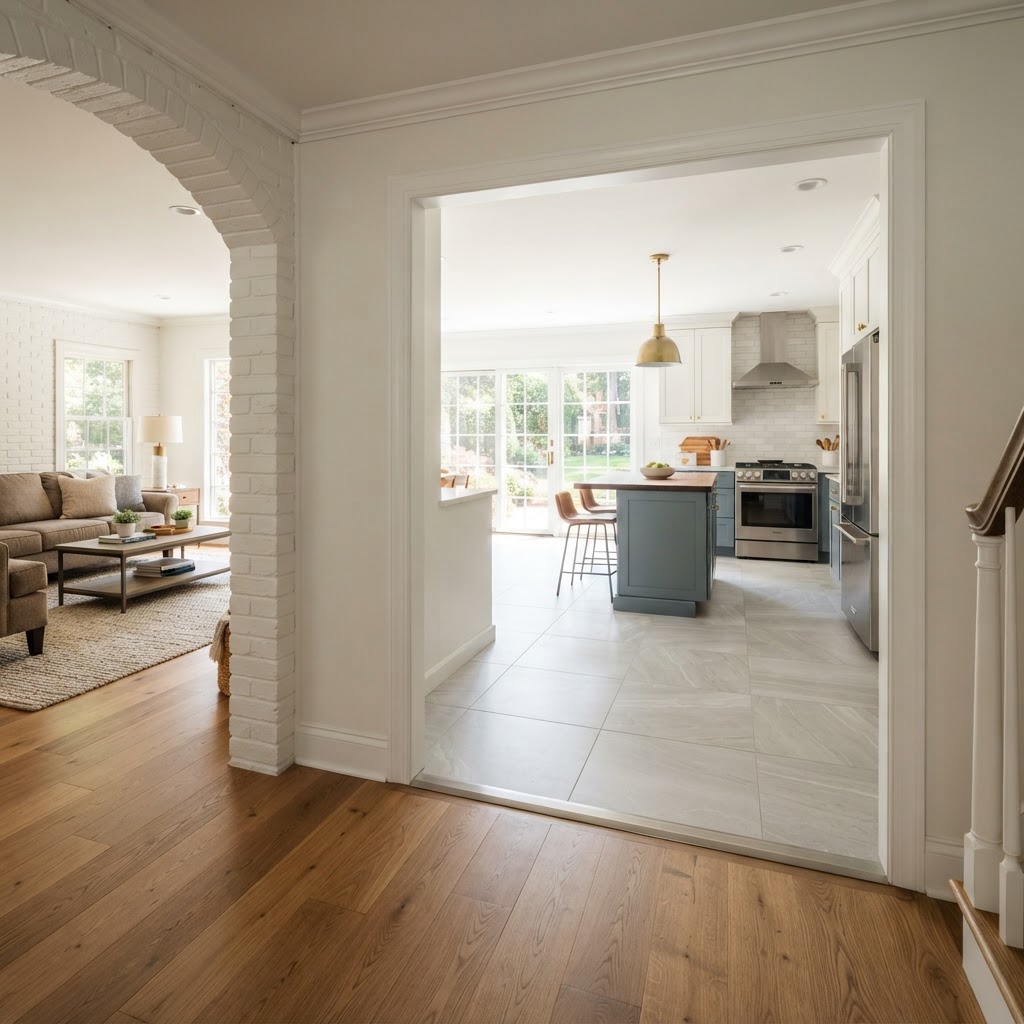
How do flooring contractors handle uneven floors and height transitions in Arlington homes?
Flooring contractors handle uneven floors and height transitions in Arlington homes by first assessing the subfloor to find out what is causing the unevenness, measuring how far the floor is out of level or out of flat, deciding whether the best remedy is sanding, patching, leveling compound, shimming, panel replacement or structural repair, and then planning transitions between rooms so that different floor heights and materials meet safely and look intentional. The correct approach depends on the cause, the type of subfloor, the flooring you intend to install and how much variation is acceptable. Skipping this work is one of the main reasons new floors fail early, with gaps, squeaks, cracked tile and loose joints. Floors and Beyond VA, a family-owned Northern Virginia flooring and remodeling contractor serving Fairfax, Loudoun, Prince William and Arlington counties since 1987, evaluates subfloors during a free in-home consultation with precise laser measurements at no charge, and our in-house crews, with no subcontractors, carry out preparation and installation to manufacturer requirements.
Floors in Arlington are rarely perfect. Houses in Lyon Park, Cherrydale, Westover, Maywood, Waverly Hills and Ashton Heights have been settling and shifting for many decades. Additions and renovations create height differences where old meets new. Bungalows and Cape Cods have wood framing that has dried, sagged and moved. Townhouses and condominiums in Clarendon, Courthouse, Ballston, Shirlington and along Columbia Pike have concrete slabs that are rarely perfectly flat. Kitchens and baths have tile floors at different heights from adjoining hardwood. When homeowners plan new flooring, these irregularities matter more than they expect, because modern flooring, especially thin, rigid or large-format products, is unforgiving of an uneven base. This guide explains what contractors look for, how they correct problems, how they handle transitions between rooms and adjoining tile, and when leveling or repair is needed. For services, see our flooring installation guide and our wood flooring page.
Level versus flat: two different measurements
People use these words loosely, but they describe different conditions, and each affects flooring differently.
Level. A floor is level when it is horizontal compared with gravity. A floor that slopes gradually from one side of a room to the other is out of level. A slope of this kind is often invisible to the eye and may not affect the installation much, though it can be noticeable in furniture, doors and cabinets.
Flat. A floor is flat when its surface has no local humps or dips, regardless of slope. A floor can be perfectly flat and still slope, or perfectly level and still have dips. Flatness is usually measured with a long straightedge laid on the surface to reveal gaps.
Most flooring manufacturers care primarily about flatness. A gradual slope generally matters less than local high and low spots, because rigid planks and tiles bridge dips and rock on humps. Different products have different tolerances. Large-format tile and long, rigid planks are the most demanding, while thin, flexible materials telegraph every imperfection through to the surface.
Professionals use long straightedges, levels and laser levels to map the floor. Precise measurement is part of the work. Our free in-home consultation includes laser measurements at no charge.
What causes uneven floors in Arlington homes
Understanding the cause guides the fix.
Settling and framing movement. Over decades, wood joists can sag, shrink or twist. Foundations settle. Beams deflect under loads. The result is floors with slopes, dips and humps.
Moisture. Wet crawl spaces and basements swell and rot framing, and humid conditions warp subfloor boards and panels. Past leaks can cause permanent distortion.
Subfloor deterioration. Old plank subfloors can cup or shrink, and panel subfloors can swell at edges or delaminate.
Previous renovations. Removing walls, adding rooms and changing floor coverings leave height differences. Different flooring types have different thicknesses, so removing one and installing another changes heights.
Additions. Where a new addition meets the original house, floor heights may not align, depending on how the new foundation and framing were built.
Concrete slabs. Slabs are rarely perfectly flat. Finishing practices, shrinkage, cracks and settling create humps and low spots. Old slabs may have patches and ridges.
Adhesive and leveling residue. Old flooring adhesives, leveling compounds and patches leave ridges and bumps.
Structural issues. Sagging beams, cracked joists, damaged supports and inadequate framing may need professional structural attention.
Mixed construction. In some houses, rooms were built at different times with different methods, so floors at room boundaries differ.
A careful contractor identifies which of these is at work rather than simply covering the problem.
Why unevenness matters for each type of flooring
Different floors react differently to an uneven base, which is why one blanket solution does not exist.
Solid hardwood. Solid wood nailed to a subfloor can follow gentle slopes, but humps and dips cause gaps, squeaks and uneven surfaces. Sanding after installation can level minor variations, but it removes wood. Substantial variations call for subfloor correction before installation.
Engineered hardwood. Floating installations depend on a flat base. Dips create hollow sounds and stress on joints, and humps cause rocking.
Luxury vinyl plank. Rigid-core and click-lock planks bridge dips and stress locking joints. Thin, flexible vinyl can telegraph imperfections. Manufacturers specify flatness tolerances, and warranties may require compliance. See our vinyl flooring page and our article on how to choose luxury vinyl plank.
Tile and stone. Tile is the most demanding. Large-format tile requires a very flat substrate to avoid lippage, which is when edges of adjacent tiles sit at different heights. An uneven base, a rigid tile and a thin layer of mortar can lead to cracking. See our tile and stone page.
Carpet. Carpet is forgiving, though humps can wear through and dips can feel soft.
Laminate and floating floors. Like other floating floors, they need flatness.
The takeaway is that the planned flooring determines the acceptable tolerance. A floor that is fine for carpet may be inadequate for large tile.
How contractors assess the subfloor
A proper assessment includes several steps.
Visual inspection. Look for visible slopes, cracks, stains, patched areas and signs of movement.
Straightedge and level. Lay a long straightedge on the floor at multiple points and measure gaps. Use a level or laser to map slope.
Moisture evaluation. Check subfloor and slab moisture. Moisture causes movement and failure of adhesives. See our article on the best flooring options for basements with moisture issues.
Structural assessment. Walk the floor and note bounce, soft spots and squeaks. Inspect from below when possible: joists, beams, supports and the underside of the subfloor.
Identify materials. Determine the subfloor type: diagonal planks, plywood, oriented strand board, concrete or lightweight concrete over framing.
Check existing coverings. Old flooring, adhesives and patching compounds must be understood before removal. In older homes, some old flooring and adhesive materials may contain hazardous substances, so testing and safe handling are advisable. We recommend following guidance from appropriate authorities.
Check heights and transitions. Measure floor heights at doorways, thresholds, stairs and adjoining rooms.
Review the plan. Consider the flooring to be installed, its thickness and the manufacturer's flatness requirements.
Our flooring installation guide describes this preparation, and our guide to preparing your home for new floors helps you get ready.
Correcting uneven subfloors
The remedy depends on the cause, the type of subfloor and the tolerance needed.
Wood subfloors
Sanding or planing high spots. Humps in plank or panel subfloors can sometimes be sanded or planed down to match.
Adding underlayment panels. A new layer of underlayment can create a smooth, uniform surface, though it adds thickness and affects heights.
Shimming low spots. Thin shims or feathered patching materials raise low areas.
Re-fastening. Loose subfloor is screwed down to joists to eliminate movement. This also reduces squeaks.
Replacing damaged sections. Rotted, delaminated or badly warped panels or boards are removed and replaced.
Correcting framing issues. Sagging joists may be reinforced or jacked, but this is structural work for qualified professionals. A sudden or severe change in floor level should always be examined by a qualified professional.
Concrete slabs
Grinding high spots. Diamond grinding removes humps and ridges.
Self-leveling compounds. These flowable cementitious products fill low areas and create a flat surface. They require proper preparation: cleaning, priming and sometimes containment of edges. They must also be matched to the moisture conditions and to the flooring.
Patching and feathering. Smaller defects are filled and blended with patching compounds.
Crack treatment. Cracks are evaluated: static cracks can be filled, while moving cracks may require isolation systems, especially under tile.
Moisture management. Leveling over a damp slab can fail. Moisture testing and, where needed, mitigation come first.
Remedies for gradual slopes
Gentle slopes are often left alone when the flooring tolerates them and the slope is part of the building's character. Fighting a gradual slope across a whole room can be disproportionately involved. A skilled contractor will tell you when leveling is worth doing and when it is not.
When leveling or repair is needed
Not every uneven floor needs correction, and honest advice includes saying so. Leveling or repair is generally warranted when:
- The floor exceeds the manufacturer's flatness tolerance for the product you've chosen.
- You plan to install large-format tile or stone.
- Humps or dips are noticeable underfoot or cause furniture to rock.
- The floor flexes, bounces or feels soft.
- Squeaks or movement indicate loose subfloor.
- There are cracks, sagging or visible damage.
- Moisture has caused swelling or deterioration.
- Existing flooring shows signs of failure, such as cracked tile, gapped planks or lifted vinyl.
- Heights between rooms differ enough to create trip hazards or awkward transitions.
Repairs are usually not needed when the floor is within tolerance, the slope is gentle and the flooring is forgiving.
If structural concerns appear, such as significant sagging, large cracks or movement, the right first step may be consultation with a structural professional. We would rather tell you than cover a structural problem with a new floor.
Height transitions between rooms
Even with a flat subfloor, different flooring products have different thicknesses, so heights change at doorways. Handling these transitions is a core part of installation.
Why heights differ. Hardwood, tile, vinyl and carpet have different thicknesses, and each requires different underlayments or setting beds. When rooms with different floors meet, the finished surfaces rarely align without correction.
Planning ahead. The best transitions are planned before installation. Subfloor adjustments, underlayment choices and setting bed thickness can bring finished heights closer together.
Matching heights. Where possible, make the finished floors flush. Using thicker underlayment or building up the lower side can align the two.
Transition pieces. When heights cannot match, transition strips bridge the difference. Common types include flush reducers, T-molding, reducer strips and thresholds. They should be securely fastened, appropriately sized and chosen to look neat. They must also be safe: gradual transitions reduce trip hazards. Our accessibility services emphasize smooth, safe thresholds for people with mobility challenges.
Door clearances. Raising floors can make doors rub. Doors may need to be trimmed, or thresholds adjusted.
Appliances and cabinets. Floor height changes affect dishwasher clearance, refrigerator openings and cabinet toe kicks. These details matter in kitchens. See our kitchen remodeling service.
Stairs. A change in floor height at the top or bottom of stairs affects the first and last risers, which must remain uniform.
Direction and layout. Transitions look best at natural boundaries, such as doorways, rather than in the middle of open spaces.
Hardwood meeting tile
Kitchens, bathrooms, entries and sunrooms often have tile adjoining hardwood. This is one of the most common transition challenges.
Height difference. Tile and its setting bed are often thicker than hardwood. Meeting them flush requires planning.
Rigid versus flexible. Tile is rigid, and hardwood moves with humidity. The transition must allow for hardwood expansion. A rigid joint can crack tile or damage wood.
Transition materials. Reducers, thresholds or flexible expansion joints are used. Material choice affects appearance.
Moisture. Bathroom and kitchen tile may be exposed to water that can travel to adjoining hardwood. Proper detailing protects the wood.
Appearance. Align grout lines with room geometry where possible, and choose transitions that suit both materials.
Existing tile. Sometimes tile remains in place while hardwood is installed next to it, and sometimes tile is removed. Our article on whether flooring can be put over tile discusses the implications.
Our bathroom remodeling service coordinates tile and adjoining floors as part of broader projects.
Hardwood to hardwood, carpet and other transitions
Hardwood to hardwood. When old and new hardwood meet at different heights, the subfloor may need adjusting, or the transition may use a reducer. Our general approach to blending is in our wood flooring service.
Hardwood to carpet. A tack strip or a transition cap finishes the edge. Heights differ because of padding.
LVP to hardwood. Click-lock planks typically float and need expansion gaps, which a transition strip covers.
Hardwood to concrete or garage. See our garage flooring page for specialty surfaces.
Interior to exterior. Thresholds at exterior doors handle weather as well as height.
Special situations in Arlington homes
Additions where old meets new. The new addition often sits at a different height than the original. Planning at the framing stage is best. Our home additions service plans floor heights from the beginning.
Removed walls. Where a wall has come down, a strip of subfloor may be lower, damaged or a different thickness than the surrounding floor. Filling the gap and blending is typical.
Older bungalows and Cape Cods. Sloping floors are part of their character. We discuss how much correction is worthwhile.
Townhouses and condominiums. Concrete slabs and acoustic systems add layers. Height tolerances, building rules and acoustic requirements apply. See our condominium remodeling page.
Basement floors. Slabs may need grinding or leveling, and moisture is always a concern. See our basement finishing service.
Whole-home projects. When flooring runs through many rooms, planning heights across the house avoids repeated transition problems. See our whole house remodels page.
Setting honest expectations
A good contractor is candid about what can and cannot be achieved.
Perfection is rarely possible. Old homes have quirks. The goal is to bring floors within tolerance and make transitions safe and tidy.
Leveling adds work. Subfloor correction is labor and material, and it can alter heights and require door adjustments.
Hidden conditions appear. Opening a floor sometimes reveals damage that was not visible. We explain what we find and how it affects the plan.
Not every slope needs fixing. Where a slope is gentle and the flooring tolerates it, leaving it may be the better decision.
Structural problems come first. If framing is failing, flooring is not the solution.
We would rather explain these realities during the consultation than surprise you midway through the project.
What drives the scope of a leveling and transition project
We do not publish prices in articles, but the factors that shape any estimate are clear. The extent and cause of the unevenness. Subfloor type and condition. Leveling method, whether grinding, patching, underlayment or self-leveling compound. Moisture testing and mitigation. Structural repairs where needed. Flooring type and its flatness tolerance. Number and complexity of transitions. Door and trim adjustments. Furniture moving and access. And the company, including its crews, licensing, bonding and insurance.
At Floors and Beyond VA, we provide an honest, all-inclusive estimate, and what we quote is what you pay. Our estimates include old flooring removal, new materials, professional installation, furniture moving, transitions, molding and full cleanup. Our article on flooring cost factors in Northern Virginia explains why estimates differ.
Common mistakes with uneven floors and transitions
The first mistake is installing over an uneven floor and hoping the flooring will hide it.
The second is confusing level with flat.
The third is ignoring manufacturer flatness tolerances.
The fourth is leveling over moisture problems.
The fifth is skipping preparation of the slab before self-leveling compound.
The sixth is overlooking structural causes.
The seventh is planning transitions after the floor is installed.
The eighth is ignoring door and appliance clearances.
The ninth is using a rigid joint where materials move differently.
The tenth is hiring on price alone for a project where preparation determines success.
Frequently asked questions
How uneven can a floor be before it needs leveling? It depends on the flooring product. Manufacturers set tolerances, and we measure to see whether your floor meets them.
Can new flooring hide an uneven floor? Usually not. Rigid and thin products often make problems more visible.
What is self-leveling compound? A flowable cement-based product that fills low areas on a prepared concrete or wood subfloor.
Do different floors need transitions? Yes, where heights or materials change, transitions finish the edge and manage the height difference.
Can you make hardwood and tile flush? Often, with planning. Otherwise, a well-chosen transition bridges the difference.
Is a sloping floor dangerous? Gentle slopes are usually cosmetic, but sudden changes, sagging, cracks or bounce should be evaluated by a qualified professional.
Is Floors and Beyond VA licensed and insured? Yes. We are fully licensed, bonded and insured for every project, and our in-house crews work with no subcontractors.
Do you serve my Arlington neighborhood? Yes, including Clarendon, Courthouse, Ballston, Rosslyn, Shirlington, Lyon Park, Lyon Village, Cherrydale, Westover, Ashton Heights, Maywood, Waverly Hills, Arlington Ridge, Aurora Highlands, Fairlington, Columbia Pike and Nauck, along with Fairfax, Loudoun and Prince William counties.
Ready to get a level start for your new floors?
A lasting floor begins with an honest look at what is underneath. Floors and Beyond VA brings nearly forty years of Northern Virginia experience, in-house crews with no subcontractors and a free in-home consultation with samples and precise laser measurements at no charge.
Request your free Arlington flooring estimate: Contact Floors and Beyond VA
You can also call (703) 906-5698.




