
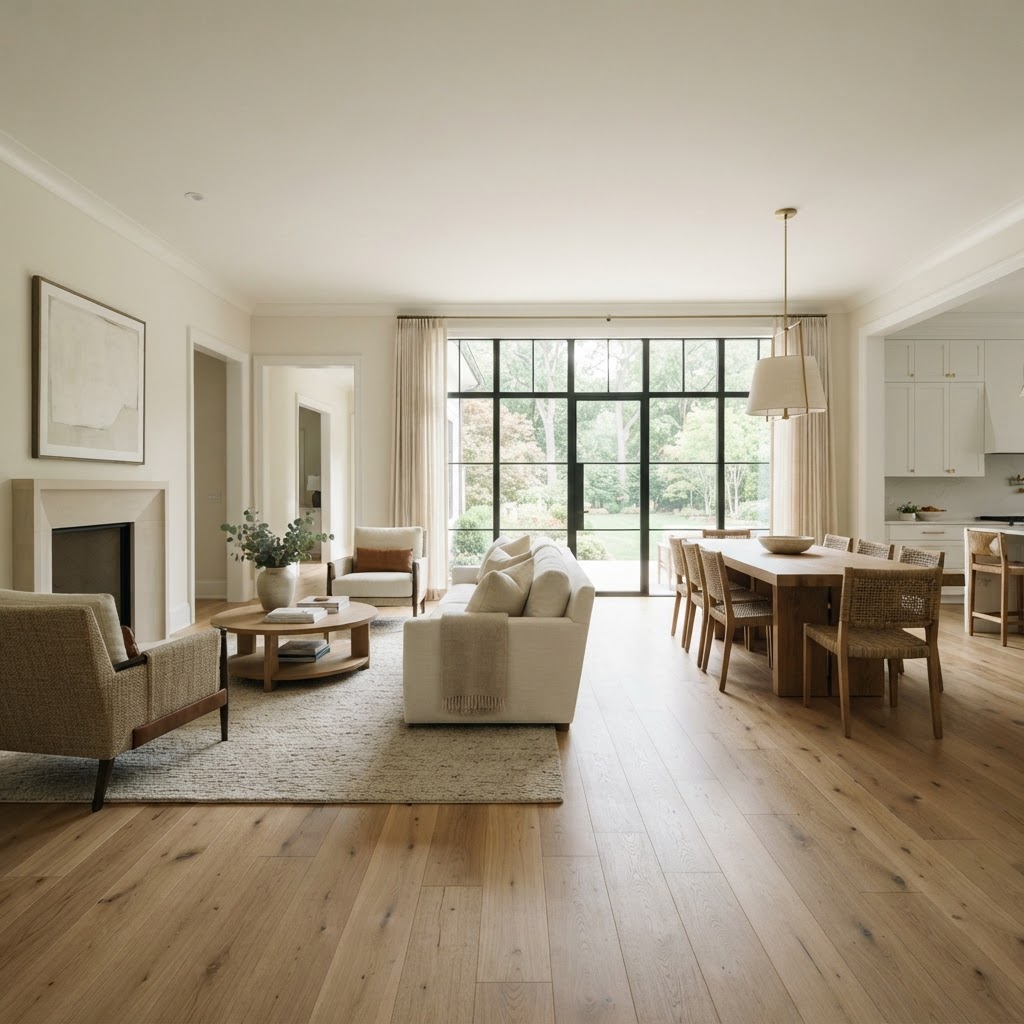
How does professional hardwood floor installation work in Northern Virginia, from first measure to final walkthrough?
Professional hardwood installation in Northern Virginia moves through a fixed sequence: an in-home consultation with samples, laser measurement, a written all-inclusive estimate, material ordering and acclimation, removal of the old floor, subfloor inspection and correction, installation, finishing where needed, trim and transitions, cleanup and a final walkthrough with you. Floors and Beyond VA runs that whole sequence with its own in-house crews, no subcontractors, so the person who measures your rooms is part of the same company that lays the boards and stands with you at the end. This guide follows one project through each stage, using the kinds of homes we see along Leesburg Pike, Chain Bridge Road, Maple Avenue and Gallows Road, so you know what each day looks like before you book.
Most homeowners have never watched a hardwood floor go in from beginning to end. They see the result and assume the work is mostly nailing boards down. In reality, the visible installation is a fraction of the project. The decisions that decide whether a floor stays quiet, flat and tight for decades are made in the first meeting, in the measuring, in the way the wood is stored and in the way the subfloor beneath it is treated. What follows is an honest walk through those stages in the order they happen.
Stage one: the in-home consultation
Everything starts in your house, not in a showroom. Floors and Beyond VA has no showroom. We bring samples to you, because a stain that looks right under store lighting can look entirely different in a McLean kitchen with north light or a Merrifield townhome with warm evening sun through a western slider.
During the consultation we walk every room that will be affected, including the ones that are not obviously part of the job. A hallway that connects two rooms you are replacing often needs a decision: do the new boards stop at a doorway, or continue so the whole level reads as one floor? We look at how the existing floor meets stairs, fireplaces, kitchen cabinets and exterior doors. We ask how you live: dogs, children, shoes on or off, how often you entertain, how much sun lands on the floor at midday.
We also look for the things that change a plan. A squeak near a ranch home's front hall near Pimmit Hills may point to a loose subfloor. A cold spot near a slab edge may point to moisture. Original strip oak in a Vienna colonial under carpet may be worth saving rather than replacing, and as a refinish-first company we will tell you so even when it means a smaller job for us. Our wood flooring page at the hub of our services, hardwood flooring from Floors and Beyond VA, outlines the species, constructions and finishes we install.
Stage two: laser measurement
We take precise laser measurements at no charge. This sounds like a small detail, but measurement drives almost everything downstream: how much material is ordered, how much waste is allowed for, how layouts are planned and how transitions fall.
Rooms in Northern Virginia are rarely perfect rectangles. Older homes have walls that drift out of square. Newer open plans have angled bays, kitchen peninsulas and long sightlines where board direction matters. Townhomes often have narrow staircases and landings that consume material in cut-offs. Laser measurement lets us record true dimensions, note offsets and plan the board run so that the pattern lines up from the front door to the back.
Waste is a real consideration. Boards have natural defects that are cut out, and layouts that are diagonal or that must wrap irregular rooms use more material than a simple straight run. Measuring precisely and allowing for waste sensibly prevents the two mistakes that plague projects: running short mid-job, which can leave you with a mismatched lot, and over-ordering carelessly.
Stage three: the written estimate
After measuring, you receive an honest, all-inclusive estimate, and what we quote is what you pay. The scope covers old flooring removal, new materials, professional installation, furniture moving, transitions, molding and full cleanup. Nothing important is left for a surprise line later.
We do not publish figures in articles because every house is different. What we can do is explain what moves an estimate, so you can compare proposals sensibly. Species and grade, board width, solid or engineered construction, prefinished or site-finished, the condition of the subfloor, the amount of removal, stairs, pattern complexity, access and furniture volume all matter. A proposal that looks lower may simply leave out removal, moving, trim or cleanup. Reading each estimate for what it includes is the single best habit a homeowner can build.
Stage four: ordering, delivery and acclimation
Wood is a natural material that takes on and gives up moisture. Northern Virginia's seasons swing from humid summers to dry, heated winters, and a floor installed at the wrong moisture content will move more than it should after installation.
Once you approve the estimate and the selections, materials are ordered and delivered to the house, where they rest in the conditions they will live in. The house should be at its normal living temperature and humidity with the heating or cooling running. Boxes are stored flat, off concrete, and away from exterior doors and damp garages. How long the wood needs to acclimate depends on the product and the conditions, and we use moisture readings of both the wood and the subfloor rather than a calendar alone.
This is also the stage where a room-by-room schedule is built, so you know which rooms are affected on which days, where furniture will be staged and when the house will be usable again.
Stage five: removal of the old floor
Day one on site begins with protecting the house. Paths from the door to the work area are covered. Furniture is moved carefully, which is included in our estimate. Rooms that are not being worked in are sealed from dust as practically as possible.
Removal depends on what is there. Carpet and pad come up quickly. Old nail-down hardwood is pried and pulled, with nails removed from the subfloor. Glued products can be slow. Tile is loud and dusty and requires care so the substrate is not damaged. In older Falls Church and Vienna homes, we stay alert for materials that may require testing before disturbance, and we tell you if there is a reason to pause. Baseboards are removed carefully when they will be reused. Debris is cleared as the work proceeds rather than piled up.
Stage six: subfloor inspection and preparation
This is the stage that separates good installations from poor ones, and it is the part homeowners never see once the boards are down.
Over a wood subfloor, we look for movement, loose panels, squeaks, water stains, rot and dips. Fasteners are driven or added where needed, high spots are sanded, and low spots are filled or shimmed. Moisture is checked, and the subfloor needs to be dry and flat enough for the product being installed. Over a concrete slab, as in many Tysons condominiums, moisture testing and flatness checks come first, and the installation method changes. If you are planning hardwood in a Tysons high-rise, our article Renovating a Tysons High-Rise Apartment: Which Floors Work on Concrete Subfloors explains those methods in detail.
A moisture barrier or underlayment is chosen where the assembly calls for it. The goal is a surface that is clean, dry, flat and solid, because hardwood will telegraph subfloor problems for as long as it lives in the house.
Stage seven: layout and installation
With the subfloor ready, the layout is planned. Board direction usually runs along the longest sightline or perpendicular to the floor joists, depending on the structure and the look you want. We establish a starting line, dry-lay the first rows and check that the pattern will end gracefully at the far wall rather than with a sliver.
Installation methods fall into a few families. Nail-down or staple-down is typical for solid and many engineered products over wood subfloors. Glue-down suits many engineered products and slabs. Floating installation connects boards to each other rather than to the subfloor and is used for some engineered products. Whichever method applies, boards are mixed from several boxes so color and grain are balanced across the room, defects are cut out, and end joints are staggered so the floor has no repeating pattern.
Expansion space is left at the walls, because wood moves. That gap is later covered by baseboard and shoe molding. Around fireplaces, floor vents and cabinets, cuts are made carefully, since these small details are what the eye notices.
Stage eight: finishing
If the floor is prefinished, installation is nearly the final step, and the surface can be used soon after. If the floor is site-finished, it is sanded flat, stained if desired and coated in several steps, with drying time between coats and a curing period after. Choosing between those two paths is one of the biggest decisions in the project, and we walk you through the trade-offs at the consultation.
Stage nine: trim, transitions and stairs
Transitions are where a floor meets something else: tile in a kitchen entry, carpet in a bedroom, a different height at a slider. They are chosen to be safe, level and consistent with the style of the house. Baseboard and shoe molding are reinstalled or replaced. Stair nosing, risers and treads are matched where they are part of the project.
These are the details that make a floor look finished rather than merely installed. They are also covered in our estimate, so they are never an afterthought.
Stage ten: cleanup and the final walkthrough
When the work is done, the crew removes debris and equipment and cleans the area. Then we walk the floor with you in daylight. We look at color, sheen, joints, transitions and edges. We review how to care for the new floor: how long to avoid heavy furniture or rugs, which cleaners are suitable, how to manage humidity through the heating season and how to protect the floor from grit and pet claws.
If anything is not right, we address it. Because the people who installed the floor are our own employees, resolving an issue is a direct conversation, not a chain of phone calls between a seller, a general contractor and a subcontractor.
A representative project, day by day
To make the sequence concrete, here is a representative scenario, not a particular customer's home. Picture a split-level near Old Dominion Drive in McLean with worn carpet in the living and dining rooms, original oak in a hallway and a kitchen that opens to a new family room.
On the first visit, we find that the hallway oak can be refinished, while the carpeted rooms hide a subfloor with a few loose panels. We recommend carrying new wide-plank engineered oak through the living and dining rooms, refinishing the hallway oak so that the tones can be brought close together, and letting the family room continue the new floor so the open plan reads as one surface. The estimate lists removal of the carpet and pad, subfloor repair, materials, installation, transitions at the hall and kitchen, molding and cleanup.
The wood is delivered several days before work begins and rests in the living room. On the first day the crew protects the entry, moves furniture to the garage and bedrooms, pulls up carpet and pad, and removes staples. On the second day the subfloor is secured, sanded where needed and checked for moisture. On the following days the new floor is laid room by room, the hallway oak is sanded and finished, and trim is reinstalled. On the last day the homeowner walks the house with the crew leader, notes a transition that needs a slightly different profile, and has it corrected before the crew leaves.
This is an illustration of the order of events. Your house will have its own surprises, and part of what you are paying for is a crew that knows how to handle them.
Local flooring trends in Northern Virginia
What Tysons, McLean, Vienna and Falls Church homeowners are asking for this season is consistent across our consultations.
Wide-plank engineered oak. Long, wide boards in European-style oak dominate new installations in the Tysons corridor, especially in open-plan living rooms and condominium remodels, because the grain reads calm and modern without overwhelming the room.
Matte and low-sheen finishes. Homeowners from McLean to Merrifield are moving away from glossy floors toward matte and satin finishes that hide wear, feel contemporary and photograph well in homes that are being prepared for sale.
Refinishing over replacing. With the refinish-first approach gaining ground, more homeowners in Vienna and Falls Church are restoring original strip oak instead of tearing it out, keeping character while updating color, often with lighter natural stains replacing orange-toned ones.
Water-resistant floors below grade. In basements and lower levels across Fairfax County, luxury vinyl plank is the default choice, in looks that now closely mimic the oak and hickory above it.
Herringbone and pattern accents. Entry foyers, dining rooms and upstairs landings are getting pattern work, with herringbone parquet used as a defined accent rather than a whole-house treatment.
Continuity across open plans. Buyers in the Tysons market expect one floor to read as one surface from the front door to the kitchen, so matching and blending transitions between old and new boards have become a bigger part of installation planning.
What the homeowner does and does not need to do
Many people worry that a hardwood project will take over their lives. In practice, the homeowner's responsibilities are modest. Choose the product and finish. Approve the estimate. Decide where fragile belongings will go. Arrange for pets. Make sure the crew can park and enter, which in a Tysons condominium means confirming elevator reservations and building rules in advance. Be reachable on the first day for questions. Beyond that, the crew handles the work.
What you do not need to do is manage subcontractors, coordinate separate delivery and installation companies or fetch materials. In-house crews mean one schedule, one point of contact and one company responsible for the result.
Special conditions across Northern Virginia homes
Different house types create different details. Townhomes in Merrifield and Dunn Loring have compact stairs and shared walls, so noise and access are considerations. Large houses in McLean and Great Falls often have long runs, open sightlines and high ceilings, so continuity of tone and careful layout matter. Older homes near Broad Street in Falls Church and along Maple Avenue in Vienna may have plaster walls, narrow original strip floors and out-of-level framing, so matching and subfloor work take more care. High-rise condominiums near Tysons Corner add building rules, sound control and concrete slabs. A good installer adjusts the plan to each.
What drives the scope of a hardwood installation
Several factors shape the scope without our naming a figure here. The species and grade you select. The width and length of boards. Whether the product is solid or engineered. Whether it is prefinished or finished on site. The total area and the number of rooms. The subfloor: its type, condition and any corrective work. The amount and type of removal. Stairs and landings. Pattern complexity, such as herringbone. Transitions and trim. Furniture volume and access, including elevators in Tysons high-rises. And the company doing the work: its licensing, bonding, insurance and crews.
Why homeowners choose Floors and Beyond VA for hardwood
Hardwood is a long-term investment, and who installs it matters as much as what is installed. Floors and Beyond VA is a family-owned Northern Virginia company that has served Fairfax, Loudoun, Prince William and Arlington counties since 1987. Our in-house crews, with no subcontractors, mean the same team plans, installs and stands behind your floor. We are fully licensed, bonded and insured. We bring samples and precise laser measurement to your home at no charge, give you an honest, all-inclusive estimate in which what we quote is what you pay, and follow a refinish-first philosophy that means we will say so when your existing floor deserves saving. If you are comparing proposals from outside Arlington as well, our flooring company in Arlington, VA page shows how the same approach serves a neighboring county. You can see our services at floorsandbeyondva.com.
Common mistakes in hardwood installation
The first mistake is skipping acclimation and moisture checks. The second is installing over an uncorrected subfloor. The third is choosing a product before considering the room's moisture conditions. The fourth is allowing no expansion space at walls. The fifth is failing to mix boxes, which creates visible color patches. The sixth is accepting an estimate that leaves out removal, trim or moving. The seventh is ignoring how the floor will meet stairs and adjacent rooms. The eighth is neglecting humidity control after installation.
Frequently asked questions
Do I need to move my furniture? No. Furniture moving is included in our estimate, though we recommend you handle valuables and fragile items yourself.
Do you have a showroom? No. We bring samples to your home so you can judge them in your own light.
Is Floors and Beyond VA licensed and insured? Yes. We are fully licensed, bonded and insured, and our crews are our own employees.
Can I stay home during installation? Usually yes, with planning. Refinishing and some installations limit access to certain rooms for a time.
Do you serve my neighborhood? Yes, including Tysons, McLean, Vienna, Falls Church, Merrifield, Dunn Loring, Great Falls and Oakton, along with Fairfax, Loudoun, Prince William and Arlington counties.
Ready to see how your project would run?
Start with a free in-home consultation. Floors and Beyond VA will bring samples, measure with a laser at no charge and walk you through a clear, all-inclusive estimate. The request form below goes straight to our team, and we follow up with scheduling options for your free consultation.
Request your free estimate: https://floorsandbeyondva.com/Contact
You can also call (703) 906-5698 or email hello@floorsandbeyondva.com.




