
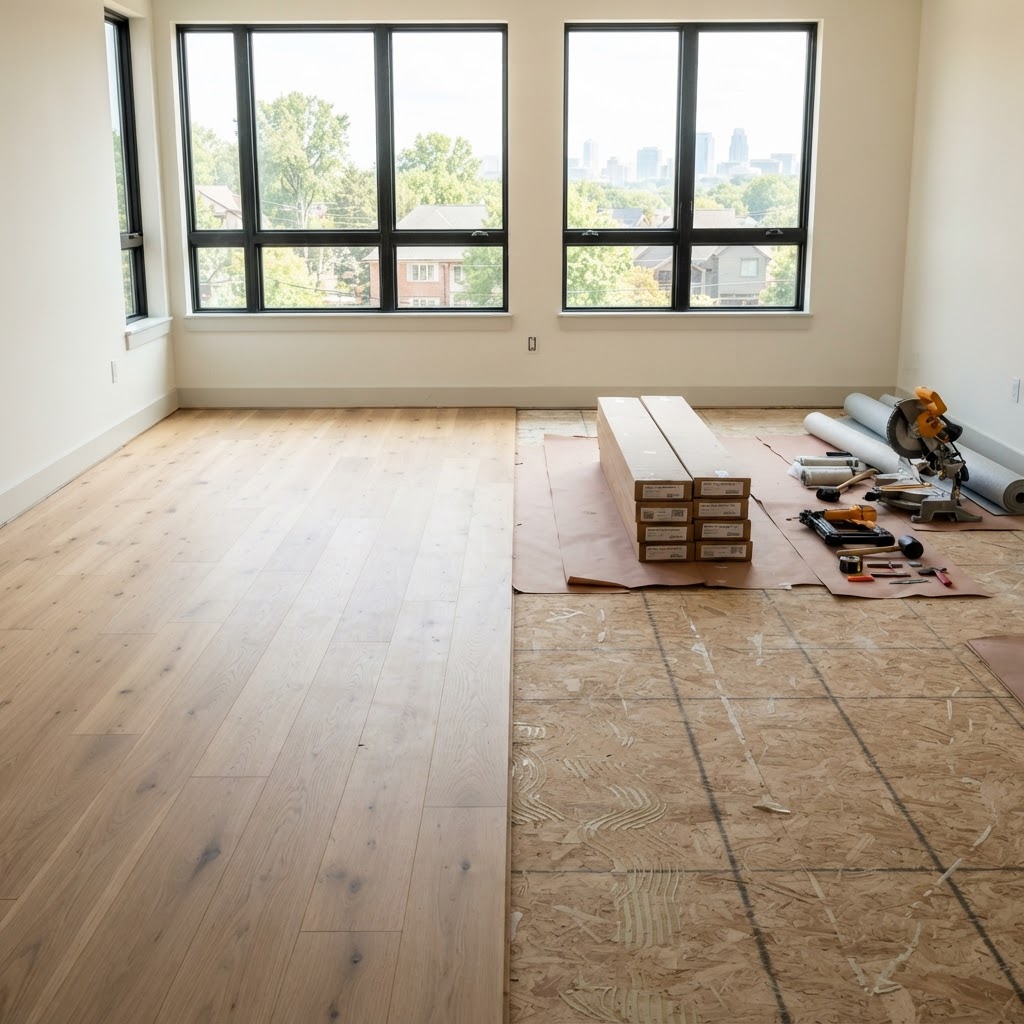
How long does hardwood floor installation take in a Tysons-area home?
Most hardwood projects in Tysons-area homes take a few days of active work for a single level and up to a couple of weeks when removal, subfloor repair, site finishing and stairs are involved, plus an acclimation period before work starts and a cure period afterward before furniture and rugs return. The honest answer depends on the square footage, whether the wood is prefinished or finished on site, what is under the old floor and whether your building restricts work hours. Floors and Beyond VA gives you a room-by-room schedule at the consultation, built by in-house crews who control their own calendar, so the dates you hear are the dates we plan to keep.
We avoid quoting a single number because a number without context misleads. A small prefinished floor in a Merrifield townhome and a site-finished floor across a McLean main level with a new staircase are not the same job, even though both are called hardwood installation. This article explains the phases that make up the timeline, which ones expand and shrink, and how Tysons-area conditions, from elevator reservations to heating-season humidity, change the calendar.
The timeline in phases
A hardwood project has phases before, during and after the visible work. Homeowners usually think only about the middle.
Before the work. Consultation, measurement, estimate, selection, ordering and delivery. This phase is often the longest in calendar terms, because wood is ordered and shipped to you, and special orders take longer than stock.
Acclimation. Wood rests in your home to adjust to its moisture conditions. This is quiet time, but it matters.
Preparation. Furniture is moved, old flooring is removed and the subfloor is inspected and corrected.
Installation. Boards are laid.
Finishing, if site-finished. Sanding, staining and coating in stages.
Trim and transitions. Moldings, thresholds and stair details.
Cure and return to normal use. Floors need time before heavy loads, rugs and full-force living.
Each phase has a floor and a ceiling, and each is affected by something particular to your home.
Phase one: planning, ordering and delivery
After the in-home consultation and a written estimate, you choose species, width, finish and layout. Orders for stocked products can arrive quickly; custom widths, unusual species or special colors take longer. Delivery is scheduled, and the wood is brought into the house.
The calendar risk in this phase is indecision. Homeowners who bring samples to a family decision and settle on a choice quickly shorten the whole timeline. That is one reason we bring samples to the house, so everyone who has an opinion can see the choice in place on the same day.
If you are racing a deadline such as a holiday gathering, a move-in or a listing date, tell us at the start. Our related article Should You Install New Flooring Before the Holidays? The Tysons-Area Timeline for November is written for that situation, and we work backward from your date to tell you honestly what is possible.
Phase two: acclimation
Acclimation is the period when the delivered wood sits in the house so its moisture content can settle toward the conditions of the room. The right duration depends on the product, the season and the difference between where the wood came from and where it is going. We use moisture readings rather than guessing.
Some practical points. The house should be at normal living temperature and humidity, with heating or cooling running. Boxes should be stored flat, off the ground and away from exterior doors. Concrete slabs, garages and damp basements are poor storage places. In a Tysons high-rise, the wood may be staged in a living room, and you may need to coordinate the delivery with the building's freight elevator.
Engineered products and some prefinished products may need less acclimation than solid, depending on manufacturer instructions. We follow the manufacturer's requirements and the moisture data.
Phase three: preparation and removal
The first day on site is mostly preparation. Furniture is moved, which is included in our estimate. Paths are protected. Rooms are isolated from dust where possible. Then removal begins.
Carpet and pad come out quickly, usually within a morning for a typical room. Old nail-down hardwood takes longer because boards are pried and nails removed. Glued flooring, old tile or multiple layers of vinyl can add significantly to this phase. In older homes around Falls Church and Vienna, we stay alert for materials that may need testing before disturbance, which can pause the schedule while a proper assessment is made. We tell you right away if that happens.
Stairs add time. Removing old treads and risers, or preparing existing stairs, is slow, detailed work.
Phase four: subfloor work
Subfloor inspection happens as soon as the old floor is up. If the subfloor is sound and flat, this takes little time. If panels are loose, squeaky, damaged or uneven, the correction adds time. Water damage, rot and sagging framing can extend the schedule and sometimes require other trades.
Over concrete, which is the norm in high-rise buildings near Tysons Corner, moisture testing and flatness checks come before any installation method is chosen. Grinding, leveling compound and moisture barriers add steps and cure times. This is why slab projects tend to take longer than wood-framed projects of the same size.
The best way to keep the subfloor phase from becoming a surprise is to inspect where possible during the consultation. We can often lift a register or a closet corner to check what lies beneath.
Phase five: installation
Active installation is the fastest-moving phase in a straightforward house. A crew can often lay a significant area in a day when the layout is open and the subfloor is ready. Slower factors include complex layouts, many doorways, angled walls, built-ins, floor vents, herringbone or other patterns, and irregular rooms.
Method matters too. Nail-down over wood moves briskly. Glue-down over concrete requires adhesive working times and sometimes staging of rooms. Floating floors can be fast but depend on flat subfloors.
Wide-plank layouts need careful planning of board runs and are covered in Engineered Wood Wide Plank Flooring: A Northern Virginia Guide in terms of how they affect the work.
Townhomes with narrow floor plans in Merrifield and Dunn Loring typically go quickly on the main level, with the staircase as the detail that slows things down.
Phase six: finishing
If the floor is prefinished, this phase does not exist, and that is the main reason prefinished projects finish sooner. If the floor is site-finished, sanding comes first, followed by stain if desired, then multiple coats of finish with drying time between coats. The finish system affects how long each step takes. Water-based finishes dry faster between coats. Oil-based finishes take longer but are valued for their warmth. Hardwax oils have their own application sequence.
Humidity and temperature affect drying. In humid Northern Virginia summers, drying can slow. In winter, a heated house dries quickly, but dry air has its own effects on wood. We schedule coats according to the conditions, not simply by a calendar.
Because site-finishing keeps rooms off limits for stretches, we plan the order of rooms so you keep as much of your house usable as possible.
Phase seven: trim, transitions and stairs
When floors are down, baseboards, shoe molding, thresholds and stair parts are installed. In a typical house this takes a day or less, but custom millwork, matching existing profiles or stair refinishing can take longer.
These details are covered in our estimate, and they are scheduled rather than left to the end by default.
Phase eight: cure and return to use
Even after the last coat, a site-finished floor needs time before heavy use. Light foot traffic in socks may be acceptable earlier than full furniture return, and rugs usually wait longer, since a rug laid on a curing finish can trap solvents and mark the surface. We give you specific timing for the finish used.
Prefinished floors can often be used almost immediately, though we still recommend care with heavy furniture and pets. Pets should have trimmed nails, and furniture should have pads.
What lengthens or shortens a timeline
Several factors move a schedule in either direction.
Shorter: prefinished products, stocked materials, clear access, sound subfloors, open rooms, fewer stairs, decisions made quickly, flexible schedules.
Longer: site finishing, custom orders, complicated patterns, subfloor repair, concrete preparation, hazardous-material testing, multiple levels, stairs, tight building hours, weather-driven humidity problems and changes in scope during the project.
Tysons-area factors
Conditions in this area add particular timing considerations.
High-rise logistics. Buildings near Tysons Corner and along Leesburg Pike often require approval, insurance certificates, elevator reservations and limited work hours. These can lengthen the project even when the flooring itself is quick. We encourage you to start the approvals early.
Traffic and access. Crews and deliveries moving along Leesburg Pike, Gallows Road, the Dulles Toll Road corridor and Chain Bridge Road deal with congestion, which is another reason to schedule deliveries deliberately.
Seasonal humidity. Summer humidity and winter dryness both affect wood. We adjust acclimation and finishing schedules.
Neighborhood rules. Some townhome and condominium communities limit contractor hours or require notice.
Older homes. Plaster walls, uneven floors and unexpected layers increase preparation time.
Sample schedules
These are representative schedules in descriptive terms, not guarantees.
A prefinished engineered floor in a modest condominium living area. Delivery and acclimation first, then one day to prepare and begin, another to complete, and trim shortly after. Building approvals are the largest scheduling item.
A site-finished solid floor across a main level of a Vienna colonial. Delivery and acclimation, a few days of removal and installation, several days of sanding and finishing coats, and a cure period before furniture returns.
A whole-level replacement with a staircase in a McLean home. The longest of the three, with the staircase and trim as additional phases.
If your project looks like one of these, you now know what to ask.
Planning backward from a date
Many Tysons-area homeowners start with a deadline. A family arrives for a holiday. A lease ends and a new one begins. A house goes on the market. A baby is due. Planning backward from the date is the most reliable way to decide what is possible.
Begin with the last day you need the floor ready, then subtract the cure period, because a floor that cannot take furniture or rugs is not truly ready. Subtract the active installation and finishing days. Subtract the removal and subfloor phase, leaving some cushion for surprises. Subtract acclimation. Subtract ordering and delivery time, which depends on whether the product is stocked or special order. Subtract the time you need to decide, and the time it takes to get building approvals if you live in a condominium. When you add those pieces up, you often discover that the decision date is much earlier than you expected.
The most common timeline mistake is leaving selection too late. Homeowners who hold off choosing a species or color until the week they want work to start find that the product is not in stock, and everything slides. We counter this by bringing samples to your house early and helping you settle the choice quickly, then ordering right away.
The second most common mistake is not leaving buffer. Even well-run projects meet small surprises: a subfloor panel that needs replacing, a delivery that arrives a day late, a humid week that slows finish drying. A sensible schedule has a little slack, particularly if guests or a closing date are involved. We would rather give you an honest, slightly longer estimate than a promise we cannot keep.
How the seasons shape the calendar
Northern Virginia's seasons influence hardwood schedules in ways that are easy to overlook.
In humid summer weather, wood absorbs moisture, and finishes dry more slowly, so site-finished projects may need longer between coats. Air conditioning helps by controlling both temperature and humidity inside the house, which is why we ask that the system be running normally during the work. In autumn, when heating season begins and the air dries, wood loses moisture, and projects planned for late fall should consider how the floor will behave once the furnace is running steadily. In winter, heated houses can be very dry, and an installation done in January should be followed by attention to humidity so that gaps do not open. In spring, when rain is frequent, crawl spaces and basements can carry extra moisture, and we pay particular attention to moisture readings.
Weather also affects deliveries and access. A snow or ice event can delay material arrival and make parking difficult in townhome communities and along narrow streets in older neighborhoods near Maple Avenue and Broad Street. Tysons loading docks and freight elevators can be tied up by moves that cluster at the start and end of months and in late summer, so reservation timing matters.
Living in the house during the work
Another part of the timeline question is how much of your home you can use while the work proceeds. A well-planned project preserves as much of your daily routine as possible.
Carpet-to-hardwood and tear-out phases are noisy but short. The areas under construction are blocked off, and you can usually continue to use kitchens and bedrooms that are not affected. During sanding and finishing, the work zone is off limits, and finish odors are noticeable throughout a small home. In townhomes with open plans, that can mean the whole main level for a while, and families sometimes plan a short stay elsewhere or schedule work during travel. For homeowners who work from home, a quiet room away from the work zone, or a day at an office or library during the loudest phases, makes the project easier.
We build the schedule with these realities in mind and share it with you in advance. We also tell you when each room will be ready for foot traffic, for furniture and for rugs, so you are not guessing. Because our crews are in-house, if conditions change, one phone call to us adjusts the plan without a chain of messages between separate companies.
Signs a schedule is realistic
When you receive a schedule from any contractor, a few signs suggest it is realistic. It distinguishes between active work days and cure time. It accounts for acclimation. It identifies who is responsible for building approvals. It describes what happens if conditions under the old floor are worse than expected. It acknowledges seasonal factors. And it comes from a company that controls its own crews rather than depending on whoever is available. A schedule that promises everything in the shortest possible time with no contingencies is a schedule that will slip.
What drives the scope
Without quoting figures, the factors that shape any estimate include the area, species, board width, construction, finish type, subfloor condition, removal, stairs, pattern, transitions, access and furniture volume. These same factors shape the schedule, which is why a firm estimate and a firm timeline are best determined together.
Why homeowners choose Floors and Beyond VA for schedule-sensitive projects
A schedule is only as good as the people who keep it. Floors and Beyond VA is a family-owned Northern Virginia company that has served Fairfax, Loudoun, Prince William and Arlington counties since 1987. Because our crews are in-house and we use no subcontractors, we control our own calendar rather than waiting on someone else's. We are fully licensed, bonded and insured. We measure with lasers at no charge, bring samples to your home and provide an honest, all-inclusive estimate in which what we quote is what you pay. If you are comparing our approach with a company elsewhere in the region, see how our flooring company in Arlington, VA page describes the same standards. More information is at floorsandbeyondva.com.
Common mistakes when planning the timeline
The first mistake is ordering too late for a deadline. The second is skipping acclimation. The third is not asking about building approvals. The fourth is underestimating subfloor surprises. The fifth is placing rugs and furniture before the finish cures. The sixth is scheduling hardwood too close to a move or an event. The seventh is changing selections after ordering. The eighth is forgetting that stairs take their own time.
Frequently asked questions
Can I stay home during installation? Usually yes, with some rooms off limits at times.
Does prefinished save time? Yes, because it skips on-site finishing and most of the cure.
What if you find a problem under the old floor? We tell you right away, explain options and adjust the schedule.
Can you work around my event? We will tell you honestly what is possible if you share the date at the start.
Do you serve my neighborhood? Yes, including Tysons, McLean, Vienna, Falls Church, Merrifield, Dunn Loring, Great Falls and Oakton, along with Fairfax, Loudoun, Prince William and Arlington counties.
For a related look at this topic, read Hardwood Floor Installation in Northern Virginia: How Floors and Beyond VA Works From Measure to Final Walkthrough.
Ready for a timeline built around your home?
Floors and Beyond VA will walk your rooms, measure with a laser at no charge and give you a clear schedule with an all-inclusive estimate. Explore our wood flooring options before we meet if you like. The request form below goes straight to our team, and we follow up with scheduling options for your free consultation.
Request your free estimate: https://floorsandbeyondva.com/Contact
You can also call (703) 906-5698 or email hello@floorsandbeyondva.com.




