
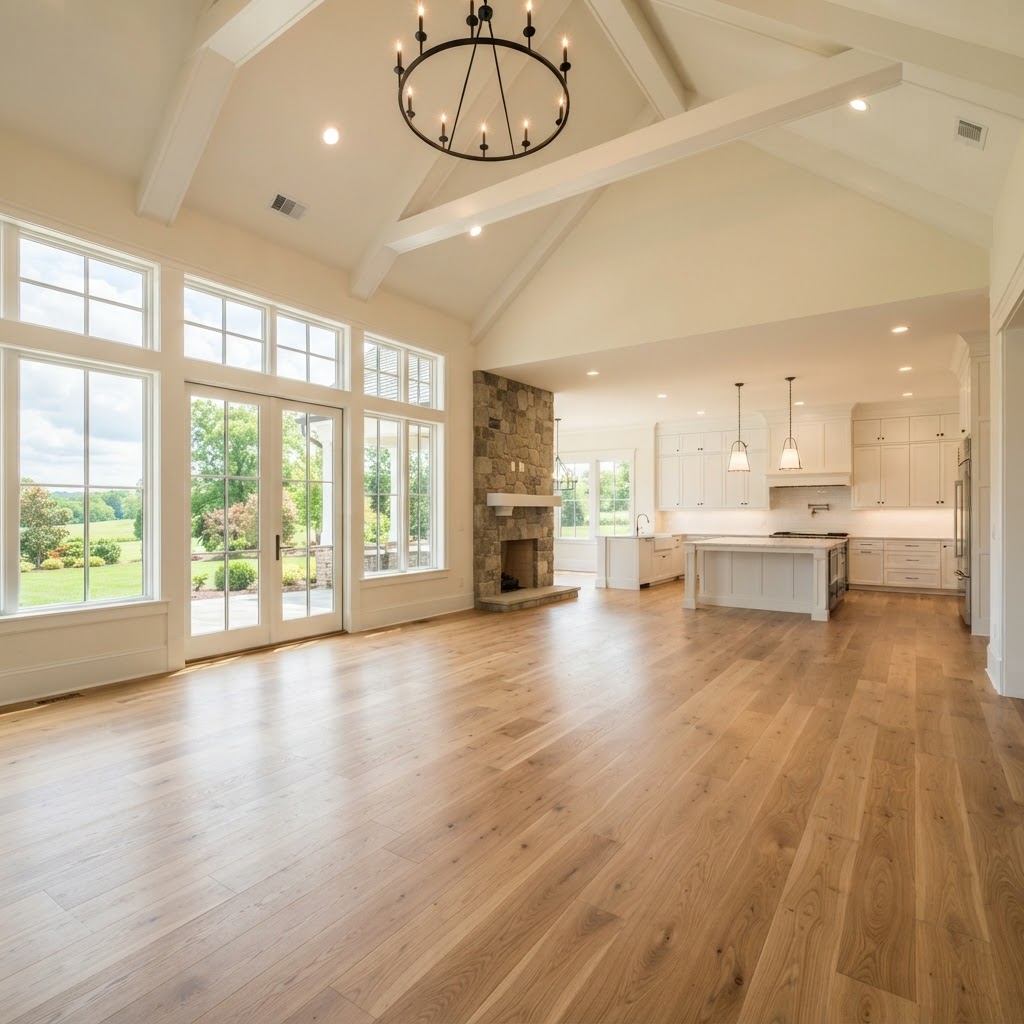
What flooring works best in a new construction home in Aldie, VA?
For a new construction home in Aldie, the best flooring plan usually combines hardwood or engineered hardwood in main living areas, luxury vinyl plank or porcelain tile in kitchens, baths, mudrooms and the basement, and carpet in bedrooms and media rooms, all coordinated so that finishes flow naturally from room to room. What matters just as much as the material list is timing and preparation: flooring should be scheduled in the right place in the construction sequence, the subfloor and the house itself should be dry and stable before wood goes down, and transitions between materials should be planned before anyone starts cutting. Floors and Beyond VA, a family-owned Northern Virginia flooring and remodeling contractor serving Fairfax, Loudoun, Prince William and Arlington counties since 1987, installs flooring in new homes, additions and renovations with in-house crews and no subcontractors, so the people planning your floors are the people laying them.
Aldie and the surrounding Dulles South area have seen a great deal of new construction. Communities such as Stone Ridge, South Riding and Willowsford, along with custom builds on larger lots toward Arcola, Gilbert's Corner and Middleburg, give homeowners a rare opportunity: the chance to plan flooring from the start rather than working around what is already there. Whether you are buying from a builder with a design center, working with a custom builder or finishing a home you are building yourself, flooring decisions come early, interact with nearly every other finish, and are hard to change after the fact. This guide explores flooring choices for new homes, how to coordinate finishes across rooms, how flooring fits into the construction schedule and why subfloor preparation deserves attention even in a brand-new house. For the larger picture of how flooring fits with remodeling and building projects, see our whole house remodels and home additions pages.
The opportunity and the pitfalls of new construction
A new home offers real advantages for flooring. Subfloors are modern and should be flat and structurally sound. There are no old floors to remove. Layouts are open and well suited to continuous flooring and wide planks. You can think about the floor, the cabinets, the trim and the paint as one design instead of a patchwork.
New construction also brings its own challenges, and they are not always obvious.
Builder standards versus your standards. Builders must balance cost and schedule, and standard-package flooring is often a mainstream product chosen to be acceptable to the widest range of buyers. Builder-grade carpet, thin vinyl or entry-level hardwood may be installed throughout. Many homeowners keep the builder floor in some areas and upgrade others, either before closing through a design center or after moving in.
Residual moisture. New houses contain a lot of water: in concrete, in lumber, in drywall compound, in paint and in the air during construction. A newly finished house may still be releasing that moisture for months. Wood flooring installed too early can absorb moisture and then shrink as the house dries, leading to gaps, or can cup if moisture sources remain.
A busy schedule. Flooring competes with many other trades for space and time, and mistakes in sequencing can mean damaged floors, dust in the finish or delays.
Sometimes less-than-perfect subfloors. Even in new homes, subfloors can have high spots, low spots, squeaks and moisture issues. They are usually a smaller problem than in older homes, but they deserve checking.
Understanding these issues lets you plan around them.
Choosing flooring for each part of a new home
Main living areas: foyer, living room, dining room, family room
These are the spaces seen first and used most, and they usually justify the best material. Hardwood and wide-plank engineered hardwood are popular in new Loudoun County homes because they suit open layouts and add lasting value. Engineered hardwood is especially practical when you want wide planks or when the subfloor includes concrete or radiant heat. Our article on engineered wide-plank flooring in Northern Virginia explains why. Luxury vinyl plank in a wood look is a practical alternative for households that prioritize toughness. Our wood flooring and vinyl flooring pages describe the options.
Kitchen and breakfast area
The kitchen takes spills, dropped items and heavy use. Many homeowners run the same hardwood or wood-look flooring from the family room into the kitchen for a seamless look. Others choose porcelain tile or luxury vinyl plank for kitchen durability. Our article on kitchen versus living room flooring in Northern Virginia explores the tradeoffs. If you are customizing the kitchen, our kitchen remodeling services coordinate flooring with cabinets and counters.
Bathrooms and powder rooms
Porcelain tile with a slip-resistant finish is the standard answer, especially in showers and around tubs. Luxury vinyl plank can work in secondary baths. See our tile and stone and bathroom remodeling pages, and for a primary bath, our primary suite remodeling services.
Mudrooms, laundry rooms and entries from the garage
These rooms take dirt, water and heavy use. Porcelain tile and luxury vinyl plank are the practical choices. Our laundry room remodeling page covers related spaces, and our garage flooring page addresses the garage itself.
Bedrooms
Carpet remains a favorite for comfort, warmth and sound absorption in bedrooms, especially upstairs. Hardwood or luxury vinyl plank with area rugs is a popular alternative. Our article on choosing carpet in Northern Virginia and our carpet page help with selection.
Stairs
Stairs are a focal point in many new homes. Hardwood treads and risers, painted risers with stained treads, carpet runners and full carpet each create a different character. Stairs are detailed, visible work that deserves experienced hands.
Basements
Many new homes include unfinished or builder-finished basements. If you plan to finish yours, moisture testing and appropriate material selection are crucial. Luxury vinyl plank, porcelain tile and properly specified engineered hardwood are common choices. Our guides to the best flooring options for basements with moisture issues and the best flooring on concrete basements explain the preparation, and our basement finishing services cover complete projects.
Home offices and flex rooms
New homes often include a dedicated office, study or flex room. Hardwood, LVP or carpet tile can all work depending on sound and comfort preferences. See our home office design page.
Coordinating finishes across rooms
One of the great benefits of planning flooring in a new home is the ability to make everything work together. Good coordination follows a few principles.
Think in zones, not rooms. Open plans read as one space. The flooring that runs through the family room, kitchen and dining area should feel continuous, even if the material changes at a clear architectural boundary such as a doorway.
Keep transitions intentional. Every place two floors meet needs a transition, and height differences, expansion requirements and appearance all matter. Plan where materials change so that thresholds fall at natural breaks, such as doorways, not in the middle of a room. Matching or complementary tones across materials make changes subtler.
Control the number of materials. A home with six different flooring types can feel chopped up. Many homeowners limit themselves to two or three: one primary hard surface for main areas, a tile for wet rooms, and carpet or a quiet alternative for bedrooms.
Coordinate color and undertone. Wood tones should relate to cabinet color, countertop veining, wall paint, trim and stair parts. Undertones, warm versus cool, matter more than exact shade. Samples held next to actual finishes in your home's light reveal what works.
Match sheen and texture. A wire-brushed matte hardwood next to a high-gloss tile can feel unrelated. Consistent texture across materials creates harmony.
Plan the stairs with the floors. Stair treads, risers, rails and the flooring at the top and bottom should be coordinated at the same time.
Think about future flexibility. Neutral, timeless choices in main areas make future changes in furniture and paint easier.
Flooring and the construction schedule
Where flooring falls in the sequence matters enormously, and it differs by material.
Hardwood and wood-look products are typically installed after drywall, painting and most messy trades are finished, but sometimes before final trim, cabinets or fixtures depending on the design. Wood needs a conditioned, stable environment. The heating and cooling system should be operating at normal levels, and humidity should be within a reasonable range before the wood is delivered and acclimated. Installing too early invites damage and moisture problems.
Site-finished hardwood adds sanding, staining and multiple coats of finish with dry time between them, which creates dust and odor and requires that other trades stay off the floor during curing. Many builders schedule this carefully, and in custom homes it is often done before cabinets and final trim.
Tile is set after waterproofing and substrate preparation in wet areas, and it needs time to cure before grouting and use. Tile in baths may be set before vanities and fixtures.
Carpet is usually the last flooring installed, after painting and most other work, to avoid damage and soil.
Luxury vinyl plank is typically installed after painting and before final trim in many projects, but this varies. Because it is floating in many cases, it is generally installed late.
Protection. After installation, floors need protection from the traffic of remaining trades. Rosin paper, floor protection boards and careful management of tools and materials prevent scratches and dents.
If you are working with a builder, ask when flooring is scheduled and what is done to protect it. If you are building a custom home or finishing a basement yourself, coordinate with your contractor so that flooring is sequenced thoughtfully. Our flooring installation guide describes the installation process, and Floors and Beyond VA works in both flooring and remodeling, so we are accustomed to coordinating with other trades.
Subfloor preparation in new construction
It is easy to assume that a new subfloor is a perfect subfloor. It usually is not, and preparation remains one of the most important parts of a successful installation.
Flatness. New framing and subflooring can still have high spots, low spots and uneven seams. Wide planks, large-format tile and luxury vinyl plank are less forgiving than carpet. Flatness is checked with a straightedge, and corrections such as sanding high spots or applying leveling compound are common.
Squeaks and fastening. Subfloor panels that are not fully secured can squeak later. Fastening them properly before the finish floor goes down is much easier than fixing it afterward.
Moisture. Wood subfloors and concrete slabs both need to be dry. Concrete in new construction can retain significant moisture for a long time, and basement slabs in particular should be tested before flooring is installed. Wood subfloors should be measured with a moisture meter and compared to the flooring's moisture content. Our articles on the best flooring options for basements with moisture issues and flooring for the basement explain the testing.
Cleanliness. Construction debris, drywall dust, paint and adhesive residue must be removed. Floors should be swept and vacuumed immediately before installation.
Acclimation. Wood flooring should adjust to the home's conditions before installation. The length of time depends on the product and the conditions, and manufacturer instructions apply.
Underlayment and sound control. In two-story homes and townhomes, underlayment choices affect sound transmission, and some communities have requirements.
Radiant heat. If your home has radiant heat, product selection and installation method need to account for it. Many engineered products are approved for radiant systems within temperature limits, and tile pairs well with them.
HVAC and utilities. Floor registers, thresholds and access panels should be located and planned before the floor goes in.
A careful evaluation before installation is part of how we work. Floors and Beyond VA takes precise laser measurements at no charge and inspects the subfloor so surprises are minimized. Our guide to preparing your home for new floors provides a helpful checklist.
Upgrading builder-grade flooring
Many new-home buyers close on a house with builder flooring and decide to upgrade after move-in. This is a common and sensible path, and it has some advantages: you live in the house for a season, learn how light and traffic affect each space, and let the house settle and dry out before installing new wood.
If you are upgrading, think about what is already there. Builder carpet comes up easily. Glued or thin vinyl may need more removal effort. Existing builder-grade hardwood may be a candidate for refinishing or recoloring instead of replacement, which fits our refinish-first philosophy. Our articles on whether your hardwood floors can be saved and carpet-to-hard-flooring conversions in Northern Virginia cover related decisions. Plan transitions at stairs, doorways and room changes so the finished result feels intentional.
Working with a builder or design center
If you are buying new from a builder, flooring selections often happen at a design center with a limited catalog and a deadline. A few suggestions help.
Ask exactly what is included, including brand, line, thickness and installation method. Ask how the builder protects floors during construction. Ask about the warranty and who handles flooring problems after closing. Consider whether upgrading through the builder or after closing is more sensible for your situation. Some homeowners choose to skip certain upgrades and have an independent flooring contractor install their preferred floors after closing, which can provide more choice and a direct relationship with the installer.
Whichever route you choose, get everything in writing, and compare scope as well as products.
What drives the scope of a new construction flooring project
We do not publish prices in articles, but several factors shape the scope. The materials you choose and their installation methods. Square footage and the number of rooms and levels. Subfloor condition, including flatness, moisture and fastening. Removal of builder-grade flooring if you are upgrading. Stairs, which are detailed work. Trim, molding and transitions. Pattern and layout complexity, such as herringbone or diagonal installations. On-site finishing for hardwood. Scheduling and sequencing, including acclimation and cure time. Access and logistics on a site that may still have active trades.
Floors and Beyond VA provides an honest, all-inclusive estimate, and what we quote is what you pay. Our estimates include old flooring removal, new materials, professional installation, furniture moving, transitions, molding and full cleanup.
Common mistakes to avoid
The first mistake is installing wood before the house is dry and conditioned. Moisture and humidity must be stable.
The second is assuming a new subfloor needs no checking.
The third is choosing flooring in isolation. Coordinate with cabinets, trim, paint and counters.
The fourth is ignoring transitions until they are a problem.
The fifth is using too many different materials.
The sixth is forgetting about floor protection after installation.
The seventh is skipping basement moisture testing.
The eighth is choosing from a catalog without seeing large samples in your home.
The ninth is overlooking HOA or community requirements, especially in townhomes.
The tenth is hiring an installer without experience in your material.
Frequently asked questions
When should flooring be installed in a new home? Typically after drywall and painting and in a conditioned environment, with exact timing depending on material. Carpet is usually last.
Can I install hardwood right after the house is built? Only after the house is conditioned and moisture levels are stable. Installing too early risks gaps and cupping.
Should I upgrade flooring through the builder or after closing? Both are common. Upgrading after closing can offer more choice and a direct relationship with the installer.
What flooring is best for open floor plans? Continuous hardwood, engineered hardwood or wood-look luxury vinyl plank work well, with transitions placed at natural breaks.
Do new subfloors need preparation? Often yes. Flatness, fastening and moisture still need checking.
Is engineered hardwood a good choice for new homes? Yes, especially for wide planks, concrete slabs and radiant heat.
Can you work around other trades? Yes. We coordinate with builders and other professionals to sequence flooring properly.
Does Floors and Beyond VA use subcontractors? No. Our in-house crews handle every project, and we are fully licensed, bonded and insured.
Do you serve Aldie? Yes, including Stone Ridge, South Riding, Willowsford, Arcola, Gilbert's Corner, Middleburg and surrounding Loudoun County communities, along with Fairfax, Prince William and Arlington counties.
Ready to plan flooring for your new Aldie home?
A new home is a chance to get flooring right from the beginning: the right materials, in the right places, installed at the right time on a properly prepared subfloor. Floors and Beyond VA brings nearly forty years of Northern Virginia experience, in-house crews with no subcontractors and an honest all-inclusive estimate to every new construction and upgrade project.
Request your free Aldie flooring consultation: https://floorsandbeyondva.com/Contact
You can also call (703) 906-5698 or send us a message through our contact page.




