
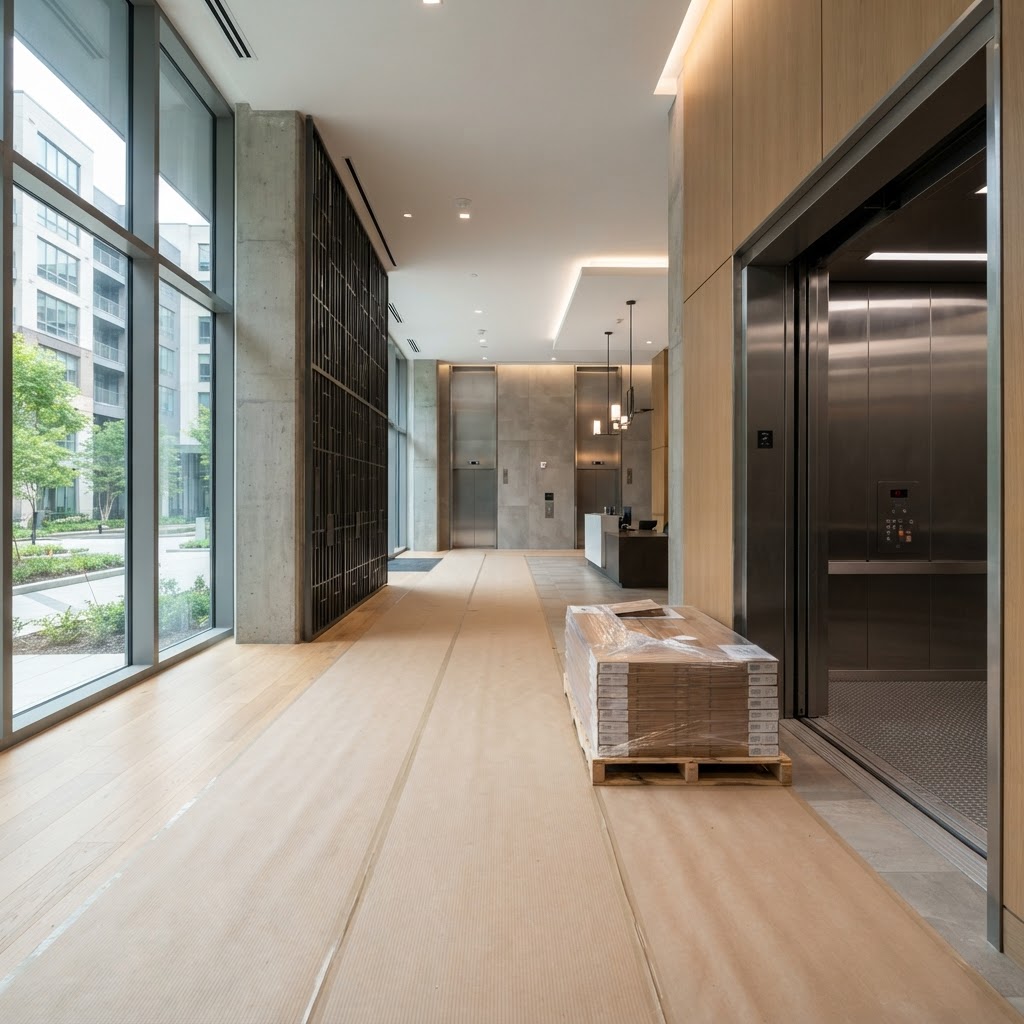
How do you prepare a dense Arlington home for flooring installation?
You prepare a dense Arlington home for flooring installation by solving the logistics before the crew arrives: confirm street or visitor parking and a place to unload, learn what your condominium or townhouse community requires for approvals, insurance certificates, elevator and move-in reservations and permitted work hours, clear and protect the work areas, plan how materials will travel from the curb to the room, arrange for pets and household members, and sequence the work around other trades and your own schedule. In a dense neighborhood or multi-family building, these logistics can matter as much as the flooring itself, because a delayed elevator reservation, an unapproved start or a blocked loading zone can derail a schedule that looked perfect on paper. Floors and Beyond VA is a family-owned Northern Virginia flooring and remodeling contractor serving Fairfax, Loudoun, Prince William and Arlington counties since 1987, and our in-house crews, with no subcontractors, plan these details with you during the free in-home consultation. This article does not state any county or jurisdiction rules, because requirements vary by building, association and situation and change over time. Instead, it tells you what to ask and who to ask, and it encourages you to confirm your building's rules directly. If you are working with a flooring company in Arlington, VA in a dense setting, this is the preparation list most homeowners wish they had received earlier.
Arlington is one of the most densely developed communities in the region. The Metro corridor from Rosslyn through Courthouse, Clarendon, Virginia Square and Ballston, along with Crystal City, Pentagon City and the Columbia Pike corridor, is lined with high-rise and mid-rise condominiums, apartment buildings, townhome communities and compact streets with limited parking. Even in single-family neighborhoods like Cherrydale, Lyon Park, Westover and Maywood, street parking may be tight and driveways narrow. Garden-style condominiums in Fairlington and elsewhere have long walks from parking to doors. Flooring installation brings heavy materials, equipment, dust, noise and people into these environments. Doing it well means planning for the place as carefully as the product.
Start with the rules that govern your building
Before anything else, find out what applies to your home. We cannot tell you your building's rules, and we do not state county rules here. The accurate source is always the party that governs your property.
Who to ask
Condominium associations and management offices. Most condominiums have bylaws, rules and regulations, and alteration or renovation policies. Management or the board can provide the procedure for flooring changes.
Cooperative and apartment buildings. Similar approval processes often apply.
Townhome communities and homeowners associations. Some regulate exterior access, parking, work hours or contractor conduct.
Property managers. If you rent out your unit, coordinate with the manager and any tenants.
Local government. For questions about permits or regulations that may apply to your project, contact the appropriate local office directly. Do not rely on general information, including ours.
Always ask for the current rules in writing. Rules change, and what applied to a neighbor last year may not apply to you now.
What to ask
When you contact management or your association, ask about the following.
- Is approval required for a flooring change? Many buildings require written approval before work begins.
- What documentation is needed? This may include a description of the work, product specifications, a sound-control plan for hard flooring, contractor information and insurance certificates.
- Are there flooring restrictions? Some buildings limit hard flooring or require specified sound-control performance in certain units.
- What are the permitted work hours? Buildings often limit noisy work to certain days and times.
- How are elevators and loading areas reserved? Many buildings require reservations for freight or service elevators, and some charge deposits or require padding.
- Where can contractors park and unload? Loading docks, garage rules and visitor parking vary.
- What insurance does the contractor need to carry? Buildings often require certificates of insurance naming the association.
- What protection is required in common areas? Hallways, elevators and lobbies often need to be protected.
- Are there rules about trash and debris disposal? Dumpster use and removal may be restricted.
- Are there notification requirements for neighbors? Some buildings require notices.
- Who should the contractor contact on the day of work? A named contact avoids delays.
Share the answers with us. Because our in-house crews handle the work, we can coordinate directly with management and make sure the plan matches the rules. Our condominium remodeling page and our articles on condo remodeling for flooring in Northern Virginia and condo remodeling rules and permits offer more background.
Street parking and unloading
In dense neighborhoods, simply getting materials to your door can be a project.
- Street parking. Many Arlington streets have limited or regulated parking, and spaces near your home may be taken. A work vehicle may need a nearby spot, and loading may require temporary stops. Ask about local parking regulations and any temporary permission that might be required for work vehicles. We do not state those rules here. Check with the relevant local office or your community.
- Driveways and alleys. Narrow driveways, shared alleys and townhouse rear access require coordination with neighbors.
- Delivery timing. Material deliveries are best scheduled when someone can receive them and when unloading is practical. Tell us about busy times on your street.
- Distance. Long walks from parking to your door increase effort and time. Heavy products, such as tile and hardwood bundles, are laborious to carry.
- Protecting shared spaces. Sidewalks, stairs and common walkways should be kept clear and safe.
- Neighbors. A courtesy note to neighbors about expected activity, noise and parking is appreciated.
Because we plan logistics ahead, you will know where our vehicle is likely to be and when.
Elevators, move-in reservations and common areas
For high-rise and mid-rise buildings in Rosslyn, Courthouse, Clarendon, Ballston, Crystal City and Pentagon City, elevators are the main artery for materials.
- Freight or service elevators. Many buildings designate a specific elevator for contractors and move-ins. Reservations may be required, with time limits.
- Reservation lead time. Popular times, such as weekends and month-end, fill early. Make reservations as soon as the schedule is firm.
- Deposits and padding. Some buildings require deposits and protective padding in elevators.
- Delivery of heavy materials. Palettes of tile or bundles of hardwood require planning for weight and size. Large rolls of carpet and long planks must fit in elevators and turn in corridors.
- Debris removal. Old flooring must leave the building through approved routes at approved times. Plan elevator time for removal, not only delivery.
- Common-area protection. Floor protection, wall guards and signage may be required in corridors and lobbies.
- Security and access. Buildings may require sign-in, escorts or advance lists of workers.
- Moves and overlaps. Other residents' move-ins may compete for the same elevator. Coordinate with management.
Because the elevator can be the limiting step, we build the schedule around it. If a reservation is delayed, the whole project may shift, so confirm early.
Work-hour rules and noise
Dense living means shared walls, floors and ceilings.
- Permitted hours. Buildings and communities often limit noisy work to certain hours and days. Ask for the exact windows, including any restrictions on weekends and holidays.
- Noisy phases. Demolition, grinding, sanding, nailing and cutting are the loudest. Installation of floating floors and carpet is generally quieter. Knowing which phases are noisy helps us schedule them within allowed hours.
- Neighbor sensitivity. Neighbors who work from home, have infants or work night shifts are affected. Advance notice helps.
- Dust and odors. Sanding, cutting and finishing create dust and odors that can travel through shared ventilation. Containment, ventilation and low-odor finishes help, and some buildings restrict certain products. Ask management whether finish products are regulated.
- Cure times. Finishes need time to dry and cure. In shared buildings, this affects odors and access.
We plan around the rules you give us and tell you how long each noisy phase is expected to last.
Insurance, licensing and paperwork
Dense settings often come with paperwork.
- Certificate of insurance. Associations often require proof of liability insurance, and sometimes workers' compensation coverage, listing the association or management company as an additional insured. Provide the exact wording they need.
- Contractor information. Some buildings require a license number, contact details and a list of workers.
- Product documentation. For hard flooring in condominiums, specifications for underlayments and sound-control performance may be requested.
- Written approval. Obtain it before work starts, and keep a copy on site.
Floors and Beyond VA is fully licensed, bonded and insured for every project, and we provide documentation on request. Because we are one company with in-house crews, there is no chain of subcontractors to document.
Getting the home itself ready
Once logistics are settled, prepare your space. Our guide to preparing your home for new floors covers this in detail, and the following points are especially relevant to dense homes.
- Clear floors and surfaces. Remove small items, rugs and fragile belongings. Our estimates include furniture moving, but you may prefer to move valuables yourself.
- Plan storage. In smaller condominiums and townhouses, furniture needs somewhere to go. Consider temporary arrangements, such as moving pieces into another room in stages.
- Protect other areas. Hallways, stairs and adjoining floors should be protected. We lay protection along paths.
- Arrange for pets and children. Work areas are not safe for them. Plan a place for them to stay.
- Check access. Make sure hallways and doorways are clear for carrying materials. Measure doors and elevators if large items are involved.
- Secure valuables. In buildings with many people entering, put valuables out of sight.
- Utilities. Know where water shutoffs and breakers are, especially for kitchens and baths.
- Heating and cooling. Many products need stable temperature and humidity. Keep your system running as normal, and tell us if your home is unusually dry or damp.
- Acclimation. Some flooring needs to sit in the home before installation. We schedule delivery accordingly. Wood and certain other products behave better when adjusted to the home's conditions.
Small spaces, big planning
Compact Arlington homes benefit from special attention.
- Staging furniture. In a small unit, we may move furniture in stages, finishing one area before shifting to another.
- Living in the home. If you stay during work, plan access to bathrooms, kitchen and bedrooms. We discuss the sequence.
- Kitchens and baths. Appliances and fixtures may need to be moved or disconnected by qualified professionals. Plan ahead.
- Tight stairs. Narrow stairwells in townhouses and older houses make carrying materials slow. Allow for this.
- Dust control. In small spaces, dust travels everywhere. Containment and cleanup are important.
Coordinating with other trades and plans
Flooring often interacts with other work.
- Painting and drywall. These are generally best done before final floor finishing, or planned around it.
- Cabinets and appliances. Floors may go in before or after cabinets, depending on the plan. Raising floor height affects appliance clearances.
- Plumbing and electrical. Work that opens floors or walls should be complete before flooring.
- Moves and events. Avoid scheduling flooring on top of a move-in or major event.
- Sales and closings. If you are selling or buying, factor in building approvals and elevator availability. Our article on flooring before selling an Arlington home discusses timing.
Our kitchen remodeling, bathroom remodeling and whole house remodels services coordinate the full scope when flooring is part of a bigger project.
A realistic timeline
Dense homes often have longer lead times for the non-flooring parts of a project. A sensible sequence looks like this. First, contact management or your association and ask for rules and forms. Second, hold your in-home consultation, so we can see the space and discuss logistics. Third, receive the written estimate and select products. Fourth, submit approvals and insurance documents. Fifth, reserve elevators and loading, once dates are firm. Sixth, schedule deliveries and acclimation. Seventh, prepare the home. Eighth, perform the work. Ninth, final walkthrough and cleanup.
Allow time for approvals and reservations, which can take longer than the installation. Starting early reduces stress.
What drives the scope of a dense-home project
We do not publish prices in articles, but the factors that shape any estimate are clear. The materials chosen. The area and layout. Subfloor condition. Removal of existing flooring. Access difficulty, including stairs, elevators, long carries and limited parking. Building requirements such as sound-control assemblies and protection of common areas. Work-hour limits that affect scheduling. Furniture moving. Transitions and trim. And the company, including its crews, licensing, bonding and insurance.
At Floors and Beyond VA, we provide an honest, all-inclusive estimate, and what we quote is what you pay. Our estimates include old flooring removal, new materials, professional installation, furniture moving, transitions, molding and full cleanup. Our article on flooring cost factors in Northern Virginia explains why estimates differ.
Why Floors and Beyond VA is ready for dense Arlington projects
Logistics are where an ordinary flooring company can struggle, and where an experienced one shines. Floors and Beyond VA has served Northern Virginia since 1987, and our family-owned team is comfortable with condominium approvals, certificates of insurance, elevator reservations, work-hour limits and tight access. Because our in-house crews, with no subcontractors, do the work, there is one company to coordinate with your building and one schedule to manage. We are fully licensed, bonded and insured, and we can provide the documentation your management office asks for.
Your free in-home consultation brings samples to your door, includes precise laser measurements at no charge and covers the logistics specific to your home. Our honest, all-inclusive estimate includes old flooring removal, new materials, professional installation, furniture moving, transitions, molding and full cleanup, and what we quote is what you pay. See our services at floorsandbeyondva.com, and request your free estimate to start planning.
Common mistakes when preparing a dense home
- Assuming you can start without building approval.
- Waiting to reserve elevators until the last minute.
- Ignoring work-hour limits.
- Forgetting insurance certificates.
- Assuming parking will be available.
- Not telling neighbors.
- Skipping common-area protection.
- Underestimating the dust and noise phases.
- Forgetting to plan for pets and household members.
- Relying on general advice instead of confirming your building's rules.
Frequently asked questions
Do I need approval to change my flooring? Often, in condominiums and some communities. Ask your association or management for the current rules in writing.
Who reserves the elevator? Usually the resident or contractor, according to the building's procedure. We coordinate with you.
What are the work-hour limits? They vary by building and community. Ask management, and tell us so we can plan.
Do you provide a certificate of insurance? Yes. We are fully licensed, bonded and insured, and we can provide documentation.
What about parking? We plan around your street or building. Tell us what you know, and confirm any local requirements with the appropriate office.
Do you move the furniture? Yes. It is included in our estimate.
Do you use subcontractors? No. Our in-house crews do every installation.
Do you serve my Arlington neighborhood? Yes, including Clarendon, Courthouse, Ballston, Rosslyn, Shirlington, Lyon Park, Lyon Village, Cherrydale, Westover, Ashton Heights, Maywood, Waverly Hills, Arlington Ridge, Aurora Highlands, Fairlington, Columbia Pike and Nauck, along with Fairfax, Loudoun and Prince William counties.
Keep reading
To go further, see An Arlington Flooring Renovation Start to Finish, Replacing Carpet With Hardwood or LVP in an Arlington Home: What Changes Besides Looks and How to Choose a Flooring Contractor in Arlington, VA.
Ready to plan flooring installation in your Arlington condo, townhouse or home?
A smooth installation in a dense setting begins with the right questions and a contractor who handles logistics as carefully as the floor. Floors and Beyond VA brings nearly forty years of Northern Virginia experience, in-house crews with no subcontractors, full licensing, bonding and insurance and a free in-home consultation with samples and precise laser measurements at no charge. Learn more about our work as a flooring company in Arlington, VA.
Request your free Arlington flooring estimate: https://floorsandbeyondva.com/Contact
You can also call (703) 906-5698 or email hello@floorsandbeyondva.com.




