
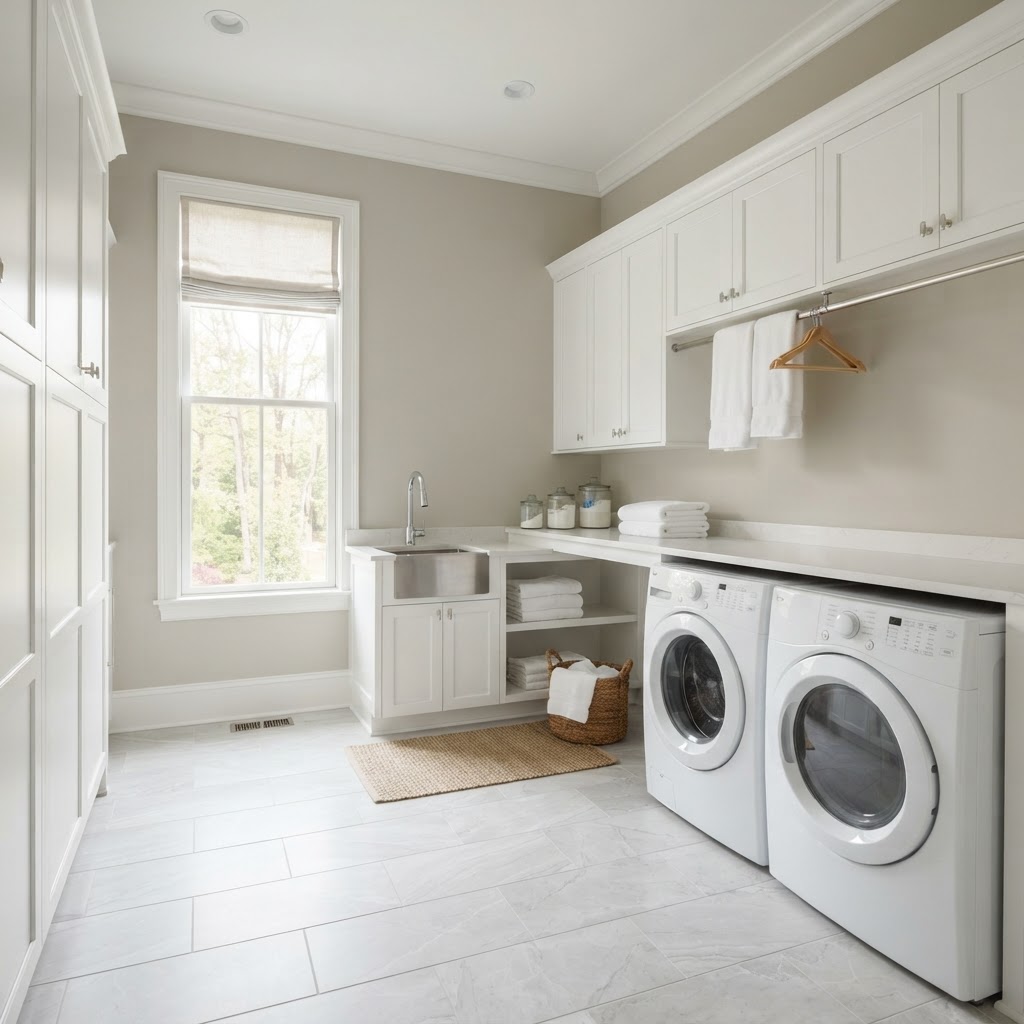
Laundry Rooms · Northern Virginia
For most Northern Virginia laundry rooms, choose SPC LVP with at least a 20-mil wear layer or porcelain tile with a wet DCOF of 0.42 or greater, and keep solid hardwood, standard laminate and carpet out. Decide the floor with the machines, the floor drain and the subfloor, because each sets height, slope or stiffness. Floors and Beyond VA, a family-owned Northern Virginia company since 1987, builds laundry rooms and installs their floors with in-house crews.
A laundry room is a small room with a hard job: water arrives through hoses, leaves through a drain, and sloshes in between, while two heavy machines shake the floor. The remodel usually adds cabinets, a folding counter and a sink, and every one of those changes how the floor is built.
The house decides the risks. A second-floor laundry in a 2000s home in Haymarket or Gainesville puts water above living space. A basement laundry in an Annandale or Vienna split-level may sit on a slab with a floor drain nearby. A pre-1960 house in Arlington may have the machines in a closet or a basement corner with old vinyl underfoot.
This guide explains how to choose laundry flooring for moisture, durability and easy upkeep, and how to coordinate it with appliances, drains and cabinets.
At a Glance
| What to know | Source |
|---|---|
| New, repaired or relocated plumbing and electrical fixtures need permits; replacing tile or flooring material alone does not. | Fairfax County Land Development Services |
| A wet DCOF of 0.42 or greater, or a manufacturer-declared rating, is the benchmark for tile in home bathrooms and kitchens, a useful measure for a laundry floor. | ANSI A326.3-2021, hosted by TCNA |
| Slab moisture is limited to 8 lb. (calcium chloride) or 90% (in-situ relative humidity), with flexible silicone caulk at the perimeter in wet areas. | Manufacturer installation guides |
Planning a Laundry Room Remodel Around the Floor
Decide the machines, the drain plan and the storage layout first, then choose a floor that suits them. The floor is chosen last but has to be planned first.
Machine choice sets the floor plan. Front-loaders, top-loaders, stacked units and pedestals change the height, the vibration and the clearance under a folding counter. Our laundry service describes counter depth over the machines, cabinets above and rolling caddies below, even in a five-foot room, and every inch of that depends on the finished floor height.
Permits follow the plumbing and electrical work. Fairfax County's Land Development Services lists new, repaired or relocated plumbing and electrical fixtures among work that needs a permit, and lists replacement of tiles and of flooring material among work that does not. Adding a utility sink or a pet wash station is plumbing work, and a floor drain may be too, so confirm locally. Other jurisdictions set their own rules.
In a house built before 1978, the EPA's Renovation, Repair and Painting rule applies to paid work that disturbs painted surfaces, and the U.S. Consumer Product Safety Commission says old resilient floor tiles, vinyl sheet backing and adhesives may contain asbestos.
Moving the machines, adding a drain or sink, cabinet run, flooring material and subfloor repairs found at demolition are the main budget drivers to discuss up front.
Why Flooring Belongs in the Laundry Room Plan
The floor carries the water, the weight and the vibration of the room, so it has to be designed with the plumbing and the subfloor, not chosen from a sample.
The chain runs from machine type to vibration and height, then to drain location and slope, subfloor and moisture, and finally the floor covering. On a wood-framed floor, tile needs a rigid subfloor: the accepted minimum is L/360, measured before the tile underlayment is installed. Tile on wood-joist subfloors calls for an uncoupling membrane. On a slab, moisture decides the plan.
Flatness and levelness matter more here than in most rooms. A washer that rocks on an uneven floor shakes more, and plank makers call for a subfloor flat within 3/16 in. over 10 ft.
Laundry Room Flooring Options for Northern Virginia Homes
Our starting point is SPC LVP with a 20-mil minimum wear layer or porcelain tile, and we advise against solid hardwood, standard laminate and carpet.
| Option | Where it fits | What to check |
|---|---|---|
| SPC LVP, 20-mil wear layer minimum | Laundry rooms that need a waterproof core and a floating install that can be lifted and relaid after a leak | Machine vibration can stress click-lock seams, so use anti-vibration pads; caulk the perimeter; follow the maker's slab and flatness limits |
| Porcelain tile | Rooms that need an impervious floor, a floor drain or a matching backsplash | Rigid, flat subfloor; membrane on wood; wet DCOF of 0.42 or greater; epoxy grout |
| Solid hardwood, standard laminate, carpet | Not recommended | They absorb moisture, cup, buckle or harbor mold |
Grout choice matters because detergent and bleach spill here. Cement grout is porous and needs regular sealing, while epoxy grout is non-porous and highly resistant to water and stains. At the floor-to-wall joint, caulk, not grout, belongs where surfaces change and move independently, and flexible silicone caulk is the right choice at the perimeter in wet areas.
Waterproof planks resist spills, but a burst supply hose can send water under and behind a floor, so the shutoff valves and the perimeter seal matter as much as the plank. Our Shop-At-Home service brings samples to the laundry room, so you can see them under its actual lighting.
Coordinating Appliances, Drains and Cabinets with the Floor
Agree on machine models, drain location and finished floor height before demolition ends, because each one constrains the floor.
| Point | Decide | Why it matters |
|---|---|---|
| Machine height and clearance | Washer, dryer, pedestals and counter height against the finished floor | A thicker floor or a pedestal can leave no room under a folding counter |
| Vibration | Anti-vibration platforms and leveled pads | They keep front-loaders from shaking the whole floor |
| Floor drain | Location, slope and plumbing permit before tile | Tile has to slope to the drain, and that slope is built into the subfloor or setting bed before tile |
| Floor under the machines | Run the floor under them | Machines must be movable for service and replacement |
| Cabinets and counters | Set cabinets, then run the floor to them | Material under cabinets must be fully adhered, plus 2 ft. beyond |
| Perimeter and corners | Caulk, not grout, at floor-to-wall joints | Surfaces that move independently need caulk |
| Membrane on wood | Uncoupling membrane under tile | It isolates the tile from movement in a wood-joist floor |
| Slab moisture | Test before any floor goes down | Makers set 8 lb. (calcium chloride) or 90% (in-situ RH) for their floors |
| Door and threshold | Floor thickness against door bottoms and the hallway floor | Laundry floors often meet hardwood in a hall or kitchen |
A floor drain adds one more item: its trap can dry out if the drain is rarely used, so ask the plumber how it will stay filled. Whether a drain pan or drain is required depends on local code and where the machines sit, so confirm with your building department.
Sequencing the Work
A typical order is demolition, subfloor repair, plumbing and electrical rough-in, walls, cabinets, floor, counters, then appliances last. Tile or a floor drain adds waterproofing and slope work up front, so treat this as a planning order.
- Demolition, then subfloor repair and leveling to the floor's tolerance.
- Plumbing rough-in (supply box, drain, floor drain), dryer circuit and lighting, with inspections.
- Drywall and paint prep.
- Cabinets set and leveled.
- Floor, run to the cabinets: membrane and tile, or floating SPC LVP; on a slab, only after moisture testing.
- Perimeter caulk, transitions and trim.
- Countertops and backsplash tile.
- Appliances, pedestals and anti-vibration pads, then connections and a final walkthrough.
Common Laundry Room Flooring Mistakes
Several of these come from treating the laundry floor like a hallway floor.
- Choosing a moisture-sensitive floor. Solid hardwood, standard laminate and carpet are the materials to leave out.
- Skipping the slab moisture test. Flooring makers set limits, commonly 8 lb. by calcium chloride or 90% by in-situ RH.
- Ignoring vibration and levelness. Click-lock seams can stress under a spinning machine, and a rocking machine shakes more.
- Forgetting appliance height. A pedestal plus a thicker floor can leave no room under a counter.
- Grouting where caulk belongs. The floor-to-wall joint moves independently and needs caulk.
- Leaving the drain slope to the tile setter. The slope is built into the subfloor or setting bed before tile.
- Relying on the floor alone for leak protection. Waterproof planks do not stop water that gets under them.
When to Hire One Team for Laundry Cabinets, Plumbing Work and Floors
One team makes sense because the cabinets, the plumbing rough-in and the floor height depend on each other in a room this small.
Floors and Beyond VA is a family-owned flooring and remodeling company based in Manassas and founded in 1987. Our laundry room remodeling service covers custom laundry design, mudroom and laundry combinations, custom cabinetry with folding counters, tile flooring and backsplashes, hanging rods and drying racks, pet wash stations and task lighting. We build drip-proof tile, sealed seams and a floor drain option, and one in-house team does the work. Kamal, who owns the company, brings roughly 40 years of field experience to the work.
The process runs through a free in-home consultation, design and proposal, an in-house build with weekly schedule updates and a final walkthrough. Before you sign with anyone, check the license through Virginia's Department of Professional and Occupational Regulation and get the scope in a written contract.
Frequently Asked Questions
What flooring works in a laundry room?
SPC LVP with at least a 20-mil wear layer or porcelain tile with a wet DCOF of 0.42 or greater. Solid hardwood, standard laminate and carpet absorb moisture and do not belong here. The subfloor decides which of the two suitable options suits your room.
Is LVP or tile better in a laundry room?
Neither wins outright. Tile is impervious but needs a rigid, flat subfloor and, on wood, a membrane. SPC LVP has a waterproof core and can be lifted after a leak, but machine vibration can stress click-lock seams, so pads matter. The slab or wood framing and the drain plan usually decide.
Do I need a floor drain in a laundry room?
It is optional, and whether a drain or pan is required depends on local code and where the machines sit. Fairfax County lists new or relocated plumbing fixtures among permitted work, so confirm how your jurisdiction treats a drain. The floor has to slope to it, so plan it before the floor goes down.
Can the floor run under the washer and dryer?
Yes, and it usually should, so the machines can be pulled out for service and replaced later. Set cabinets first, run the floor up to their bases, and keep the floor level under the machines. Check the finished height against the counter before ordering pedestals.
How do I keep a front-loader from shaking the floor?
Start with a rigid, level subfloor, then add anti-vibration platforms and leveled pads, which we build into our laundry remodels. A rocking machine or a flexing floor makes vibration worse. Check the machine's level after the floor is installed.
Is waterproof LVP enough protection from a washer leak?
It resists spills, but a burst hose can send water under and behind the floor, so waterproof planks are not a watertight pan. Seal the perimeter with flexible silicone caulk, and ask about shutoff valves and leak response.
Plan your laundry room and floors together
Floors and Beyond VA offers a free in-home consultation with samples in your own lighting and free laser measurements. We serve homeowners in Fairfax, Loudoun, Prince William and Arlington counties.
Schedule Your Free In-Home Estimate



