
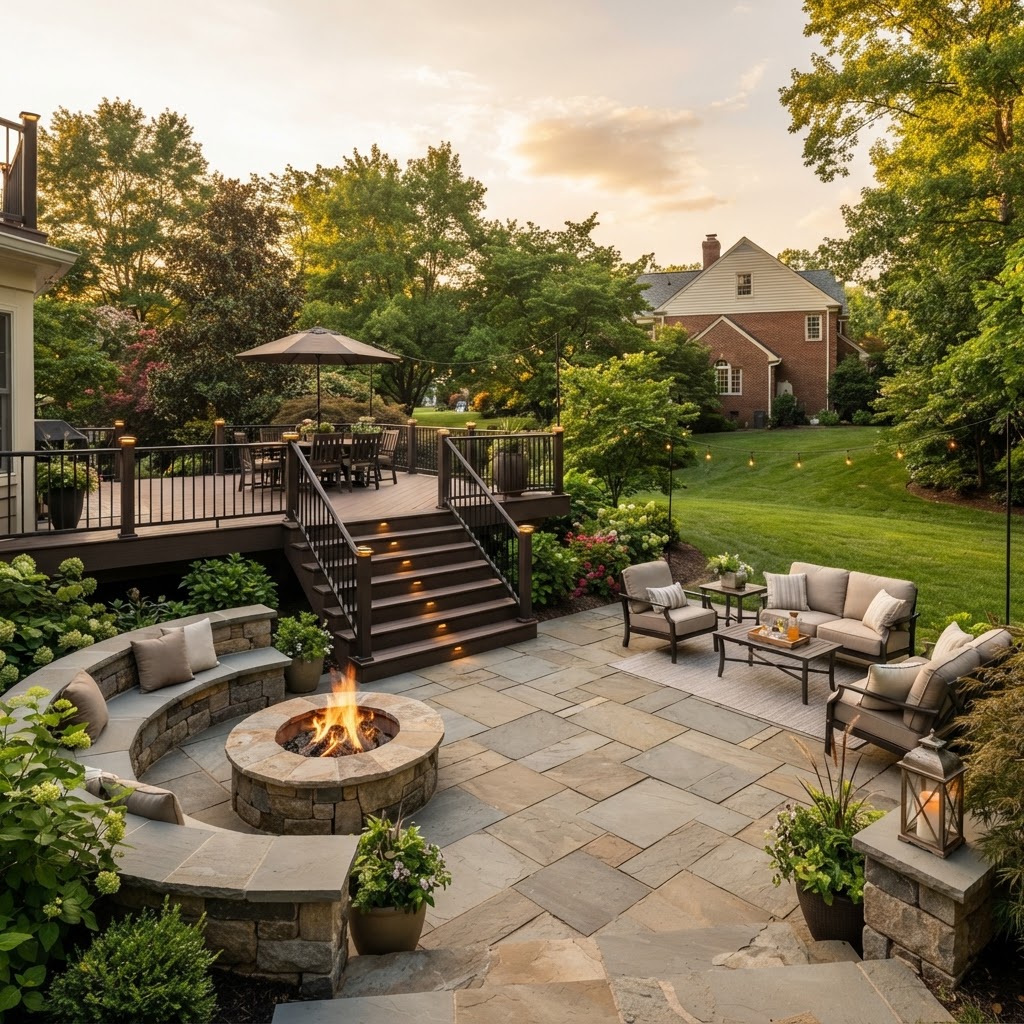
Patios & Decks · Northern Virginia
For most Northern Virginia homes, build an at-grade patio in pavers or natural stone where the yard is level enough, and a composite or wood deck where the grade or door height calls for one, and settle drainage, base or footings, and framing before choosing the surface. Floors and Beyond VA, a family-owned Manassas company since 1987, designs and builds both with its own crews.
Patios and decks are floors that live outdoors. They take rain, freeze-thaw, sun, grill grease and daily foot traffic, and the surface you see sits on a system of grading, base, footings and framing. Our patios and decks service says it plainly: patios and decks are floors, and floors are literally our founding trade.
The setting decides which one you build. A steep backyard in McLean usually points to a deck or terraces, a level lot in Dale City can take a patio at grade, and a shaded back door in Brambleton dries more slowly than a sunny one, which makes drainage and air circulation matter more.
This guide explains how to choose patio and deck flooring and coordinate it with grading, structure and drainage.
At a Glance
| What to know | Source |
|---|---|
| Interlocking concrete pavements should have a minimum slope of 1.5%, and patios a minimum compacted base of 4 in. over well-drained soils, with thicker bases for continually wet or weak soils in colder climates. | CMHA, ICPI construction tech spec PAV-TEC-002-22 |
| Deck footings bear on solid ground 24 in. below grade, and a guard is required when a deck is more than 30 in. above grade at a point 36 in. from the edge. | Fairfax County, Typical Deck Details, version 2021.0 |
| All decks require air circulation to keep them dry, and gapping is necessary for drainage and for slight thermal expansion and contraction. | Trex 2024 Decking Installation Guide |
Planning a Patio or Deck Remodel Around the Floor
Start with the grade, the door height and how you use the yard, then choose the structure that fits and the surface that suits it. A deck suits homes with sloped lots, walk-out levels or second-story access, and a patio is a ground-level surface in pavers, natural stone or concrete.
Our patios and decks service lists on-site grading and layout design, flagstone, bluestone and paver patios, composite and wood decks, fire pits and stone seating walls, deck lighting, railing and skirting, and steps, landings and walkway connections. We plan around how the yard is used: a dining zone near the door, a lounge zone around the fire, and paths that keep the grill and garden hose out of guest traffic.
Call before you dig. Virginia 811 says to contact it three days before digging and describes its service as free, providing the approximate location of buried utility lines.
Permits separate patios from decks. Fairfax County's Land Development Services lists on-grade paver and concrete patios, including wood patios, as work that does not need a permit, with a note that additional approvals may be necessary depending on size and location. It lists decks under additions that do need one and does not address replacing decking on an existing deck. We handle engineering and county permits as needed, and outdoor structures must respect setbacks and zoning. Other jurisdictions set their own rules.
If a fire pit is planned, place it early. The county's fire marshal page says recreational fires shall not be conducted within 25 feet of a structure or combustible material; its rule is written around burning firewood, so ask about gas fire features.
The structure, the surface, the stonework, the railings and the drainage work are the main budget drivers to discuss up front.
Why Flooring Belongs in the Patio and Deck Plan
The surface is only as sound as what carries it, so grade, base or footings and framing are designed with the floor, not before or after it.
For a patio, the chain runs from grade and door height to drainage and slope, then compacted base, edge restraint and finally pavers or stone. We build proper base depth and drainage in so a patio does not heave the first hard February it meets. CMHA's tech spec puts numbers on it: a slope of at least 1.5%, a compacted base of at least 4 in. over well-drained soils, a nominal 1 in. of bedding sand, and edge restraints that maintain interlock among the pavers. It says geotextile may be used where soil stays saturated part of the year, where there is freeze and thaw, or over clay and moist silty subgrade.
Next to the house the slope matters twice. The home inspectors' association InterNACHI summarizes the International Residential Code's drainage section (R401.3) as requiring impervious surfaces within 10 ft of the foundation to slope at least 2% away from the building. Local code governs, so confirm the number with your building department.
For a deck, the chain runs from grade to footings, posts, beams and joists, the ledger connection to the house, and then the decking. The county's typical deck details call for footings on solid ground 24 in. below grade and continuous flashing at a ledger attached to wood-framed construction, and Trex says water must be able to flow through and away from the deck.
Patio and Deck Flooring Options for Northern Virginia Homes
We build flagstone, bluestone and paver patios and composite and wood decks; choose by grade first, then by how much upkeep and heat you will accept.
| Option | Where it fits | What to check |
|---|---|---|
| Pavers | Level or gently sloped yards where a flat, jointed surface suits the house | Slope, base depth, bedding sand, edge restraints and joint sand, per CMHA's spec for interlocking concrete pavers |
| Flagstone or bluestone | A natural-stone look around seating walls and fire pits | Base, drainage and joints; a sealer and stain plan, since the Natural Stone Institute says sealing makes stone more stain resistant, not stain proof |
| Composite decking | Raised decks, walk-outs and second-story access where upkeep should be low | Gaps for drainage and expansion, air circulation below, heat in direct sun, cleaning routine, fire pit rules |
| Wood decking | Decks where natural wood matters more than low upkeep | Fasteners rated for treated lumber, ledger flashing, gaps after drying, ongoing maintenance |
Composite is low upkeep, not no upkeep. Our pitch is composite decking that never needs staining, for homeowners who would rather use the deck than work on it. Trex's care page says soap and water are all that is needed to clean it, but that if pollen and dirt stay on the surface for an extended period, mold can feed on the biofilm. Trex's FAQ adds that its decking gets hot in direct sun on hot days and that the darker the color, the hotter it will feel. We do not name a decking brand, so Trex is cited as one major maker's example; follow the guide for the brand you choose.
For wood, natural wood offers warmth and lower upfront cost but requires maintenance. The county's typical deck details add that decking installed wet should be placed with no gap so a 1/8-inch gap forms as it dries.
If you already have a concrete patio, some makers publish sleeper-system instructions for decking over a solid surface; Trex says drainage, access and airflow are critical there, so ask if your slab allows it.
Our patios and decks service covers the work above, and our outdoor kitchens service adds islands, grills and pergolas.
Coordinating Grading, Structure and Surface
Agree on the grade, the structure and the details that attach to the floor before any surface is ordered, because each is easier to change while the ground is open.
| Point | Decide | Why it matters |
|---|---|---|
| Grade and drainage | Direction of fall away from the house; where water exits | CMHA: 1.5% minimum slope for pavers. InterNACHI's model-code summary: 2% within 10 ft of the foundation. Confirm the local number |
| Patio base and edges | Base depth, bedding sand, geotextile, edge restraints | CMHA: 4 in. minimum compacted base over well-drained soils, thicker for wet or weak soils |
| Footings and posts | Footing locations and depth | County deck details: footings on solid ground 24 in. below grade, deeper if solid ground is not found |
| House connection and fasteners | Ledger flashing or a free-standing deck; galvanized or stainless hardware | County deck details require continuous flashing at a ledger on wood-framed construction and fasteners that are hot-dipped galvanized, stainless steel or approved for treated lumber; Trex excludes non-recommended fasteners from its warranty |
| Guards and stairs | Guard need, stair width, handrails | County deck details: guard when a deck is more than 30 in. above grade at 36 in. from the edge; stairway at least 36 in. wide; handrail 34 to 38 in. above the nosing on stairs with four or more risers |
| Fire pit zone | Location, distance, surface beneath | Fire marshal: 25 ft for recreational fires. Trex: gas fire pits are cut around the decking, and wood fire pits need a thermal barrier |
| Lighting and outlets | Wiring paths before the surface is final | The county lists new or relocated electrical fixtures, including lights and outlets, as needing permits |
Sequencing the Work
Survey and plan first, then dig, build the base or the frame, run the wiring, lay the surface and finish with railings and lighting. A deck adds framing and inspection steps, so treat this as a planning order, not a schedule.
- Survey grade, door height and drainage; choose patio, deck or both; call 811; confirm permits, setbacks and any HOA rules.
- Inspect any existing deck or patio before deciding what to keep; the North American Deck and Railing Association (NADRA) offers a free deck evaluation guide.
- Set grading and drainage; excavate for the patio base or the deck footings.
- Set footings, posts, beams and joists with ledger flashing, or place compacted base, bedding sand and edge restraints.
- Run electrical and any gas lines for lighting, outlets and fire features before the surface covers them.
- Lay the surface: decking with its gaps, or pavers or stone with joints filled.
- Install railings, stairs, skirting, seating walls and lighting.
- Walk through together, then agree on a cleaning and sealing routine.
Common Patio and Deck Flooring Mistakes
Most of these come from choosing the surface before the structure, or from treating an outdoor floor like an indoor one.
- Picking the surface before the grade. The slope and the door height decide the structure; the surface follows.
- Skipping base depth and drainage. Proper base depth and drainage keep a patio from heaving, and CMHA sets slope and base minimums.
- Re-decking a frame nobody checked. New boards are only as good as the footings, posts, joists and ledger under them.
- Using the wrong fasteners. The county's details call for hot-dipped galvanized, stainless steel or fasteners approved for treated lumber.
- Closing in composite with no airflow. All decks require air circulation to keep them dry.
- Setting a wood fire on decking. Wood fire pits are not recommended directly on composite decking without a thermal barrier.
When to Hire One Team for Grading, Structure and Surfaces
One team makes sense because the grade, the structure and the surface have to agree.
Floors and Beyond VA is a family-owned flooring and remodeling company based in Manassas and founded in 1987. Our own crews and long-standing trades do the work on a schedule we publish weekly, through four steps: a free consultation, a design and proposal with a clear scope before any work begins, an in-house build, and a final walkthrough where every detail is inspected together. Kamal, the owner, has about 40 years of field experience. To check any contractor, Virginia's Department of Professional and Occupational Regulation shows license status and disciplinary actions, and licensed contractors must provide a written contract for residential work, signed by both parties.
Frequently Asked Questions
Should I build a patio or a deck?
Let the grade and the door height decide. A deck suits homes with sloped lots, walk-out levels or second-story access, while a patio is a ground-level surface in pavers, natural stone or concrete. A level yard usually points to a patio; a door well above the yard points to a deck.
Do patios and decks need permits?
Often decks do and on-grade patios do not, but confirm locally. Fairfax County lists on-grade paver and concrete patios, including wood patios, as not needing a permit, with a note that additional approvals may be necessary, and lists decks under additions that do. Its list does not address replacing decking on an existing deck.
What base does a paver patio need?
CMHA's tech spec says patios should have a minimum compacted base of 4 in. over well-drained soils, with thicker bases for continually wet or weak soils in colder climates, plus about 1 in. of bedding sand, a slope of at least 1.5% and edge restraints.
Should I choose composite or wood decking?
Choose composite if you would rather use the deck than maintain it, and wood if you want natural wood and accept maintenance. Composite still needs cleaning: soap and water are all that is needed, and mold can feed on dirt left on the surface.
Can I put a fire pit on a deck or patio?
Check the decking maker and local fire rules first. Trex says a gas fire pit is installed by cutting around its decking, not on top, and wood fire pits are not recommended directly on its decking without a thermal barrier. One Northern Virginia fire marshal's page says recreational fires shall not be conducted within 25 feet of a structure or combustible material.
Can I replace just the decking boards on an old deck?
Sometimes, once the frame passes inspection. NADRA's evaluation guide covers stairs, footings, posts, beams, joists, the ledger, deck boards, and handrails and guards, and Trex says its decking must span at least three joists. Ask your building department whether the work needs a permit.
Plan your patio and deck project together
Floors and Beyond VA starts with a free in-home consultation, samples in your own lighting and free laser measurements. We serve homeowners in Fairfax, Loudoun, Prince William and Arlington counties.
Schedule Your Free In-Home Estimate



