
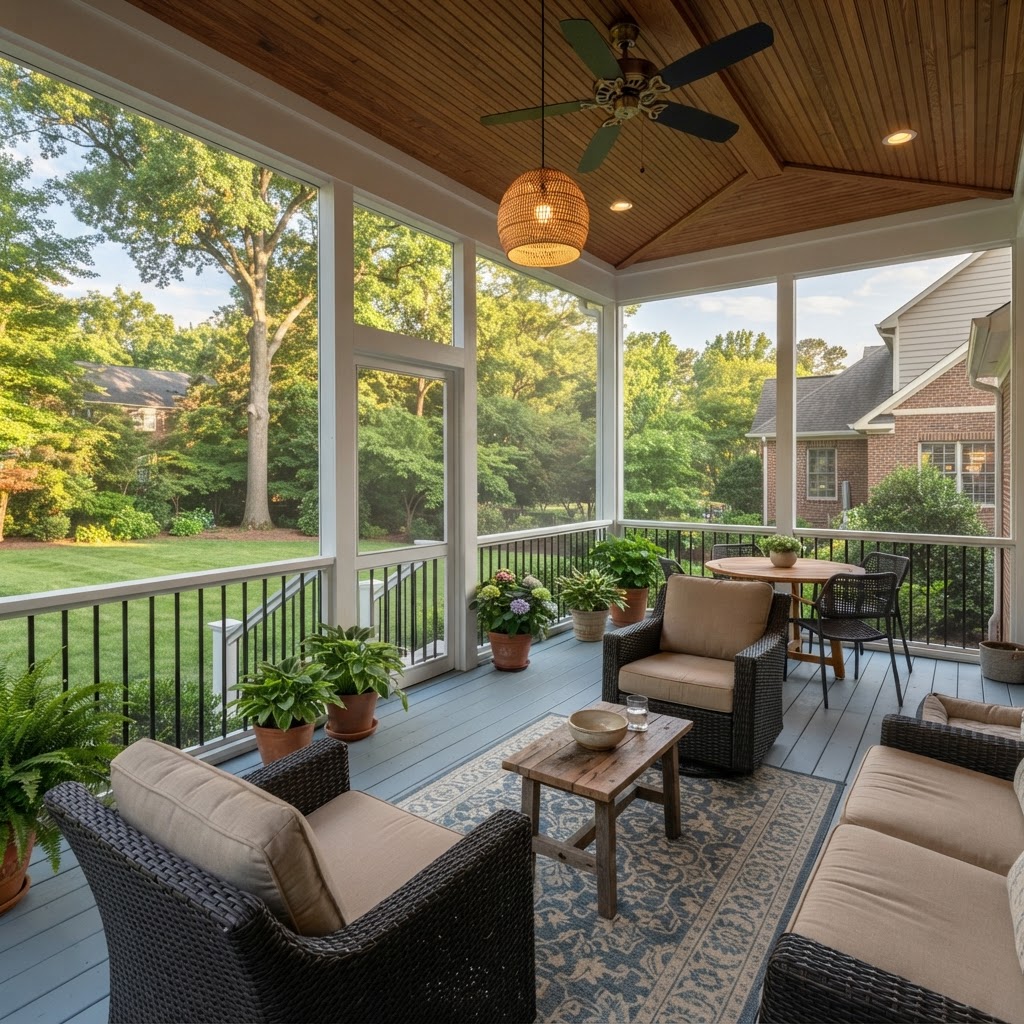
Screened Porches · Northern Virginia
For most Northern Virginia screened porches, choose real tongue-and-groove porch flooring, painted or stained, on framing sloped away from the house with air flow beneath it, and settle the floor height, slope and screen details before the screens go up. Floors and Beyond VA, a family-owned Manassas company since 1987, designs and builds screened porches with its own crews.
A screened porch floor is a room floor with weather exposure. The roof keeps most rain and sun off it, but humidity, wind-driven rain, pollen, pets and temperature swings still reach it, and screens stop insects, not moisture. Our screened porch service calls it the most-used room that is not in the house.
The setting shapes the floor. A porch under mature oaks in Fairfax Station collects pollen and leaf litter, a porch off the kitchen door in Lansdowne has to meet the house at the right height, and a porch above a finished walkout in Montclair has a different moisture problem than one on a slab. Each starts with how the floor drains, breathes and meets the house.
This guide explains how to choose screened porch flooring and coordinate it with the framing, roof, screens and house.
At a Glance
| What to know | Source |
|---|---|
| A tongue-and-groove porch floor is a solid surface, so its joist system must be sloped away from the house 1/4 in. per foot; the recommended maximum joist spacing for Southern Pine porch flooring is 16 in. on center; vents or lattice skirting should encourage air flow beneath the porch. | Southern Forest Products Association, Building a Porch |
| A screened-in porch is a one-story covered structure open to the exterior on at least two sides and by 50 percent or more of the gross area of its exterior walls, and enclosed with insect screening no thicker than 0.5 mm. | Fairfax County Land Development Services, Technical Bulletin 21-02 |
| Exterior tile must be rated by its manufacturer for exterior use, and exterior tile systems over inhabited space need a waterproof substrate below the tile. | TCNA exteriors FAQ |
Planning a Screened Porch Around the Floor
Decide how the porch meets the house door, which way the floor slopes, how air moves beneath it and how you will use the room across the seasons, then choose the floor. Our porches are designed to catch the breeze and shed the rain, so the room is usable from April well into November.
Our screened porches service lists porch design matched to the architecture of the home; framing, roofing and integration with the house; cedar, pine or painted V-groove ceilings; screen systems with durable, pet-proof lower panels; ceiling fans, lighting and outlets; and interior-grade porch flooring, painted or stained. The floor is real tongue-and-groove, painted the soft blue-gray that porch floors have worn for a century. Because "interior-grade" is our wording, ask what species, grade and coating system will be used for your porch's exposure.
Permits come with the structure. Fairfax County's Land Development Services lists screen porches under additions that need a permit, and lists new or relocated electrical fixtures, including lights and outlets, among work that needs one, which covers what most porches include. We handle permits as a licensed contractor. Other jurisdictions set their own rules.
The bulletin's definition matters if you might add glass or solid panels later. A room enclosed with more than insect screening may fall outside it, so ask your building department before designing the floor and framing for a future enclosure.
The roof and framing, the screen system, the flooring, the ceiling finish and the electrical work are the main budget drivers to discuss up front.
Why Flooring Belongs in the Screened Porch Plan
A porch floor is part of the structure that sheds water and breathes, not just a finish, so slope, ventilation and coating are designed with the framing, roof and house connection.
The chain runs from the house door height and threshold to the floor framing and its slope, then ventilation below, the flooring, the screen frames and finally trim and paint. The Southern Forest Products Association (SFPA), whose guide covers Southern Pine porch flooring, says the joist system of a tongue-and-groove porch floor must slope away from the house 1/4 in. per foot for water runoff, and that vents or lattice skirting should encourage air flow beneath the porch. A 12-ft-deep porch sloped that way drops about 3 in. from the house wall to the screen line, which is arithmetic worth doing before door threshold and step heights are set.
One decking maker says the same. AZEK's porch install guide (revision 11/18) calls for joists sloped 1/4 in. per foot away from the house, with spacing of no more than 16 in. on center.
We execute trim, paint and ceiling details to interior standards, not leftover-deck standards, and tie the roofline into the house with trim that matches the existing casings. The floor has to meet that standard at the threshold and along the screen line.
Screened Porch Flooring Options for Northern Virginia Homes
Real tongue-and-groove wood, painted or stained, is our approach; tile, composite or PVC boards and outdoor carpet suit other priorities.
| Option | Where it fits | What to check |
|---|---|---|
| Tongue-and-groove wood, painted or stained | The classic porch look we build | SFPA (Southern Pine): joists no more than 16 in. on center, sloped 1/4 in. per foot; hot-dip galvanized 8d ring-shank nails blind-nailed at every joist; pressure treatment recommended for all wood components |
| Composite or PVC porch boards | Porches where less repainting matters more than a painted-wood look | The maker's current guide; AZEK's (rev. 11/18) says its boards are not intended to be waterproof and cannot go on top of an existing porch |
| Porcelain or stone tile over a slab | A cool, cleanable floor on a concrete porch slab | TCNA: manufacturer's exterior rating; expansion joints designed in; freeze/thaw-resistant mortars often necessary; waterproof substrate over inhabited space |
| Outdoor carpet | A soft, easy-clean surface for bare feet | UV-stable fibers and drainable backings; ask how the backing drains and dries |
Wood needs a coating system. SFPA's guide says to prime the flooring on all four sides and ends with a mildew-resistant oil-based primer before installation, then apply two coats of oil-based porch enamel to the surface and exposed ends after it. It also calls for at least a half-inch expansion space between the flooring and the house or wall and recommends pressure treatment with a waterborne preservative for all wood components of the porch. Those are one trade group's recommendations for Southern Pine, so ask your installer what applies to the species and coating used.
Maker rules for other boards are specific. AZEK's guide, for example, says not to nail its porch boards and calls for stainless steel fasteners. It dates from 2018, so treat it as an example and read the current guide for any product you choose.
TCNA adds that freeze/thaw-resistant mortars and non-redispersible polymers are often necessary outdoors and that expansion joints must be designed into the system. A porch floor above a finished walkout basement is over inhabited space, so the waterproof substrate matters there.
Our screened porches service covers the framing, roof, screens, ceiling and flooring, and our outdoor carpet service covers the carpet option, secured with adhesive or perimeter fastening.
Coordinating the Porch Floor with Framing, Screens and the House
Agree on the threshold height, slope, airflow and screen line before any flooring is ordered, because each is easier to change in the framing than after the floor is down.
| Point | Decide | Why it matters |
|---|---|---|
| Threshold and steps | Floor height at the door; step down to the yard | Slope lowers the floor away from the house: 1/4 in. per foot is about 3 in. over 12 ft |
| Slope and drainage | Direction and amount of fall | SFPA and AZEK both call for 1/4 in. per foot away from the house |
| Airflow below | Vents, lattice or skirting; access | SFPA: use ornamental vents or lattice skirting to encourage air flow beneath the porch |
| Expansion at the house wall | Gap between flooring and house or wall | SFPA: minimum half-inch expansion space |
| Framing and fasteners | Joist spacing; nails or screws | SFPA: 16 in. maximum on center for Southern Pine; hot-dip galvanized 8d ring-shank nails blind-nailed at every joist. Follow the maker's rules for other boards |
| Coating | Primer, enamel or stain; which faces are coated | SFPA: prime all four sides and ends before installation |
| Screens and lower panels | Where screen frames meet the floor | We install pet-proof lower panels; proper framing and spline work means no billowing screens or gaps |
| Electrical | Fans, lights, outlets, switches | The county lists new or relocated electrical fixtures, including lights and outlets, as needing permits |
Sequencing the Work
Design and permit first, then footings and framing, roof and rough-in, floor, screens, ceiling and trim, and final coats. Finish order varies by material, so treat this as a planning order, not a schedule.
- Design the porch, threshold height, roofline and floor material; confirm permits and setbacks; call Virginia 811 before any digging.
- Set footings and floor framing with the slope, vents or skirting and expansion gap planned.
- Frame and roof the porch and tie it into the house.
- Rough in wiring for fans, lights and outlets.
- Prime wood boards on all sides and install the floor, or set tile, composite or carpet per its maker.
- Install the screen system and lower panels.
- Finish the ceiling and trim, then apply final floor coats.
- Hang fans and lights, walk through together and agree on a care routine.
Common Screened Porch Flooring Mistakes
Most come from treating a porch floor like an indoor floor or like an open deck.
- Framing the floor flat. Both the porch-flooring trade guide and the composite maker call for 1/4 in. per foot of slope away from the house.
- Closing in the space below. Vents or lattice skirting should encourage air flow beneath the porch.
- Leaving bare wood. Prime all four sides and ends and finish with oil-based porch enamel.
- Butting boards tight to the house. A minimum half-inch expansion space is called for.
- Using interior-rated tile or skipping joints. The maker must rate tile for exterior use, and expansion joints must be designed in.
- Covering an old floor without checking the maker. One maker's guide says its porch boards cannot go on top of an existing porch.
- Skipping the permit. The county lists screen porches among additions that need one.
When to Hire One Team for Framing, Roofing and Floors
One team makes sense because the floor, the roof, the screens and the trim all meet at the same points.
Floors and Beyond VA is a family-owned flooring and remodeling company based in Manassas and founded in 1987. We build porches as true extensions of the home, with the roofline tied into the house and trim matching the existing casings, and our own crews and long-standing trades do the work on a schedule we publish weekly. Kamal, the owner, has about 40 years of field experience. To check any contractor, Virginia's Department of Professional and Occupational Regulation shows license status and disciplinary actions, and licensed contractors must provide a written contract for residential work, signed by both parties.
Frequently Asked Questions
What flooring works on a screened porch?
We build our porches with real tongue-and-groove flooring, painted or stained. Composite or PVC porch boards, tile over a slab and outdoor carpet are alternatives, each with its own rules: tile needs an exterior rating, and boards come with maker instructions. Choose after slope, airflow and threshold height are settled.
Does a screened porch floor need a slope?
For a tongue-and-groove floor, yes. The Southern Forest Products Association says a solid porch floor's joist system must slope away from the house 1/4 in. per foot for water runoff, and AZEK's porch guide calls for the same slope for its boards. Confirm the number for your material with the installer.
Should I paint or stain a wood porch floor?
Either can work; our flooring is painted or stained. SFPA's guide describes a painted system: mildew-resistant oil-based primer on all four sides and ends before installation, then two coats of oil-based porch enamel on the surface and exposed ends. Ask which system your installer uses.
Can I screen in my existing deck or porch?
It depends on the structure. A roof adds load to a deck's footings and framing, and a new floor may have its own limits: one maker says its porch boards cannot go on top of an existing porch. Have the builder inspect the frame, confirm permits and then choose the floor.
Does a screened porch need a permit?
Usually. Fairfax County lists screen porches under additions that need a permit, and lists new or relocated electrical fixtures, including lights and outlets, as needing one too. We handle permits as a licensed contractor. Other jurisdictions set their own rules.
Can I use tile on a screened porch?
It can work if the tile is rated for exterior use and installed as an exterior system. TCNA says the manufacturer must rate tile for exterior use, expansion joints must be designed in, and systems over inhabited space need a waterproof substrate below the tile.
Plan your screened porch and its floor together
Floors and Beyond VA starts with a free in-home consultation, samples in your own lighting and free laser measurements. We serve homeowners in Fairfax, Loudoun, Prince William and Arlington counties.
Schedule Your Free In-Home Estimate



