
Home Gym & Wellness Rooms · Northern Virginia
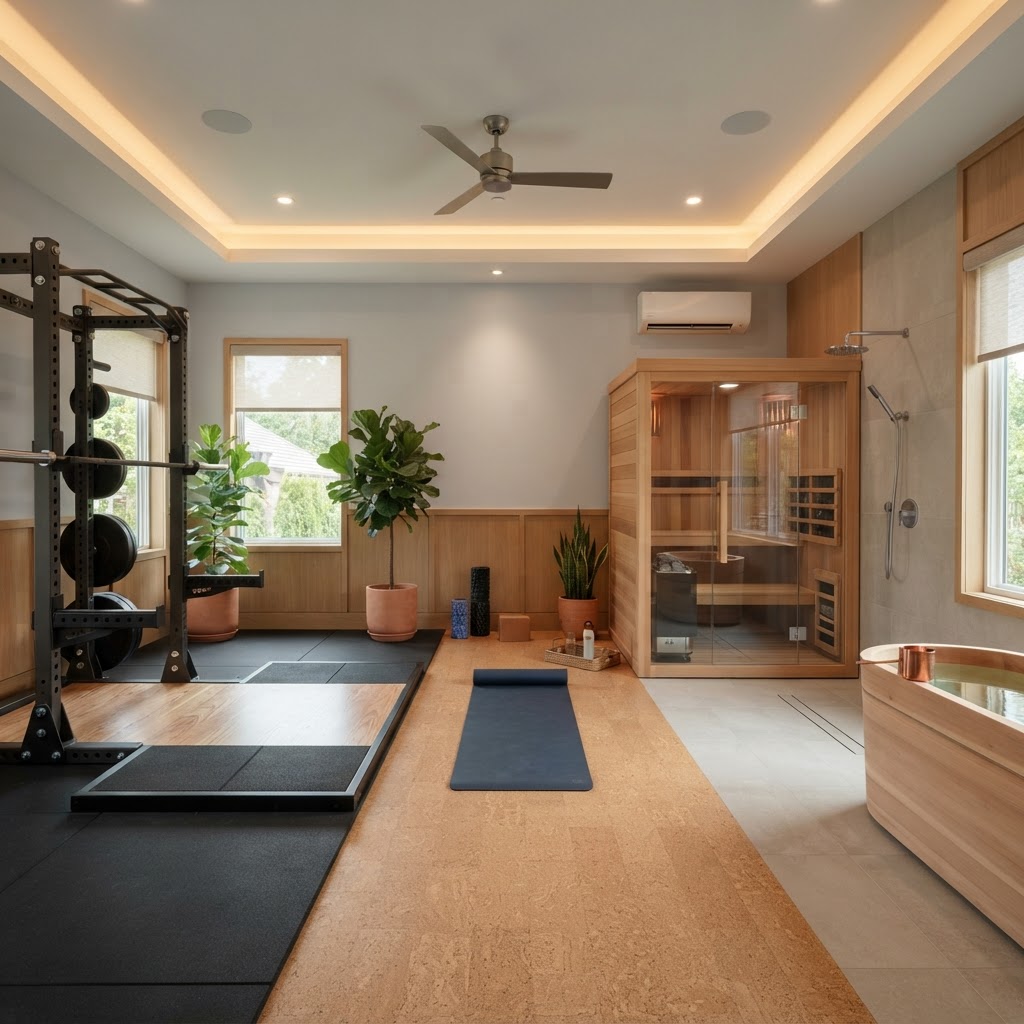
Planning a home gym and wellness room means designing three connected zones in one space: a training zone with durable, impact-absorbing flooring, a recovery zone for stretching, mobility, and massage, and a relaxation zone that may include a sauna, steam, cold plunge, or quiet seating. The planning priorities are the same in every case: choose the right location and structure, protect the floors, control moisture and ventilation, provide proper electrical and plumbing, and create a layout where each zone supports the others. Floors and Beyond VA, a family-owned Northern Virginia flooring and remodeling contractor serving Fairfax, Loudoun, Prince William, and Arlington counties since 1987, approaches home gym and sauna room remodeling as a flooring and moisture project first, because the surfaces under your feet and the conditions in the room determine how well everything else works.
More homeowners are building spaces that go beyond a bench and a rack. They want a place to lift or run, then stretch and recover, then cool down and relax, all without leaving home. In Northern Virginia, where commutes are long and schedules are full, a home wellness space can be a daily anchor. It saves time, offers privacy, and can be tailored exactly to how you train and unwind.
But combining sweat, heat, steam, water, electrical load, and heavy equipment in one room creates real design challenges. A sauna adds heat and humidity. A cold plunge adds water and plumbing. A gym adds weight and noise. This guide walks through how to plan the whole space: where to put it, how to organize the zones, which flooring to choose in each area, how to handle moisture and ventilation, what electrical and plumbing considerations apply, how to think about safety, and what mistakes to avoid. It is general planning guidance, and any sauna, steam, or plunge equipment should always be installed according to the manufacturer's instructions and local code.
Why a Home Wellness Room Is a Growing Remodeling Request
Several trends are driving interest in wellness-focused spaces.
Time and convenience. A home gym removes travel and waiting. A recovery space makes it easier to stretch, roll, and cool down consistently.
Privacy and comfort. Many people prefer to train and recover at home.
Remote and hybrid work. More time at home makes home fitness practical.
Interest in recovery. Heat, cold, and mobility practices have become part of mainstream fitness culture.
Long-term homes. Homeowners staying in their houses for years are investing in how they live.
Family use. A wellness room can serve everyone from teenagers to grandparents.
Property features. Well-designed wellness spaces can be attractive to future buyers, although the impact depends on the market and the quality of the work.
Neighborhoods across Ashburn, Brambleton, Leesburg, Reston, Fairfax, Burke, Centreville, Manassas, Woodbridge, and Arlington have homes with basements, bonus rooms, garages, and primary suites that can become wellness spaces.
Define What You Actually Want
The first step is deciding what the room needs to do.
Training style. Are you lifting heavy, doing cardio, practicing yoga, doing functional fitness, or combining them? This determines equipment, flooring, and layout.
Recovery practices. Do you stretch, use a massage gun, foam roll, or want a dedicated massage or physical therapy area?
Heat and cold. Are you interested in a sauna, steam room, hot tub, cold plunge, or contrast therapy? Each has unique construction needs.
Relaxation. Do you want quiet seating, a reading corner, meditation space, or a spa-like shower nearby?
Who will use it. Children, adults, and older family members have different needs.
Frequency and hours. Early-morning use affects noise, lighting, and privacy.
Future needs. Think about how your needs may change.
Write down your priorities and a realistic wish list. The best wellness spaces start with a clear brief, not a catalog.
Choosing the Right Location in Your Home
Where you put the room affects everything.
Basement
Basements are popular because they offer space, a concrete slab, and separation from living areas. They can be cooler and more humid, so moisture control and dehumidification matter. Basements often have plumbing and mechanical access. A basement wellness area can connect to a bathroom or wet bar, and can integrate a shower or plunge. See our basement finishing page.
Garage
Garages offer concrete slabs, high ceilings, and easy equipment access, but need insulation, climate control, and finishing for comfort. See our garage and car barn services and our garage flooring page.
Bonus Room or Spare Bedroom
An upper-level room is convenient but needs attention to floor loading, noise transmission, and moisture. Heavy equipment and water features need structural evaluation.
Addition
If you lack suitable space, a small addition can create a purpose-built wellness room. See our home additions page.
Detached Structure
A backyard studio, pool house, or outbuilding can be an ideal wellness space with its own climate control and privacy. See our pools and pool houses page.
Primary Suite
A wellness area adjacent to the primary bathroom can be convenient and spa-like. See our primary suite remodeling and bathroom remodeling pages.
Outdoors
Outdoor saunas, plunge pools, and covered fitness areas are increasingly popular. Our patios and decks and outdoor kitchens pages show how outdoor spaces can be built.
Key Location Questions
- Is there a slab or a wood-framed floor?
- Is the ceiling height adequate?
- Can the structure handle the loads?
- Is there access to plumbing, drainage, and electrical?
- Can the space be ventilated?
- Will noise bother other rooms?
- Is the space dry and well-protected from water intrusion?
Designing the Layout: Three Zones, One Flow
A good wellness room has distinct zones that flow logically.
Zone One: Training
The training zone includes racks, benches, dumbbells, cardio equipment, and functional space. It needs the most durable flooring, the most clearance, and the best ventilation. Place it nearest the entrance or garage door if equipment access matters.
Zone Two: Recovery
The recovery zone includes stretching space, a mat area, foam rollers, a massage table or chair, and perhaps a mirror. It needs soft, comfortable flooring, calm lighting, and quiet. Place it between training and relaxation so you can move naturally from effort to rest.
Zone Three: Heat, Cold, and Relaxation
This zone may include a sauna, steam shower, hot tub, cold plunge, or quiet seating. It needs moisture-resistant surfaces, ventilation, drainage, and electrical planning. It should be the farthest from the noisy training area.
Transitions
Plan a logical flow: training, then stretching, then heat or cold, then shower and change, then rest. If a bathroom or shower is nearby, the flow is smoother. Think about towels, water, and where wet people walk.
Clearances and Circulation
Leave clear paths and enough room for equipment movement. Do not squeeze zones together.
Sightlines and Atmosphere
Open the space where it makes sense, and add privacy where needed. Use lighting and color to differentiate zones: bright and energizing for training, softer and warmer for recovery and relaxation.
Storage
Integrate storage so the room stays calm. See our gyms and fitness rooms page for details.
Flooring by Zone: The Foundation of a Wellness Room
Flooring is the most important material decision in a wellness room, and it is where Floors and Beyond VA began. Each zone has different needs, and a single surface rarely serves them all.
Training Zone Flooring
Rubber flooring. Rubber is the standard for training areas. It absorbs impact, reduces noise, protects the subfloor, and provides traction. Thickness depends on how you train, with heavy lifting needing thicker rubber. See our rubber flooring and gym flooring pages.
Lifting platforms. Serious lifters may want a dedicated platform.
Turf zones. Turf strips support sled pushes and agility work. See our outdoor and turf flooring page.
Recovery Zone Flooring
Cushioned surfaces. Cushioned vinyl, cork, rubber, or high-quality carpet tile provide comfort for stretching, yoga, and floor work.
Warm, quiet materials. Recovery spaces benefit from warmth underfoot. Heated floors are a luxury feature.
Wood-look surfaces. Luxury vinyl plank with a wood look creates a calm, finished appearance. See our vinyl and linoleum flooring and hardwood and laminate flooring pages.
Heat, Cold, and Wet Zone Flooring
Porcelain and natural stone tile. Tile is durable, waterproof, and easy to clean. Choose textured or matte finishes for traction on wet floors. See our tile and stone flooring page.
Slope and drainage. Wet areas need floors that drain or contain water. A slightly sloped floor to a drain, or a waterproofed curb, protects the rest of the room.
Waterproofing. Wet zones require proper waterproofing membranes beneath tile. This is the most important invisible step.
Slip resistance. Wet floors must provide traction.
Sauna floors. Sauna rooms often have specific floor requirements, such as tile or concrete under wood benches and duckboards. Follow the manufacturer's instructions, because heat and moisture affect materials differently.
Heated floors. Radiant heat under tile makes cold plunge and shower areas more comfortable. It is easiest to install during construction.
Transitions
Where rubber meets vinyl or tile, transitions should be flush, safe, and clean. Wet shoes and bare feet cross these lines, so safety matters.
Subfloor Preparation
The subfloor under each zone needs the right preparation. In basements and garages, we test slab moisture and prepare the surface. In upper-level rooms, we check structure, deflection, and levelness. Wet areas need extra attention to waterproofing and slope.
Matching Adjoining Floors
If the wellness room connects to hardwood or other flooring, our refinish-first approach means we will often refinish and protect existing floors so the whole area looks cohesive.
See our flooring services, floors by space, and floors by activity guides for more ideas.
Sauna Basics: What to Know Before You Plan
Saunas are one of the most requested wellness features. Understanding the basics helps you plan.
Types of Saunas
Traditional saunas. These use a heater with rocks to heat the air and allow water to be ladled for steam. They are often built from cedar, hemlock, or other wood.
Infrared saunas. These use infrared heaters to warm the body directly, generally at lower air temperatures.
Prefabricated kits and cabins. Many saunas are sold as kits or ready-made cabins that sit in a room. They simplify construction.
Custom-built saunas. A custom sauna is built into a room, with insulated walls, a vapor barrier, wood interior, and a dedicated heater.
Outdoor saunas. Barrel and cabin saunas can sit in a yard with appropriate foundation and electrical or wood-burning options.
Key Planning Questions
- How many people should it fit?
- Do you want a traditional or infrared experience?
- Where will it go, and what are the room dimensions and ceiling height?
- What are the heater's electrical requirements?
- How will it be ventilated?
- What floor and wall protection does the manufacturer require?
Electrical
Sauna heaters often require dedicated circuits and specific wiring. Always follow the manufacturer's specifications and have the work done by a licensed electrician.
Ventilation
Saunas need fresh air intake and exhaust, as specified by the manufacturer, to function safely and comfortably.
Insulation and Vapor Barrier
Custom saunas require proper insulation and a vapor barrier to hold heat and protect the surrounding structure.
Materials and Heat
Materials near the heater must be rated for heat. Wood choices, fasteners, lighting, and benches should follow manufacturer guidance.
Flooring and Moisture
The floor under and around a sauna should handle heat, sweat, and occasional moisture. Tile, sealed concrete, or other approved surfaces are common. Avoid materials that can warp or trap moisture.
Placement Near Showers
A shower nearby makes the experience more convenient. Plan plumbing and drainage early.
Safety
Saunas involve high temperatures. Follow manufacturer safety instructions, and consult a healthcare provider if you have health concerns about heat exposure.
Permits
Sauna installation often involves electrical permits and sometimes building permits. Check requirements with your county.
Steam, Cold Plunge, and Other Wellness Features
Steam Showers
A steam room requires a fully sealed enclosure, a steam generator, waterproofing, and slope in the ceiling so condensation runs down the wall. Ventilation outside the steam enclosure matters. Steam is demanding on construction, and details must be done correctly.
Cold Plunge
Cold plunges range from portable tubs to built-in plunge pools. They require water supply, drainage, filtration, and sometimes chilling equipment. Floors must be waterproof and slip-resistant. Plan for weight, because a filled plunge is heavy, especially on upper levels.
Hot Tubs and Spas
Indoor spas add humidity, weight, and electrical requirements. Outdoor spas require a pad, electrical service, and often permits. See our pools and pool houses page for outdoor options.
Contrast Therapy
Combining heat and cold is popular. Planning layout so the sauna, plunge, and shower are close together makes the experience smooth and safe.
Massage and Recovery Tools
Massage tables, percussion devices, compression boots, and mobility tools need storage and power.
Red Light and Other Devices
Some homeowners add light therapy panels. Plan outlets and mounting.
Water and Humidity Control
Wet features add moisture. Dehumidification, ventilation, and waterproof finishes protect the rest of your home.
Moisture, Ventilation, and Climate Control
This is the technical heart of a wellness room.
Moisture Sources
Sweat, steam, shower water, plunge splashes, and humid Northern Virginia summers all add moisture. Left uncontrolled, moisture can damage flooring, drywall, equipment, and indoor air quality.
Ventilation
A strong exhaust system removes humid air. Wet zones need dedicated exhaust fans that vent outdoors. Training areas need air circulation.
Dehumidification
A dehumidifier or a mini-split with dehumidify mode helps control humidity, especially in basements.
Heating and Cooling
Mini-split heat pumps are popular for gyms and wellness rooms because they provide efficient heating and cooling. Training zones need cooling, while recovery and relaxation zones may need warmth.
Moisture-Resistant Materials
Use moisture-resistant drywall or cement board in wet zones, waterproof membranes under tile, sealed grout, and mildew-resistant paint.
Waterproofing
Wet zones need continuous waterproofing, flood testing before tile, and carefully detailed corners, curbs, and drains.
Vapor Barriers
Sauna and steam walls need proper vapor barriers. Basement and garage floors may need moisture mitigation.
Mold Prevention
Good ventilation, dry surfaces, and prompt cleanup prevent mold.
Air Quality
Clean air matters in an exercise space. Consider filtration and fresh air exchange.
Electrical, Plumbing, and Lighting
A wellness room often needs more infrastructure than other rooms.
Electrical
Plan dedicated circuits for saunas, mini-splits, treadmills, heaters, and chillers. Add outlets for equipment and devices. Use ground-fault protection in wet areas. An electrician should evaluate your panel capacity.
Plumbing
Showers, plunges, sinks, and drains require supply and drainage planning. Slab homes require cutting concrete to add drains. Wood-framed floors often allow easier access from below. Plan this early.
Lighting
Use layered lighting. Bright, even light supports training. Softer, warmer, dimmable lighting supports recovery and relaxation. Wet zones need fixtures rated for moisture.
Sound and Audio
Plan speakers, sound isolation, and controls. Noise from lifting should not disturb sleeping areas.
Technology
Streaming, mirrors with displays, and smart controls add convenience. Plan power and data wiring early.
Safety Systems
Smoke and carbon monoxide detectors, appropriate fire separation, and emergency lighting matter. Follow local code.
Design Style, Materials, and Atmosphere
A wellness room should feel as good as it functions.
Spa-inspired. Natural stone, warm wood, soft lighting, and neutral colors create calm.
Modern and minimal. Clean lines, large-format tile, and simple storage give a streamlined look.
Rustic and cabin-like. Wood walls, stone floors, and warm tones suit sauna-focused spaces.
Bright and energizing. For training zones, light colors, mirrors, and strong lighting create energy.
Biophilic. Plants, natural light, and organic materials connect the space to nature.
Acoustic comfort. Soft materials, acoustic panels, and careful layout reduce noise and echo.
Mirrors and glass. Mirrors help form and make rooms feel larger. Use safety-backed mirrors where weights are present.
Color. Use color to define zones: energizing in training, calming in recovery.
Scent and sound. Subtle touches such as aromatherapy and music add atmosphere.
Northern Virginia Considerations
Housing stock. Newer homes in Loudoun and Prince William counties often have large basements and bonus rooms. Fairfax and Arlington homes may have smaller footprints and older systems. Each affects what is possible.
Basements. Many Northern Virginia basements are finished or ready to finish, with slab floors and mechanical rooms. Moisture, ceiling height, and egress are key.
Slab versus wood joist. Slab floors affect plumbing and drains. Wood-framed floors require structural evaluation for heavy loads.
Humidity. Humid summers make dehumidification and ventilation essential.
Permits. Fairfax, Loudoun, Prince William, and Arlington counties each have permit processes. Sauna, steam, spa, plumbing, and electrical work generally need permits.
HOA rules. Exterior changes, outdoor structures, and some equipment may require approval.
Older and historic homes. Older homes may need electrical and structural upgrades. Our historic home restoration team understands these properties.
Condos and townhomes. Building rules, noise limits, and floor loading matter. Our condominium remodeling team can help.
What Drives the Cost of a Home Gym and Wellness Room
We do not publish prices in blog content, because wellness rooms range from simple to extensive. These are the factors that shape scope.
- Scope of features. A gym alone is simpler than a gym with sauna, steam, plunge, and shower.
- Structural and mechanical work. Moving walls, adding drains, and installing HVAC add scope.
- Flooring systems. Rubber, tile, waterproofing, radiant heat, and slab preparation vary.
- Moisture control. Dehumidification, vapor barriers, and waterproofing add work.
- Sauna and steam equipment. Heaters, generators, and cabins vary in type and complexity.
- Plumbing. Showers, drains, plunges, and sinks add scope, especially on slabs.
- Electrical. Dedicated circuits, panel upgrades, lighting, and controls add work.
- Finishes and carpentry. Custom built-ins, wood paneling, and specialty finishes add labor.
- Technology and audio. Wiring, mounts, and equipment add scope.
- Permits and inspections. Required approvals add time and process.
- Hidden conditions. Moisture, structural issues, or old wiring.
An itemized proposal helps you compare options and understand where money goes.
The Process: What to Expect
Here is how Floors and Beyond VA approaches a home gym and wellness room project.
Design consultation. We visit your home, evaluate the space, discuss your goals, and look at structure, floors, and moisture conditions. Samples come to you.
Detailed proposal. You receive a written scope with transparent pricing and no hidden costs.
Permits and ordering. Permits are obtained when needed, and long-lead items are ordered.
Demolition and structural work. Existing finishes come out, and any structural changes are made.
Rough-in. Plumbing, electrical, HVAC, and ventilation are installed and inspected.
Waterproofing and insulation. Wet zones are waterproofed and tested, and walls are insulated.
Walls and ceilings. Drywall, paneling, and finishes are installed.
Flooring. Subfloors are prepared, and the flooring system is installed in each zone.
Equipment and fixtures. Sauna, steam, plunge, shower, lighting, and storage are installed.
Final walkthrough. We inspect every detail with you, test systems, and complete a thorough cleanup.
Because our crews are in-house, with no subcontractors, scheduling is predictable and the same team handles flooring, carpentry, and finishes. Learn more about our home remodeling services and see finished work in our portfolio.
Safety and Long-Term Care
A wellness room should be safe and easy to maintain.
Slip resistance. Wet floors need traction.
Heat safety. Follow manufacturer instructions for sauna use, and consult a healthcare provider about heat exposure if you have concerns.
Electrical safety. Use ground-fault protection and licensed electricians.
Supervision. Keep children and pets away from heat, water, and equipment.
Clear pathways. Keep walkways free of trip hazards.
Cleaning. Wipe surfaces, ventilate after use, and clean regularly.
Maintenance. Inspect flooring, seals, and equipment, and address small issues early. Our floor care guide offers general tips.
Common Mistakes to Avoid
- Ignoring moisture. Humidity can damage floors, walls, and equipment.
- Using one floor for every zone. Training, recovery, and wet zones need different surfaces.
- Skipping waterproofing. Tile alone does not stop water.
- Underestimating electrical needs. Saunas, HVAC, and equipment need proper circuits.
- Forgetting ventilation. Heat and humidity need an exit.
- Ignoring structure. Heavy equipment and water features add load.
- Choosing slippery surfaces. Wet floors must provide traction.
- Poor layout. Zones should flow naturally.
- Skipping permits. Unpermitted work can create problems later.
- Not planning storage. Clutter ruins a calm space.
- Overlooking noise. Lifting and equipment can disturb the rest of the house.
- Ignoring manufacturer instructions. Sauna and steam equipment must be installed as specified.
- Hiring on price alone. The lowest bid may skip critical steps.
Pairing the Wellness Room With Other Projects
A wellness room often connects to broader plans.
Basement finishing. Many wellness rooms are part of a larger basement project. See our basement finishing page.
Primary suite and bath. A wellness area near the primary bath is natural. See our primary suite remodeling page and our bathroom remodeling services.
Garage gym. If your gym starts in the garage, see our garage and car barn services.
Home office and bars. Lifestyle rooms can be coordinated. See our home office design and bars and wine rooms pages.
Outdoor living. Patios, pools, and outdoor kitchens extend the wellness lifestyle. See our patios and decks and outdoor kitchens pages.
Whole-home planning. Our whole-house remodels service brings everything under one in-house team.
We will evaluate your space, talk through your goals, bring samples, and give you a clear, honest proposal. Serving Fairfax, Loudoun, Prince William, and Arlington counties, including Ashburn, Leesburg, Reston, Manassas, Woodbridge, Sterling, and Arlington.
Frequently Asked Questions About Home Gym and Wellness Room Remodeling
Can I put a sauna in my basement? Often, yes. Basements work well when moisture, ventilation, electrical, and structure are planned properly. Follow the manufacturer's installation requirements.
What flooring is best for a home gym and sauna room? Rubber for the training zone, cushioned or wood-look surfaces for recovery, and porcelain tile for wet and sauna areas. Each zone has different needs.
Do I need a permit for a sauna? Often, yes, especially for electrical work. Your contractor should check requirements with your county.
How do I control humidity in a home gym? Use ventilation, a dehumidifier or mini-split, moisture-resistant materials, and good flooring practices.
Can I add a cold plunge? Yes, with proper planning for water supply, drainage, waterproof flooring, and structure. Weight and moisture are important considerations.
How much space do I need? A functional gym and recovery area can fit in a modest room. A sauna, steam, and plunge need more. The right size depends on your goals.
Will heavy equipment damage my floor? Not with the right flooring and structure. Rubber protects the surface, and heavy loads should be evaluated, especially on upper floors.
Can I do this in a condo or townhome? Often, with attention to building rules, noise, and floor loading.
How long does a project take? A simple gym takes days to weeks. A full wellness room with wet features takes longer, depending on scope and permits.
Ready to Plan Your Home Gym and Wellness Room?
A great wellness room starts with the right floor, the right moisture plan, and a layout that supports how you train and recover. Floors and Beyond VA brings nearly forty years of Northern Virginia experience, in-house crews with no subcontractors, and a flooring-first approach to every wellness project.
Request Your Free Consultation
You can also call (703) 906-5698 or email hello@floorsandbeyondva.com.




