
Garage Conversions · Northern Virginia
Converting a garage into a home gym involves six core decisions: the floor system (usually rubber over a prepared concrete slab), insulation and air sealing for the walls, ceiling, and garage door, heating and cooling, electrical and lighting, layout around your equipment, and whether the space will remain a functioning garage or become permanently finished living space. The renovation cost is driven mainly by how much of the room is finished, the type and thickness of the flooring, the level of insulation and climate control, the electrical work required, and whether the garage door is kept, upgraded, or replaced with a wall. Floors and Beyond VA, a family-owned Northern Virginia flooring and remodeling contractor serving Fairfax, Loudoun, Prince William, and Arlington counties since 1987, treats the garage gym as a flooring-first project, because the slab, moisture, and surface decisions determine whether everything else works.
The garage is the most popular place to put a home gym in Northern Virginia, and for good reason. It has a concrete slab that can handle heavy weights, high ceilings for overhead lifts, direct outdoor access for loading equipment, and no one sleeping above it. For homeowners who want a serious workout space without giving up a bedroom or basement, the garage is often the best candidate.
But a garage is also an unfinished, uninsulated, sometimes damp, often cold in winter and hot in summer space. Turning it into a gym that you actually want to use year-round takes planning. This guide walks through the full process: evaluating your garage, choosing flooring, handling moisture and temperature, planning layout and power, deciding what to do with the garage door and your cars, understanding permits and resale implications, and avoiding the mistakes that turn a good idea into a regrettable one.
Why the Garage Makes a Great Home Gym in Northern Virginia
Several features make garages ideal for fitness.
A slab that can take the load. Concrete slabs are strong enough for racks, plates, and cardio machines. Many basements and bonus rooms are not.
Ceiling height. Garages often have nine to twelve feet of clearance, which suits overhead presses, pull-ups, and jump rope. Check your actual height, especially under door tracks and openers.
Noise isolation. Dropped weights and pounding treadmills are less likely to disturb a sleeping household when the room is detached from living space, or at least separated by a wall.
Easy equipment access. You can roll in heavy equipment through the garage door instead of carrying it through the house.
Ventilation potential. Large openings and the option to open the garage door make airflow easy in mild weather.
Space. A two-car garage is often large enough for a full power rack, a bench, a cardio zone, and storage.
Cost compared with an addition. Converting existing space is generally more economical than building new square footage.
Northern Virginia homeowners in Ashburn, Brambleton, South Riding, Haymarket, Gainesville, Leesburg, Reston, Burke, Centreville, Manassas, and Woodbridge often find that their attached two- or three-car garages are underused as storage and are perfect for a gym.
Decide First: Gym With Cars, Gym Without Cars, or a Hybrid?
This is the biggest planning decision.
The Gym That Shares the Garage With Cars
Some homeowners keep one bay for a vehicle and convert the other to a gym. Others roll cars out when working out. This hybrid approach keeps the garage flexible but limits finishes. You will not want delicate flooring or drywall that cars could damage.
The Dedicated Gym
If you convert the whole garage, you can insulate fully, finish walls and ceiling, install a permanent floor, and add climate control. The garage door may be left in place, insulated, or replaced with a wall and windows. This is a more serious project and may affect resale, because many buyers want a functioning garage.
The Reversible Conversion
You can design the gym so it is reversible. Use flooring that can be removed, keep the garage door functional, and avoid structural changes. This keeps your options open if you sell.
The Partial Conversion
Some homeowners finish a section of the garage as a gym with a partition wall, leaving the remainder as parking and storage.
Think carefully about resale. In Northern Virginia, garages are valued by buyers, and many consider a garage essential. Permanently eliminating parking may narrow your buyer pool. If you plan to stay long term, that may not matter. If you might sell within a few years, consider a reversible or partial conversion.
Start With the Slab: Inspecting and Preparing the Concrete
Everything in a garage gym begins with the concrete. In many ways the slab determines the project.
Check for moisture. Concrete slabs wick moisture from the ground. A quick test involves taping a piece of plastic sheeting to the floor for a day or two and looking for condensation underneath, though professional moisture testing is more reliable. High moisture will damage flooring if not addressed.
Look for cracks. Hairline cracks are normal. Wider cracks, heaving, or settlement may need repair. Cracks can telegraph through thin flooring.
Check levelness. Garage slabs are often sloped toward the door or a drain so water runs out. Gyms need level surfaces for racks and machines. Minor slopes can be handled with the right flooring, while larger ones may need leveling compound.
Examine the surface. Oil stains, paint, curing compounds, and sealers can prevent adhesion. Contaminants should be cleaned or ground away.
Know the slab type. Most Northern Virginia garages are slab-on-grade. Some garages have living space above, which affects noise and ceiling requirements.
Address drains. Some garages have floor drains. Decide whether to keep them accessible or cover them.
Assess the garage door threshold. The slope and seal at the garage door affect water entry.
Because flooring is our specialty, this is where Floors and Beyond VA starts. During a free in-home consultation, we inspect the slab, test for moisture, check levelness, and recommend a preparation plan before discussing finishes.
Garage Gym Flooring: The Most Important Decision
Gym flooring protects your slab, protects your equipment, reduces noise, provides traction, and makes the space comfortable. Here are your main options.
Rubber Flooring
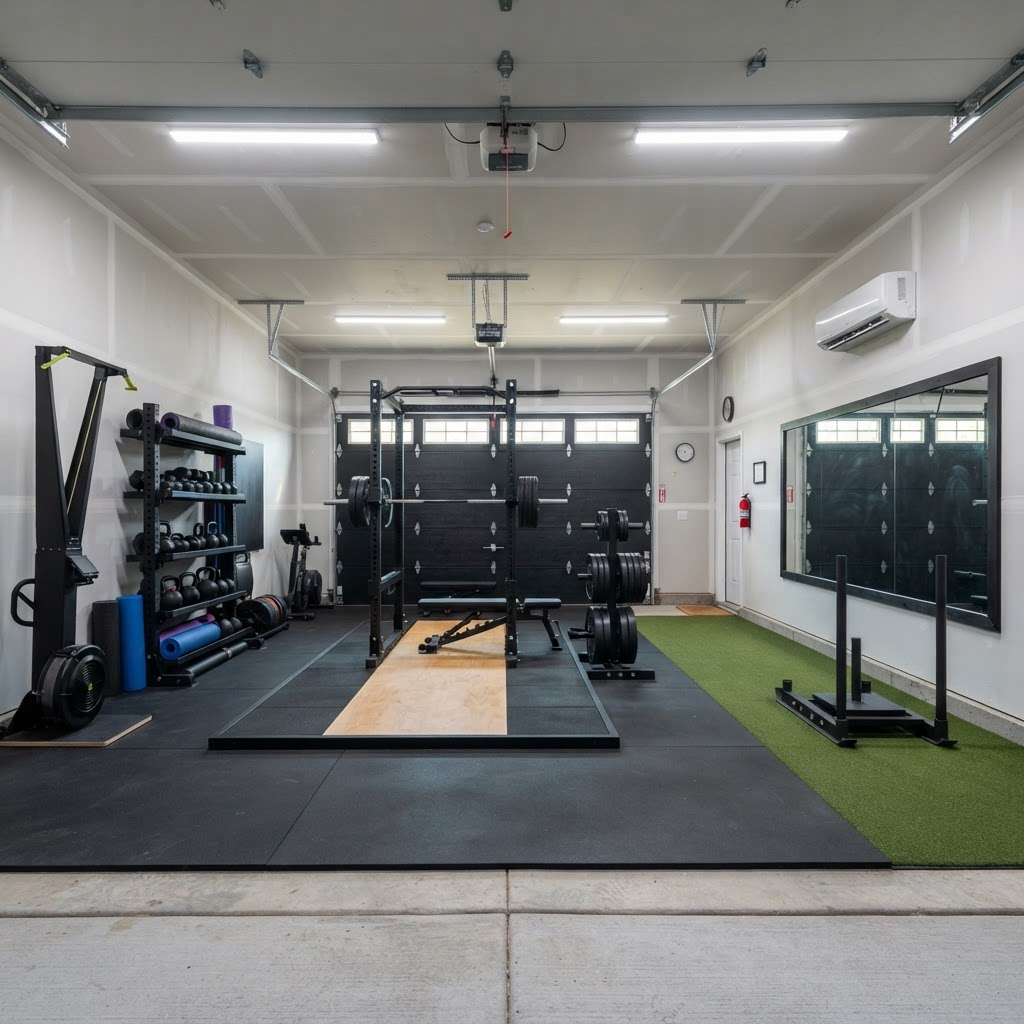
Rubber is the gold standard for gyms. It absorbs impact from dropped weights, reduces noise and vibration, provides traction, and protects the concrete. It comes in several forms.
Rolled rubber. Rubber rolls are installed in sheets and are popular for large areas. They have fewer seams and are relatively economical.
Interlocking rubber tiles. Tiles are easy to install, replace, and rearrange. They suit reversible conversions.
Rubber mats. Heavy stall mats are inexpensive and commonly used under racks and cardio equipment, though they are less polished than rolled or tile systems.
Thickness. Thicker rubber absorbs more impact. Heavy lifters dropping barbells need thicker rubber than people doing cardio and light weights. We help you choose based on how you train.
Odor. Rubber has a smell that fades over time. Quality products offgas less.
See our rubber flooring and gym flooring pages for options.
Epoxy and Polyaspartic Coatings
Coatings seal the concrete and create a durable, clean surface, often with decorative flakes. They are excellent for protecting the slab and handling vehicles, but they are hard and unforgiving for weights unless rubber is added on top. Many gyms combine a coated floor with rubber mats under equipment. See our garage flooring page for options.
Luxury Vinyl Plank and Tile
Waterproof vinyl can create a more finished, living-space look. It is comfortable and clean, but it is not designed for heavy dropped weights, so it suits yoga, cardio, and light training zones better than lifting platforms. See our vinyl and linoleum flooring page.
Foam Tiles
Foam interlocking tiles are inexpensive and comfortable for stretching and floor work, but they compress under heavy equipment and are not a substitute for rubber in a lifting area.
Turf
Artificial turf is popular for sled pushes, agility drills, and functional fitness zones. It can be installed over the slab or in a dedicated strip. See our outdoor and turf flooring page.
Lifting Platforms
Serious lifters often build a dedicated platform with wood and rubber or use a prefabricated platform. A platform protects the slab and provides a stable, consistent surface.
Combining Systems
The best garage gyms often combine surfaces: a rubber lifting zone, a turf strip, and a coated or vinyl section. We can design flooring in zones that match how you train.
Moisture and Vapor Barriers
If the slab has moisture, you may need a vapor barrier, a moisture mitigation coating, or a flooring system designed for slab conditions. Skipping this step can lead to mold, odors, and flooring failure.
Slope and Drainage
If the slab slopes, rubber can compensate for minor variations. Large slopes may need leveling.
Transitions to the House
Where the garage meets the interior door, plan a clean, safe transition. See our flooring services overview for related options.
Insulation, Air Sealing, and Moisture Control
An uninsulated garage is brutal in winter and summer. Insulation is the difference between a gym you use once and one you use daily.
Walls
Exterior walls and the wall shared with the house should be insulated. Batts, spray foam, and rigid foam each have trade-offs. The wall between the garage and the house should also be air-sealed and fire-rated according to code.
Ceiling
If there is living space above the garage, the ceiling needs insulation and air sealing, and it must meet fire and sound requirements. If the garage has an attic above, insulate between joists or at the roofline, depending on design.
Garage Door
The garage door is the leakiest part of the garage. Options include insulating the existing door with a kit, replacing it with an insulated door, upgrading seals, or removing it and building an insulated wall with a window or entry door. Each option affects cost, appearance, and resale.
Air Sealing
Air leaks around doors, windows, outlets, and the slab edge waste energy and let in humidity and pests. Seal gaps before insulating.
Vapor Management
In Northern Virginia's humid climate, moisture control matters. A vapor barrier on the floor and careful wall assemblies prevent condensation and mold. The right approach depends on the construction and should be reviewed by your contractor.
Walls and Ceiling Finishes
Finishing with drywall, paneling, or plywood makes the space feel like a room. Moisture-resistant products are wise in humid conditions. Walls near equipment should be sturdy enough to handle impact, and some gyms install plywood backing for mounting wall-hung storage and TV brackets.
Fire and Safety Considerations
Garages have special fire safety requirements, particularly where they adjoin living space. Fire-rated drywall, self-closing doors, and proper sealing are common. Your contractor should confirm requirements for your jurisdiction.
Heating, Cooling, and Ventilation
Climate control is what makes a garage gym usable in July and January.
Mini-Split Heat Pumps
A ductless mini-split is often the best solution. It provides both heating and cooling, is efficient, quiet, and does not require extending your home's ductwork. It needs a power circuit and an exterior condenser.
Extending Home HVAC
Some homes can extend ducts to the garage, but this depends on system capacity and layout. It is usually less practical than a mini-split.
Portable and Supplemental Options
Portable AC units, space heaters, and fans can help but are less efficient and sometimes impractical. Never use combustion heaters in an enclosed garage without proper ventilation, and be cautious around vehicles and stored fuel.
Ceiling Fans and Airflow
Large fans keep air moving and help with sweat and humidity.
Dehumidification
In humid Northern Virginia summers, a dehumidifier or a mini-split in dehumidify mode helps prevent musty air and protects equipment.
Ventilation
Exhaust fans and operable windows or doors improve air quality. If cars are parked in the same space, carbon monoxide and fumes are a concern, so ventilation and separation matter.
Radiant Heating
In-floor heat is possible in some gyms, though it requires planning with the flooring system.
Electrical, Lighting, and Technology
Garages are often under-wired, and a gym adds demand.
Dedicated circuits. Treadmills, mini-splits, heaters, and compressors need dedicated circuits. An electrician should evaluate your panel capacity.
Outlets. Add outlets at the walls and at floor level near equipment. Ground-fault protection is typically required in garages.
Lighting. Bright, even, glare-free lighting is key. LED shop lights, recessed fixtures, and task lighting over lifting areas work well. Avoid fixtures that could be struck by overhead movements.
Switches and controls. Place switches at the entrances. Consider dimmers or zones.
Audio and video. Wall-mounted TVs, speakers, and streaming devices make workouts more enjoyable. Plan power and blocking in the walls for mounts.
Wi-Fi coverage. Garages can be dead zones. Consider an access point or extender.
Cameras and security. Garages with expensive equipment benefit from cameras and good locks.
EV charging. If you own an electric vehicle, plan how a charger and a gym can coexist.
Layout: Planning Your Equipment and Movement
A good layout makes the gym efficient, safe, and enjoyable.
Start With Your Training
List the equipment you have and plan to buy. Racks, benches, plates, dumbbells, cardio machines, cable stations, kettlebells, jump ropes, plyo boxes, and mobility tools all need space.
Measure Everything
Measure your garage, ceiling height, door tracks, and any obstructions such as water heaters, panels, and support posts. Measure equipment and the clearance needed around it.
Clearances
Allow safe clearance around racks for loading plates and spotting, around benches for movement, and around cardio machines for safety. Leave room for overhead movements and long barbells.
Zones
Group equipment into zones: lifting, cardio, functional training, stretching and recovery, and storage. This keeps the space organized.
Traffic Flow
Create clear paths and keep trip hazards out of walkways.
Mirrors
Mirrors help with form and make the room feel larger. Use shatter-resistant or safety-backed mirrors in areas where weights could strike them.
Storage
Wall-mounted racks, plate trees, shelves, and cabinets keep equipment off the floor. See our gyms and fitness rooms page for storage planning.
Sound and Music
Consider sound control and speaker placement.
Flexibility
Leave room to change as your training evolves.
For help integrating all of this, see our gyms and fitness rooms page.
The Garage Door: Keep, Upgrade, or Replace
The garage door is a major decision.
Keep and insulate. Retaining the door preserves resale flexibility and lets you open the space in good weather. Add an insulation kit, upgrade seals, and consider a quieter opener.
Replace with an insulated door. A new insulated door improves comfort and appearance while keeping the garage functional.
Convert to a wall. Removing the door and framing in a wall with a window or entry door creates a true room. It improves insulation and aesthetics but is hard to reverse and may affect resale and driveway use.
Add windows or glass panels. Natural light improves mood. Consider privacy and security.
Plan for equipment access. If you keep the door, you can roll in large equipment easily.
Check local regulations and HOA rules before changing the exterior of your home. Many Northern Virginia communities have architectural review requirements.
Permits, Codes, and HOA Considerations
Converting a garage can involve permits and approvals.
Building permits. Finishing walls, adding electrical circuits, installing HVAC, or changing the garage door opening generally requires permits. Fairfax County, Loudoun County, Prince William County, and Arlington County each have their own processes, and a local contractor should guide you.
Electrical permits and inspections. New circuits and panel work require permits.
Mechanical permits. Mini-splits and ductwork require permits.
Fire separation. Rules about fire-rated walls and ceilings between garage and living space apply.
Habitable space rules. If you intend the room to count as finished living space, additional requirements about egress, ceiling height, and heating apply. A gym is not a bedroom, but the way a room is classified affects regulation.
HOA and architectural review. Many Northern Virginia communities regulate exterior changes, including garage doors and windows.
Insurance. Inform your insurer about changes and expensive equipment.
Resale and appraisals. Unpermitted conversions can create problems at sale. Doing the work properly protects you.
What Drives the Cost of a Garage Gym Conversion
We do not publish prices in blog content, because every garage and every gym is different. Here are the factors that shape the scope and budget, from largest to smallest influence in most projects.
- Level of finish. A basic gym with rubber flooring and a few improvements is a very different project from a fully insulated, finished, climate-controlled room.
- Flooring system. Rubber thickness, coatings, platforms, and slab preparation vary widely.
- Slab condition. Moisture mitigation, crack repair, and leveling add scope.
- Insulation and air sealing. The more of the envelope you address, the more comfortable and the larger the scope.
- Garage door treatment. Insulating, replacing, or removing the door changes cost significantly.
- HVAC. A mini-split adds equipment, electrical, and installation.
- Electrical. New circuits, panel upgrades, lighting, and outlets add work.
- Wall and ceiling finishes. Drywall, paneling, paint, and trim add labor and materials.
- Windows and doors. Adding natural light and entrances adds scope.
- Storage and built-ins. Custom cabinets, racks, and shelving add cost.
- Audio, video, and technology. Wiring, mounts, and equipment add scope.
- Permits and inspections. Required approvals add time and process.
- Hidden conditions. Moisture, pests, old wiring, or structural issues discovered during work.
Ask any contractor for an itemized proposal so you can see exactly what is included. A low number that omits moisture testing, insulation, or electrical is not actually low.
The Conversion Process: What to Expect
A garage gym project follows a logical sequence.
Consultation and inspection. We visit your home, inspect the slab and garage, measure the space, and talk through your training and goals. Samples come to you.
Design and proposal. You receive a clear written scope with transparent pricing and no hidden costs.
Permits and ordering. Permits are obtained if needed, and long-lead materials are ordered.
Clearing and protection. The garage is emptied, and adjacent areas are protected.
Structural and envelope work. Insulation, air sealing, door work, and any framing are completed.
Electrical and mechanical. Wiring, lighting, and HVAC are installed and inspected.
Walls and ceiling. Drywall or other finishes are installed, taped, and painted.
Flooring. The slab is prepared, moisture is addressed, and the flooring system is installed.
Fixtures and equipment. Lighting, mirrors, storage, and equipment are installed.
Final walkthrough. We inspect every detail with you and complete a thorough cleanup.
Depending on scope, a basic conversion may take days to a couple of weeks, while a full finished conversion takes longer. Because our crews are in-house, scheduling is predictable and the same team handles flooring, carpentry, and finishing.
Northern Virginia Considerations
Humidity. Humid summers make moisture control and dehumidification important. Equipment can rust, and rubber and mats can trap moisture if the slab is damp.
Temperature swings. Garages without insulation can swing from very hot to very cold. Insulation and climate control are the difference between a gym that works year-round and one that does not.
Neighborhood rules. Many communities in Loudoun and Prince William counties have HOAs with rules about garage doors, visible changes, and noise.
Housing stock. Newer homes in Ashburn, Brambleton, and South Riding often have attached two- and three-car garages with ample ceiling height. Older homes in Fairfax and Arlington may have detached or smaller garages, which affects layout and utilities.
Detached garages. Detached garages need a power feed, heating and cooling, and sometimes plumbing. They often offer more freedom for noise and equipment. Our garage and car barn team handles these projects.
Slab condition. Some garages in older homes have cracked or uneven slabs that need repair.
Resale. In many Northern Virginia neighborhoods, buyers value garages. Consider a reversible conversion if you may sell.
Mistakes to Avoid
- Ignoring moisture. Flooring over a damp slab can fail and create mold.
- Choosing the wrong flooring. Vinyl or foam under heavy weights gets damaged.
- Skipping insulation. An uninsulated gym is uncomfortable most of the year.
- Underestimating electrical needs. Heavy equipment and HVAC need proper circuits.
- Forgetting ceiling height. Check clearance for overhead movements, door tracks, and openers.
- Poor lighting. Dim gyms are unpleasant and unsafe.
- No ventilation plan. Sweat, humidity, and vehicle fumes need airflow.
- Neglecting the garage door. It is the leakiest part of the garage.
- Ignoring permits and HOA rules. Unpermitted work can create problems later.
- Overbuilding for resale. Permanent conversions can shrink your buyer pool.
- Poor layout. Equipment without clearance is frustrating and unsafe.
- Skipping storage. Clutter makes a gym unusable.
- Hiring on price alone. The cheapest bid may skip critical steps.
Pairing the Garage Gym With Other Projects
A garage gym often connects to other work.
Mudroom or laundry. The entry from the garage is an ideal place for a mudroom. See our laundry room remodeling services.
Basement. If you prefer a lower-level gym or a separate recovery room, see our basement finishing page.
Home gym and wellness room. If you want to add sauna, recovery, or relaxation features, see our gyms and fitness rooms page.
Whole-home planning. If you are updating multiple spaces, our whole-house remodels and full list of home remodeling services bring everything under one in-house team. See finished work in our portfolio.
We will inspect your garage, test your slab, talk through your training, bring samples, and give you a clear, honest proposal. Serving Fairfax, Loudoun, Prince William, and Arlington counties, including Ashburn, Leesburg, Reston, Manassas, Woodbridge, Sterling, and Arlington.
Frequently Asked Questions About Garage Gym Conversions
What is the best flooring for a garage gym? Rubber flooring is the standard for gyms because it absorbs impact, reduces noise, and provides traction. Epoxy coatings protect the slab and can be combined with rubber in training zones.
Do I need to insulate my garage gym? For year-round use in Northern Virginia, yes. Insulation and air sealing make the space comfortable in both summer and winter.
How do I heat and cool a garage gym? A ductless mini-split heat pump is the most common solution because it provides efficient heating and cooling without extending ducts.
Can I still park a car in my garage gym? Yes, with a hybrid layout. Many homeowners keep one bay for a vehicle. Choose flooring and finishes that can handle both uses.
Will a garage gym hurt resale value? It depends on the conversion. Reversible conversions that keep the garage door and parking capability are less likely to affect resale. Permanent conversions may narrow the buyer pool.
Do I need a permit? Electrical, mechanical, and structural work generally requires permits. Your contractor should check requirements with your county.
How long does a conversion take? A basic conversion can take days to a couple of weeks, while a full insulated and finished conversion takes longer.
What about moisture? Test the slab. High moisture requires mitigation before flooring. Dehumidification is helpful in humid summers.
Can I add a sauna or recovery room? Often, yes, with proper planning for electrical, ventilation, and moisture. Floors and Beyond VA can plan these features alongside the flooring; see our gyms and fitness rooms page.
Ready to Convert Your Garage Into a Home Gym?
A garage can become a serious, comfortable gym, but only if the floor, insulation, power, and layout are planned together. Floors and Beyond VA brings nearly forty years of Northern Virginia experience, in-house crews with no subcontractors, and a flooring-first approach to every gym project.
Request Your Free Consultation
You can also call (703) 906-5698 or email hello@floorsandbeyondva.com.




