
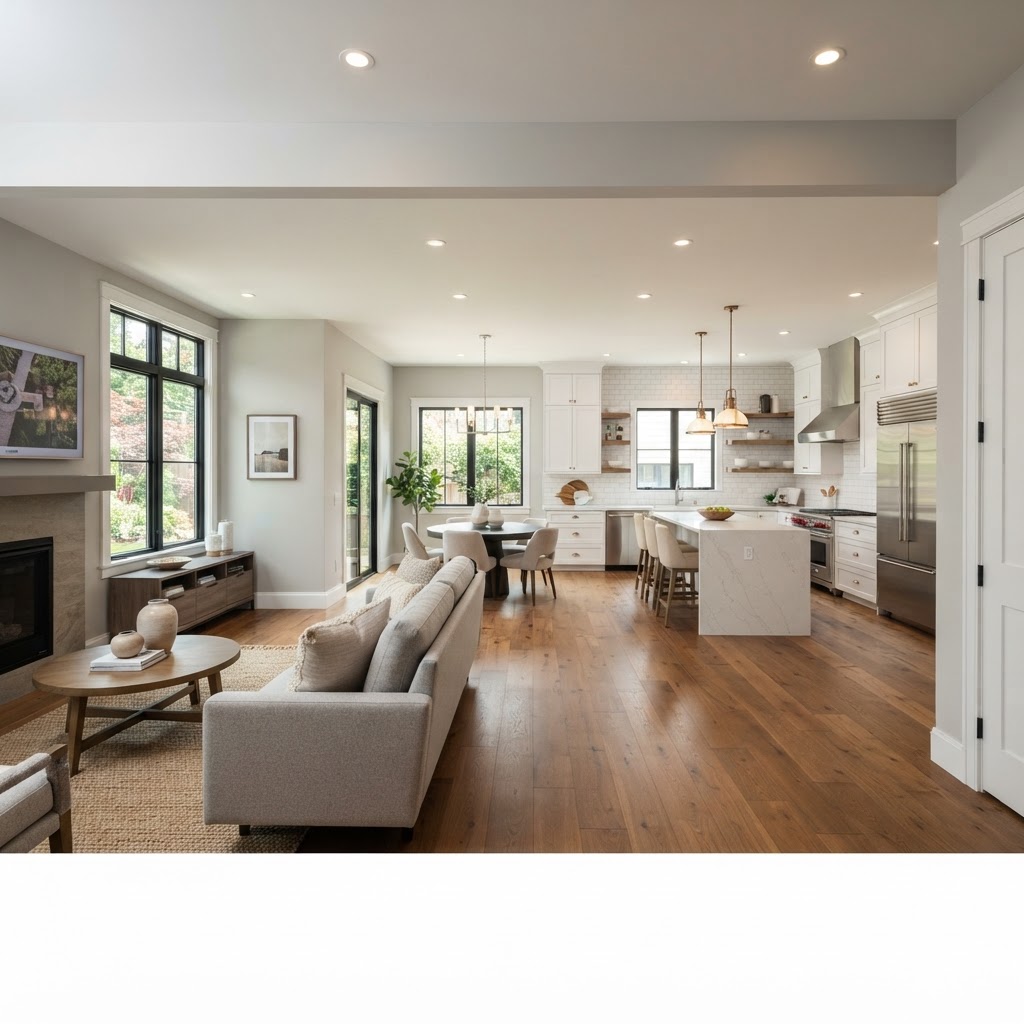
Whole-Home Remodeling · Northern Virginia
Planning a multi-room remodel starts with defining the whole project before touching any single room: set your goals and priorities, inspect the structure and systems, group rooms into logical phases, sequence the trades so finish work never gets damaged by rough work, order long-lead materials early, and decide where your family will live during construction. The smartest multi-room renovations use one coordinated team, one schedule, and one plan so flooring, cabinetry, plumbing, electrical, and paint fit together. Floors and Beyond VA, a family-owned Northern Virginia flooring and remodeling contractor serving Fairfax, Loudoun, Prince William, and Arlington counties since 1987, handles multi-room projects with in-house crews, which means one accountable team carries the work from the first measurement to the final walkthrough.
Remodeling several rooms at once is a different kind of project than remodeling one. The potential rewards are large: a cohesive home, shared materials, a single period of disruption, and often better efficiency. The risks are also larger: scheduling collisions, budget creep, decision fatigue, and the stress of living in a construction zone.
This guide explains how to decide whether to remodel multiple rooms together or in phases, how to build a project plan, how to sequence the work, how to choose materials that flow through the house, how flooring decisions connect everything, how to live through construction, and how to avoid the mistakes that derail big projects. Because Floors and Beyond VA began as a flooring company and has grown into a full remodeling team, we think about whole-home flow, not just single rooms.
Why Homeowners Remodel Multiple Rooms at Once
There are practical reasons to combine projects.
One disruption instead of many. Construction is disruptive. Doing several rooms together means one period of dust, noise, and scheduling rather than repeated interruptions over years.
Cohesive design. Materials, colors, and finishes can flow from room to room. A kitchen, family room, and entry that share flooring and trim feel like one home.
Shared infrastructure. Electrical panel upgrades, HVAC changes, plumbing relocations, and structural work can serve multiple rooms at once.
Efficiency. A single crew can move from room to room, using the same equipment, materials, and mobilization.
Material savings and consistency. Ordering flooring, paint, trim, or tile for several rooms at once ensures consistent color and dye lots.
Preparing a home for sale or for the long term. Many homeowners in Northern Virginia update multiple rooms before listing a home, or to make the house work for the next decade.
Life changes. New babies, aging parents, remote work, and growing teenagers change how a home is used, and several rooms may need to change together.
Completing a vision. Sometimes a single room remodel exposes how dated the neighbors look. The kitchen update makes the family room feel tired, which makes the floors feel worn, and a whole-level update becomes the logical move.
Should You Do It All at Once or in Phases?
This is the first major decision, and there is no universal answer.
The Case for Doing Everything at Once
- Shortest total disruption
- Cohesive finished result
- Better scheduling efficiency
- Easier coordination of structural, mechanical, and finish work
- Often less total supervision effort
- Prevents damage to completed work from later projects
The Case for Phasing
- Spreads cost over time
- Allows you to stay in the home more comfortably
- Reduces decision fatigue
- Lets you learn from early phases
- Keeps some rooms fully usable during the project
A Hybrid Approach
Many homeowners choose a middle path: plan the whole project upfront, then execute it in coordinated phases. For example, Phase One might include structural and mechanical work plus the kitchen and main-level flooring, while Phase Two covers bathrooms and bedrooms. The key is a single master plan so each phase fits the next.
At Floors and Beyond VA, we recommend planning the whole project even if you build it in phases. A phased plan without a master plan often leads to rework, such as installing flooring and then cutting through it for plumbing, or painting walls before electrical work is done.
Step One: Define Your Goals and Priorities
Before looking at finishes, spend time on what you want the house to do.
What problems are you solving? Poor layout, lack of storage, dated finishes, worn floors, inadequate bathrooms, noise, or lighting.
How do you live? Cooking, entertaining, working from home, caring for children or parents, hobbies.
What matters most? Make a short list of your top three priorities. These guide trade-offs.
What is your timeline? Is there an event, a baby, a move, or a sale driving the schedule?
How long will you stay? A forever home justifies different choices than a five-year plan.
What is your tolerance for disruption? Some families can move out. Others need to stay.
What is your comfort with decisions? Multi-room projects involve hundreds of choices. Be honest about how much you want to decide and how much you want guidance.
Write down your answers. They become the brief for your contractor and the filter for later decisions.
Step Two: Understand Your Home's Structure and Systems
Multi-room projects often reveal conditions that single-room projects never touch. A thorough inspection early prevents costly surprises.
Structure. Are there load-bearing walls you hope to remove? Are floor joists adequate for heavy tile, stone, or large tubs? Are there signs of settling or moisture damage?
Floor systems. This is a key Northern Virginia question. Is your main level over a concrete slab or a wood-framed floor with a basement or crawlspace? Slab floors affect plumbing relocation, floor height changes, and moisture considerations for flooring. Wood-framed floors affect squeaks, flatness, and sometimes access to plumbing and wiring.
Plumbing. What is the age and material of your supply and drain lines? Older homes may have galvanized pipes or cast iron drains that should be addressed during major work.
Electrical. Is your panel adequate for new loads such as induction cooktops, heated floors, and EV chargers? Is wiring up to current standards?
HVAC. Will new layouts require duct changes? Is the system sized for the new space?
Insulation and windows. Multi-room projects are a good time to improve comfort and efficiency.
Hazardous materials. Older homes may contain lead paint or asbestos in flooring, adhesives, or insulation. Testing before demolition protects your family and workers.
Roof, foundation, and exterior. Water intrusion issues should be fixed before interior finishes go in.
Our free in-home consultation includes a practical look at these conditions, and we will tell you honestly what is in the way. If you want to explore larger structural changes, our whole-house remodel and home additions teams can help.
Step Three: Northern Virginia Context for Multi-Room Projects
The local housing stock and climate shape how multi-room projects go.
Newer homes in Loudoun and Prince William counties. Houses in Ashburn, Brambleton, South Riding, Haymarket, and Gainesville are often open, with large kitchens and family rooms. Multi-room projects here often focus on updating finishes, flooring, and built-ins across the main level and finishing basements.
Mid-era homes in Fairfax County. Colonials and split-levels in Burke, Springfield, Annandale, Centreville, and Reston often have closed-off rooms and dated layouts. Multi-room projects frequently involve opening walls between kitchen, dining, and family room, which means structural and mechanical coordination.
Older homes in Arlington and nearby. Pre-war and mid-century homes may have original hardwood, plaster walls, and small rooms. Multi-room projects require preserving character while upgrading systems. Our refinish-first philosophy is especially valuable here, because refinishing original hardwood across several rooms creates continuity that new flooring cannot match. Our historic home restoration service is designed for these homes.
Townhomes and condos. Space constraints and building rules, including HOA or condo association requirements, affect scheduling, noise, and deliveries. Our condominium remodeling team understands these constraints.
Seasonal considerations. Northern Virginia summers are humid and winters are cold. Humidity affects hardwood installation, paint, and drywall finishing. Winter weather affects deliveries and exterior work. Plan the schedule with seasons in mind.
Permits. Fairfax, Loudoun, Prince William, and Arlington counties each have different permit processes and timelines. Multi-room projects often involve several permit types, such as building, electrical, and plumbing, and a contractor who knows the local process saves time.
Step Four: Choose a Scope and Build a Master Plan
A good master plan answers four questions: what is changing, in what order, who does it, and how long will it take.
Room-by-room scope. List each room, what will change, and what will stay. Note structural, mechanical, and finish work separately.
Whole-home design elements. Decide which elements will carry through the house: flooring, trim, door style, paint palette, lighting style, hardware finish.
Sequence and phases. Decide the order of work. A typical sequence is described below.
Budget and contingencies. Set a realistic budget with a contingency for hidden conditions. Because each project is different, we do not publish prices in blog content, but we recommend discussing contingency openly with any contractor.
Decision calendar. Make a schedule of when each selection must be made so materials arrive on time.
Living plan. Decide where your family will cook, bathe, sleep, and work during construction.
Communication plan. Agree on how and when you will communicate with your contractor, including a regular walkthrough.
The Sequence of Work: Why Order Matters
The order of construction is one of the most important parts of a multi-room project. The general principle is simple: do the dirtiest, most structural work first, and the most delicate finish work last.
A typical sequence looks like this.
- Planning, design, and permits. Finalize scope, selections, and approvals.
- Ordering long-lead items. Custom cabinets, windows, specialty tile, appliances, and stone can take weeks or months.
- Protection and setup. Cover floors, seal off dust, and set up temporary kitchens or bathrooms.
- Demolition. Remove old finishes, fixtures, and walls as planned.
- Structural work. Framing changes, beam installation, and floor repairs.
- Rough mechanical work. Plumbing, electrical, and HVAC rough-in.
- Inspections. Required inspections before walls are closed.
- Insulation and drywall. Closing the walls, taping, and finishing.
- Priming and first coat of paint. Walls and ceilings are painted before floors are installed.
- Flooring. In most projects, flooring goes in after drywall and first paint, and before cabinets and final trim, depending on the design. Hardwood installation and finishing, in particular, should happen in a clean, controlled environment.
- Cabinets and built-ins. Installed after or in coordination with flooring.
- Countertops and backsplash. Templated after cabinets are in.
- Trim, doors, and interior finish carpentry.
- Plumbing and electrical finish. Fixtures, lights, switches, and outlets.
- Final paint and touch-ups.
- Final cleaning and walkthrough.
Skipping steps or reversing them leads to damage and rework. Installing hardwood before drywall dust is controlled can embed dust in the finish. Painting before floors are sanded can ruin the paint. Moving cabinets over new floors without protection can scratch them.
Floors and Beyond VA coordinates this sequence with in-house crews, so handoffs between flooring, carpentry, and finishing happen smoothly.
Flooring: The Thread That Ties a Multi-Room Remodel Together
When several rooms are being remodeled, flooring is the element that most affects how the finished home feels. Continuous flooring creates flow and makes spaces feel larger. Mismatched or choppy flooring makes a house feel disjointed.
Decide Where Flooring Will Run Continuously
Open-concept main levels often look best with a single flooring material running through the kitchen, dining, family room, and hall. Where rooms are separated by doorways, you can transition between materials, but the transitions should be deliberate and clean.
Match or Coordinate with Existing Floors
If some rooms keep existing hardwood, new flooring should match or intentionally contrast. Following our refinish-first approach, refinishing existing hardwood across several rooms lets the entire level match in color and sheen, and it is often the most economical and sustainable choice. See our hardwood and laminate flooring page.
Choose the Right Material for Each Room
Different rooms have different demands.
- Kitchens, baths, and mudrooms. Porcelain tile or waterproof luxury vinyl. See our tile and stone flooring and vinyl and linoleum flooring pages.
- Living areas and hallways. Hardwood, engineered hardwood, or luxury vinyl.
- Bedrooms. Carpet, hardwood, or a combination. See our carpet flooring page.
- Basements. Moisture-resistant luxury vinyl, tile, or rubber. See our basement finishing services.
- Home gyms and garages. Rubber and specialty surfaces. See our rubber flooring, gym flooring, and garage flooring pages.
Plan Transitions
Where different materials meet, transitions should be flush, safe, and attractive. Plan these in advance rather than discovering them at the end.
Address the Subfloor
A multi-room project often reveals subfloor problems such as squeaks, uneven sections, and moisture. Fixing these once, across the whole level, produces a better result than patching room by room.
Stage Installation Carefully
Flooring should be installed when heavy construction is done, but before cabinets, trim, and final paint, depending on the scope. Hardwood needs time to acclimate, and finishes need time to cure, so scheduling matters.
Consider the Whole-House Palette
Flooring color and tone set the stage for the rest of the home. Look at samples in your own lighting, next to your cabinets, counters, and paint.
Explore our full flooring services and our floors by space guide for more ideas.
Choosing Which Rooms to Remodel Together
Some rooms naturally belong in the same project.
Kitchen, dining, and family room. These are usually connected, and updating them together creates a cohesive heart of the home. See our kitchen remodeling and family room remodeling pages.
Primary bedroom, bathroom, and closet. A primary suite remodel brings these spaces together. See our primary suite remodeling and bathroom remodeling pages.
Entry, mudroom, and laundry. These work-focused spaces often cluster near the garage. See our laundry room remodeling page.
Basement and its stairway. Finishing a basement often involves the staircase, flooring, and mechanical rooms. See our basement finishing page.
Home office, gym, and bar. Lifestyle rooms can be grouped. See our home office design, gym and fitness rooms, and bars and wine rooms pages.
Outdoor living. Patios, decks, porches, and outdoor kitchens can be coordinated with interior work. See our patios and decks and outdoor kitchens pages.
Whole level or whole home. If many rooms are involved, a whole-level or whole-home approach may be best. Our whole-house remodels service brings everything under one in-house team.
Grouping rooms by function, shared mechanical systems, and shared finishes makes the project simpler.
Living Through a Multi-Room Remodel
The most underestimated part of a multi-room project is how it affects daily life. Planning for it makes a big difference.
Decide Whether to Stay or Move Out
Staying in the home saves money but means living with dust, noise, and limited access. Moving out, even temporarily, makes the project smoother and faster but adds cost and logistics. Some families choose a middle path, staying in some parts of the home while others are under construction.
Create a Temporary Kitchen
If the kitchen is being remodeled, set up a temporary kitchen with a microwave, small refrigerator, hot plate or induction burner, coffee station, and a place to wash dishes. Many families use a laundry room, basement, or dining room.
Plan Bathroom Access
Make sure at least one bathroom stays usable, or plan alternatives.
Control Dust
Ask your contractor about dust barriers, floor protection, air scrubbers, and daily cleanup. Sealing off work zones and covering vents reduces dust spread.
Protect Belongings
Move valuables, artwork, and delicate items out of work zones. Cover furniture. Consider renting a storage unit or portable container.
Manage Pets and Children
Construction involves tools, open walls, and hazards. Keep children and pets away from work areas.
Set Expectations About Noise and Schedule
Know when crews arrive and leave, and when especially loud work happens. Plan work-from-home schedules accordingly.
Establish Communication
A regular check-in, whether daily or weekly, keeps everyone aligned and catches problems early.
Take Care of Yourself
Living in a construction zone is tiring. Plan breaks, find quiet places, and be kind to yourself and your family.
What Drives the Scope and Budget of a Multi-Room Remodel
We do not publish prices in blog content, because every project is different. These factors shape the scope and budget.
- Number and size of rooms. More rooms and more square footage mean more material and labor.
- Structural changes. Removing walls, adding beams, or changing floor systems add engineering, framing, and permit work.
- Plumbing and electrical changes. Moving fixtures, upgrading panels, and rewiring add scope.
- HVAC changes. New layouts may require duct changes.
- Material selections. Flooring, tile, stone, cabinetry, and fixtures vary widely.
- Custom work. Built-ins, custom cabinetry, and specialty finishes add labor.
- Hidden conditions. Water damage, mold, old wiring, or hazardous materials can add work.
- Permits and inspections. Multiple permits and inspections add time and process.
- Schedule and phasing. Phasing can add mobilization but spread cost over time.
- Protection and logistics. Occupied homes require more protection and coordination.
- Contingency. A reasonable contingency for unknowns protects the project.
A clear, itemized proposal helps you compare options and understand where money goes. Be cautious of vague proposals or very low bids that omit scope.
Choosing the Right Contractor for a Multi-Room Project
The contractor is the most important decision you will make. Multi-room projects demand strong project management.
One accountable team. Coordinating many trades is where projects go wrong. Floors and Beyond VA uses in-house crews only, with no subcontractors. The same team handles flooring, carpentry, and finishing, which means clear communication, consistent quality, and no finger-pointing between trades.
Clear process. Look for a defined process. Ours begins with a design consultation, moves to a detailed proposal with transparent pricing, continues with expert execution by in-house crews with minimal disruption, and ends with a final walkthrough where we inspect every detail together.
Licensing and insurance. Verify license, insurance, and any required certifications.
Experience with comparable projects. Ask for examples of multi-room or whole-level work, and visit our portfolio.
Clear written scope. A detailed scope with allowances, selections, and exclusions prevents misunderstandings.
Realistic schedule. Be wary of schedules that seem too good to be true.
Communication style. Choose someone who communicates clearly and responds promptly.
References and reviews. Read reviews and ask for references.
Learn more about our home remodeling services and our Northern Virginia remodeling planning guide, which explains which remodeling projects add the most day-to-day functionality and how to sequence them.
Common Mistakes to Avoid
- Starting without a master plan. Phase-by-phase decisions without a master plan lead to rework.
- Ignoring structure and systems. Surprises behind walls and under floors derail budgets and schedules.
- Wrong sequence. Installing finishes before rough work is complete causes damage.
- Ordering late. Long-lead items such as custom cabinets, windows, and special tile can stall the project.
- Choosing materials in isolation. Selections should work together across rooms.
- Underestimating living disruption. Plan for dust, noise, and loss of kitchen or bath access.
- Skipping a contingency. Unknowns are normal in remodeling.
- Making too many changes mid-project. Change orders increase cost and delay completion.
- Hiring on price alone. The lowest bid may omit work or cut corners.
- Neglecting the subfloor. Floor problems left unaddressed show up in finished floors.
- Forgetting permits. Unpermitted work can create problems at resale.
- Failing to communicate. Regular check-ins prevent misunderstandings.
- Decision fatigue. Pace decisions and use a decision calendar.
- Ignoring outdoor and entry spaces. First and last impressions matter.
We will walk through your home, listen to your goals, look at structure and floors, bring samples, and give you a clear, honest proposal. Serving Fairfax, Loudoun, Prince William, and Arlington counties, including Ashburn, Leesburg, Reston, Manassas, Woodbridge, Sterling, and Arlington.
Frequently Asked Questions About Remodeling Multiple Rooms
Is it cheaper to remodel multiple rooms at once? Often, there are efficiencies. One mobilization, shared mechanical work, and bulk material ordering can improve efficiency. The overall budget is larger, of course, because the scope is larger.
How long does a multi-room remodel take? It depends on scope. Projects can take from several weeks to many months, particularly with structural changes, custom cabinetry, and permits.
Do I have to move out? Not always. Many families stay in their homes with a plan for a temporary kitchen, dust control, and phasing. For larger projects, moving out can be easier.
Should flooring be the first or last step? Neither. Flooring usually goes in after drywall and first paint and before cabinets, trim, and final paint, depending on the design. Hardwood needs a clean environment and time to cure.
Can I match new flooring to my existing hardwood? Often, yes. We can refinish existing hardwood across multiple rooms to create a continuous look, or match species and stain for new sections.
How do I stay on budget? Define scope clearly, make selections early, set a contingency, and limit mid-project changes.
What if we find problems behind the walls? It is common in older homes. A good contractor identifies risks early, communicates clearly, and presents options.
Do I need permits? Most multi-room projects involve permits for structural, electrical, plumbing, or mechanical work. Your contractor should confirm requirements with your county.
Can I do part of the project myself? Some homeowners handle painting or demolition. Discuss with your contractor, because work done out of sequence can affect schedules and warranties.
Ready to Plan Your Multi-Room Remodel?
A multi-room remodel is a big project, and the best ones start with a clear plan, one accountable team, and honest communication. Floors and Beyond VA brings nearly forty years of Northern Virginia experience, in-house crews with no subcontractors, and a refinish-first respect for the homes we work in.
Request Your Free Consultation
You can also call (703) 906-5698 or email hello@floorsandbeyondva.com.




