
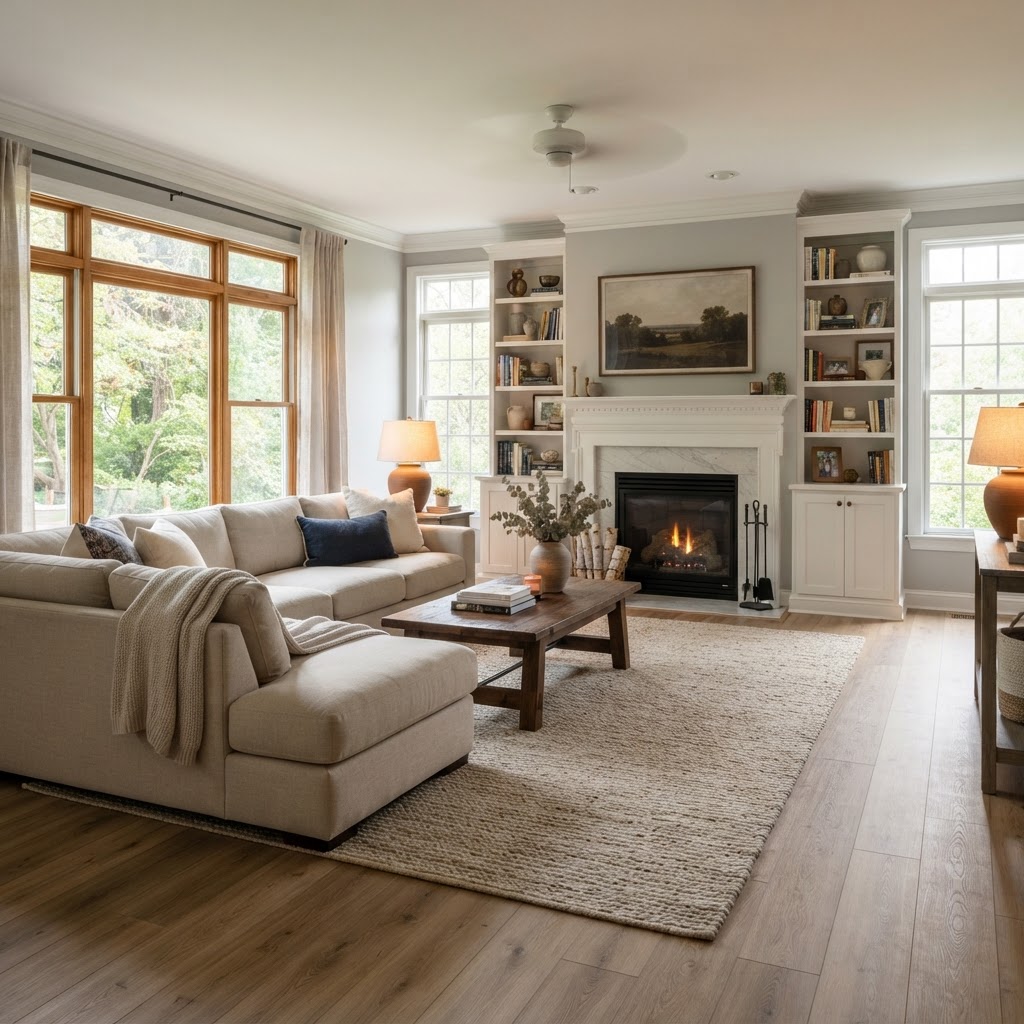
Family Rooms · Northern Virginia
For most Northern Virginia family rooms, choose SPC LVP with at least a 20-mil wear layer for durability, engineered white oak where the floor should match nearby hardwood, and nylon or triexta carpet over an 8-lb pad only in rooms built for lounging and play. Decide the floor together with the wall, fireplace and built-in plans. Floors and Beyond VA, a family-owned company serving Northern Virginia since 1987, handles both with in-house crews.
A family room is where pets, kids, guests and the TV share the same square footage, and it is often the room where a remodel is most ambitious: a wall comes out, a fireplace gets a stone surround, built-ins frame the screen. Each of those changes the floor.
Northern Virginia homes give the room different starting points. A 1990s house in Ashburn or South Riding often has a family room open to the kitchen, with a gas fireplace. A 1960s to 1980s split-level in Annandale or Burke may have one a half-level down, possibly over a slab. A pre-1960 house in Arlington or Alexandria may have it walled off, with original oak under old carpet.
This guide explains how to choose flooring for a family-room remodel and coordinate it with wall removal, fireplace surrounds, built-ins and lighting.
At a Glance
| What to know | Source |
|---|---|
| Removing an existing wall or building new walls needs a permit, as do fireplaces; replacing flooring material alone does not. | Fairfax County Land Development Services |
| Residential carpet cushion should not exceed 7/16 in. and must conform to the carpet maker's recommendations. | CRI 105 installation standard |
| Both the carpet standard and floating SPC planks cap radiant-heated floors at 85°F. | CRI 105 and manufacturer installation guides |
Planning a Family Room Remodel Around the Floor
Start with how the room is used, then decide what changes: walls, fireplace, built-ins, lighting. The flooring follows from both.
List the real use first: dogs or cats, small kids, game nights, spills, sun through sliding doors, and how loud the room gets. Those answers pick the material before any sample does.
Permits follow the structure. Fairfax County's Land Development Services lists interior alterations, including removing an existing wall or building new walls, among work that needs a permit, and includes fireplaces among permitted mechanical work. Replacement of flooring material is on its list of work that does not. A remodel that moves a wall or touches a fireplace is therefore a permitted project even when the flooring alone would not be. Other jurisdictions set their own rules, so confirm locally.
In a house built before 1978, the EPA's Renovation, Repair and Painting rule applies to paid work that disturbs painted surfaces, and the U.S. Consumer Product Safety Commission says old resilient floor tiles and adhesives may contain asbestos.
Structural work at a wall, the fireplace surround material, built-in carpentry, lighting changes and the flooring area are the main budget drivers to discuss up front.
Why Flooring Belongs in the Family Room Plan
The wall, the fireplace and the built-ins each start or end at the floor, and the floor is the one element that runs through all of them.
The chain runs from room use to floor type, subfloor and moisture, then to continuity with the adjoining rooms. On a main level that means a wood-framed floor. A lower-level room or an addition can sit on a slab, which raises moisture questions that wood-framed floors do not.
Where a wall comes out, the subfloor along the old wall line usually needs repair and leveling before any flooring goes down. Hardwood adds a timing rule: manufacturers' installation guidelines require the jobsite to meet or exceed their requirements before wood is delivered, so drywall, paint and masonry work finish first.
Family Room Flooring Options for Northern Virginia Homes
Our starting point is SPC LVP with a 20-mil wear layer for the busiest rooms, engineered white oak where the floor should match hardwood nearby, and carpet with an 8-lb pad where comfort comes first.
| Option | Best fit | What to check |
|---|---|---|
| SPC LVP, 20-mil wear layer minimum | Rooms with pets, kids and spills. Wide-plank LVP that looks like the hardwood it replaced. | A mil is 0.001 in., so 20 mil is 0.02 in. of wear layer. Needs a flat subfloor (3/16 in. in 10 ft.). Not refinishable. Use blinds or drapes at peak sun to avoid discoloration |
| Engineered hardwood, white oak first choice | Family rooms that open to existing hardwood. We rate engineered high for water resistance. | Refinishable once or twice; needs a stable, dry jobsite |
| Solid hardwood | Wood-framed main-level floors. Refinishable three to five times. | Rated low for water resistance; not for slabs or moisture-prone areas |
| Nylon or triexta carpet, 8-lb pad | Playrooms and media rooms where softness and sound absorption matter | Pad must match the carpet maker's specification and stay within 7/16 in.; radiant heat caps at 85°F |
Floors that forgive is how our family-room service puts it, and the choice comes down to which trade-off the household values most: refinishability, water tolerance or softness. Hard floors also reflect sound, so a large rug on a pad is the usual fix for LVP or hardwood in a room with a TV and high ceilings.
Family rooms mix daylight, lamps and TV glow, so judge samples in the room itself; our Shop-At-Home service brings them to you, and Shop-At-Home quotes include furniture moving, which matters in a room this full.
Coordinating Walls, Fireplaces, Built-Ins and Floors
Decide how the floor meets every new or moved element before construction starts: the old wall line, the hearth, the built-in bases, the lighting work and the door thresholds.
| Element | Decide | Why it matters |
|---|---|---|
| Removed wall | Subfloor repair across the old line, and how old and new flooring join | Different age, species and finish rarely match on their own; refinishing the whole connected hardwood floor is the usual fix |
| Fireplace and hearth | Hearth height, surround material and where the flooring stops | The fireplace maker and code set the clearances, so confirm them before flooring is ordered; wood and floating floors need room to move at masonry |
| Built-ins and entertainment centers | Set built-ins first, sized to the finished floor | Floating floors require material under cabinets to be fully adhered, plus 2 ft. beyond; the same logic applies to heavy built-ins |
| Lighting and ceiling work | Finish drywall, ceiling and paint prep before flooring | Dust and compound damage new floors, and hardwood needs a finished jobsite |
| Sliding doors and big windows | Threshold height and sun exposure | Avoid prolonged direct sun on floating planks to prevent discoloration |
| Adjoining rooms | Where the family-room floor ends | Break at doorways or columns; in an open plan, run one floor through |
| Radiant heat | Yes or no, before subfloor work | The carpet standard and plank makers both cap surface temperature at 85°F |
Where the room opens into a hardwood kitchen or dining room, sanding and refinishing the whole connected floor is the usual way to make old and new boards read as one. Our floor restoration service includes dustless sanding and custom color matching.
Sequencing the Work
A typical order runs from structure to finishes: wall removal and framing, rough-in, drywall and paint prep, fireplace and built-in carpentry, flooring, then trim and final paint. Installers differ on where hardwood falls relative to built-in bases and final paint, so agree the order in writing.
- Demolition and wall removal, with structural work and inspections.
- Subfloor repair and leveling, including the old wall line.
- Electrical, HVAC, low-voltage and recessed-lighting rough-in, with inspections.
- Drywall, ceiling and paint prep.
- Fireplace surround and built-in carpentry.
- Flooring: hardwood once the jobsite is finished and dry, floating LVP after built-ins, carpet last.
- Mantel, trim, base, transitions and final paint.
- Furniture back and a final walkthrough.
Common Family Room Flooring Mistakes
Several of these come from choosing the floor before the room's plan is settled.
- Picking the floor before deciding on the wall. The floor on both sides of an old wall line rarely matches without planning.
- Pinning a floating floor under built-ins. Fixed cabinetry restricts movement, so material under cabinets needs full adhesion.
- Ordering flooring before the fireplace details are confirmed. Hearth height and clearances decide where the floor stops.
- Undersizing the wear layer in the busiest room. Our default is at least 20 mil for LVP.
- Skipping the carpet pad specification. Cushion must conform to the carpet maker's recommendations, at no more than 7/16 in.
- Ignoring the sun. Use blinds or drapes at peak sun to avoid discoloration of floating planks.
- Judging samples under showroom light. Family rooms change with daylight and lamps.
When to Hire One Team for the Walls, Fireplace and Floors
One team makes sense when a family-room remodel changes walls, a fireplace or built-ins and the floor, because each one sets the floor's edges and height.
Floors and Beyond VA is a family-owned flooring and remodeling company based in Manassas and founded in 1987. Our family room remodeling service covers stone and brick fireplace surrounds and mantels, custom built-in shelving and entertainment centers, wall removal and open-plan reconfiguration, recessed and layered lighting, and hardwood, LVP and carpet installation. Carpentry, electrical, drywall and flooring stay under one roof, on one schedule, with one phone number. Kamal, who owns the company, brings roughly 40 years of field experience to the work.
The process runs through a free in-home consultation, design and proposal, an in-house build by our own crews, and a final walkthrough. Before you sign with anyone, check the license through Virginia's Department of Professional and Occupational Regulation and get the scope in a written contract.
Frequently Asked Questions
What is the most durable flooring for a family room with kids and pets?
SPC LVP with at least a 20-mil wear layer is our starting point because it tolerates spills and everyday wear. Engineered white oak is the choice when the floor should match hardwood nearby and stay refinishable. Match the wear layer or finish to how hard the room is used.
Should I choose hardwood or LVP for a family room?
Choose hardwood when the room joins existing hardwood or you want a floor that can be refinished: three to five times for solid and once or twice for engineered. Choose LVP when spills, pets and a fast install matter most. Neither is wrong; the subfloor and adjoining rooms decide.
Is carpet a good idea in a family room?
In rooms built for lounging and play, yes. Nylon or triexta over an 8-lb pad is our pairing. Residential cushion is capped at 7/16 in. and must conform to the carpet maker's recommendations, so confirm the pad against the carpet's specification.
How do I match new flooring when I remove a wall?
Plan it before demolition. With hardwood, refinishing the whole connected floor is the usual way to make old and new boards match, and we offer dustless sanding and custom color matching. With LVP, the whole open area is typically laid as one floor.
Do I need a permit to remove a wall or add a fireplace?
In Fairfax County, removing an existing wall, building new walls and fireplaces all appear on the Land Development Services list of permitted work, while replacing flooring material does not. Other jurisdictions set their own rules, so confirm with your local building department before work starts.
Can flooring go under built-ins or up to a fireplace hearth?
Floating floors generally should not be pinned under heavy fixed cabinetry; material under cabinets needs full adhesion. The usual approach is to set built-ins first and run the floor to their base. At the hearth, confirm clearances with the fireplace maker before flooring is ordered.
Plan your family room and floors together
Floors and Beyond VA offers a free in-home consultation with samples in your own lighting and free laser measurements. We serve homeowners in Fairfax, Loudoun, Prince William and Arlington counties.
Schedule Your Free In-Home Estimate



