
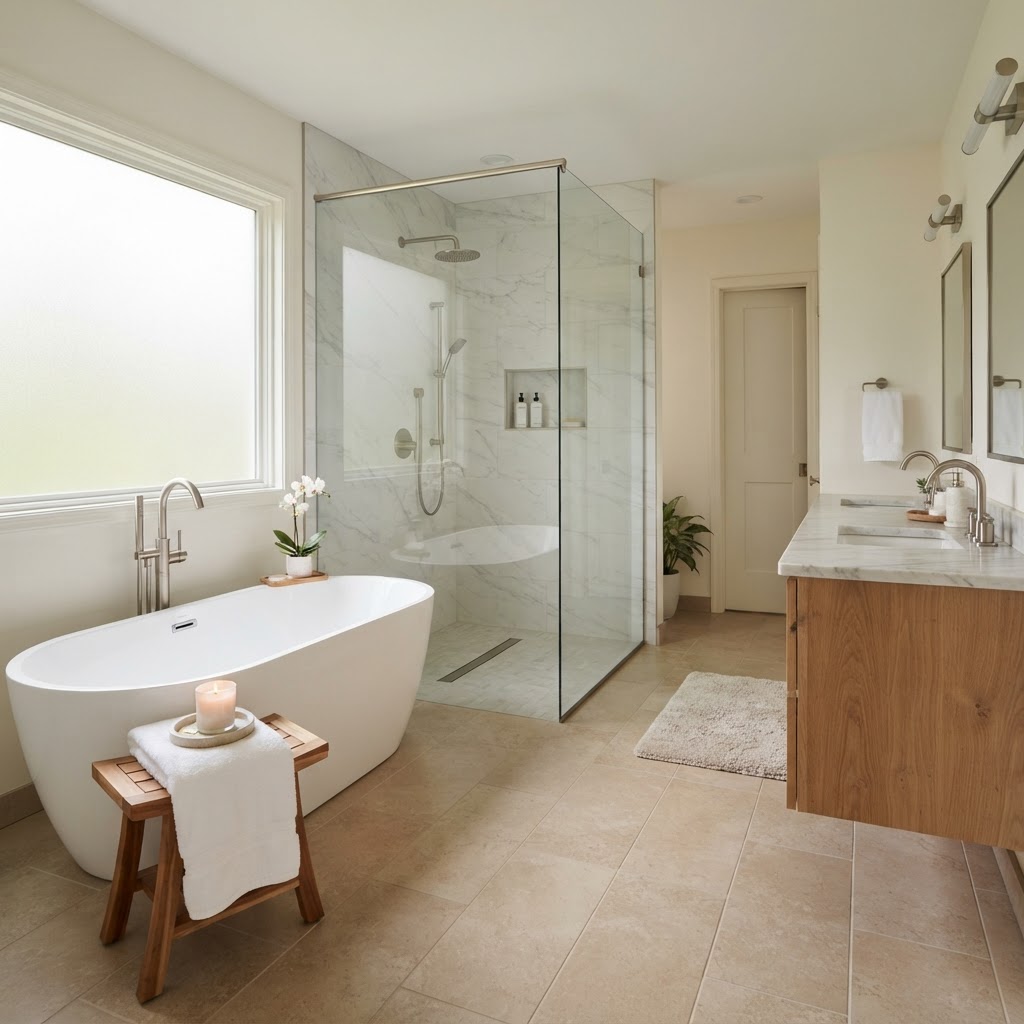
Bathroom Remodeling · Northern Virginia
Choose tile surface by surface: porcelain with a wet DCOF of at least 0.42 on bathroom floors, small-format mosaic on shower floors, and porcelain or ceramic on walls, including large format. Tile itself is not waterproof, so the membrane, the slope and a water test do the protecting. Floors and Beyond VA, a family-owned Northern Virginia company founded in 1987, handles bathroom remodeling and tile with in-house crews.
A bathroom asks more of tile than any other room. One set of surfaces has to grip under wet feet, hold a slope to the drain, stay sealed where water lands and still look like part of the house.
The house matters. A 1950s bath in Arlington or Falls Church is often a small room on a wood-framed floor, where a thicker floor can change door and toilet-flange heights. A 1990s primary bath in Ashburn or South Riding more often means a corner tub, a builder-grade shower and a large floor to level.
This guide explains how to choose tile for each bathroom surface and coordinate it with waterproofing, floor height and heated floors.
At a Glance
| What to know | Source |
|---|---|
| A bathroom remodel needs a permit; replacing only tile, flooring material or a vanity and countertop does not. New, repaired or relocated plumbing and electrical fixtures are permitted separately. | Fairfax County Land Development Services |
| Home bathrooms fall in the Interior, Wet class: a wet DCOF of 0.42 or greater, or a manufacturer-declared rating. | ANSI A326.3-2021, hosted by TCNA |
| The tile covering itself is not waterproof, and every horizontal surface in the shower must slope toward the drain (1/4 in. per 12 in. in one manufacturer's system). | Schluter-Systems shower handbook |
Planning a Bathroom Remodel Around the Tile
Decide what is wet, what is walked on and what is seen before choosing a single tile. Then settle the layout, the shower type and who will pull the permits.
The shower type drives the most tile decisions. A walk-in shower with a curb, a curbless shower and a tub-shower each set a different floor height, drain location and waterproofing plan. A curbless shower means recessing the floor, which is a framing question, not a finish choice, so make the tub-or-shower decision before demolition ends.
Fairfax County's Land Development Services lists bathroom remodels among interior alterations that need a permit, and lists replacement of tiles, replacement of flooring material and bathroom countertops or vanities among work that does not. New, repaired or relocated plumbing or gas fixtures and electrical fixtures are permitted separately, so moving a drain changes the permit picture. Other jurisdictions have their own rules, so confirm locally.
In a house built before 1978, the EPA's Renovation, Repair and Painting rule applies to paid work that disturbs painted surfaces, and the U.S. Consumer Product Safety Commission says old resilient floor tiles, vinyl sheet backing and adhesives may contain asbestos. Test before demolition.
Moving a drain, recessing the floor, tile size and pattern, natural stone, a heated floor and a glass enclosure are the main budget drivers to discuss up front.
Why Flooring Belongs in the Bathroom Plan
The floor and the shower are one waterproofed, sloped, tiled system, so heights, slopes and transitions have to be set together.
The chain runs from bathroom layout to drain location, shower-floor slope, curb or recess, finished floor height and the transition into the hallway or bedroom. Change one link and the rest move. Underneath all of it is the subfloor. On a wood-framed floor, the Tile Council of North America puts the accepted minimum rigidity for tile at L/360, measured before the tile underlayment is installed, and adds that its recommendations rest on methods proven in practice, not on deflection numbers alone. Flatness matters too: a Ceramic Tile Education Foundation article citing ANSI A108.02 gives 1/8 in. in 10 ft. and 1/16 in. in 2 ft. for tile with at least one edge 15 in. or longer.
Curbless showers raise the stakes. Schluter's handbook says recessing a bathroom floor must preserve the structural integrity of the construction, and its recessed system sets limits, including joists no more than 19.2 in. on center and a subfloor of at least 3/4 in. nominal tongue-and-groove plywood or OSB. Check the framing before the tile is ordered, not after.
Choosing the Right Tile for Walls, Floors and Showers
Match each surface to its job: porcelain with a rated wet DCOF on floors, small-format mosaic on shower floors, and porcelain or ceramic on walls, with large format where the wall is flat enough for it.
The Tile Council of North America defines porcelain as impervious tile with water absorption of 0.5% or less under ASTM C373; non-porcelain tile absorbs more. For slip resistance, ANSI A326.3 lists home bathrooms under Interior, Wet, which calls for a wet DCOF of 0.42 or greater or a manufacturer-declared rating. Wetter places such as public showers and interior pool decks fall under Interior, Wet Plus, where the manufacturer declares the rating and no minimum is fixed. DCOF helps compare surfaces but does not predict whether someone will slip, so ask the supplier which class a tile is declared for and favor a textured finish on wet floors.
| Surface | Tile to consider | Why | What to check |
|---|---|---|---|
| Bathroom floor outside the shower | Porcelain with a wet DCOF of 0.42 or greater | Low absorption, and it matches the Interior, Wet class for home bathrooms | Flat, rigid subfloor; perimeter movement gap; heated-floor decision |
| Shower floor | Small-format mosaic with a declared rating | Small pieces follow the slope to the drain and add grout lines underfoot | Slope; membrane; drain type |
| Shower walls | Porcelain or ceramic, including large format with minimal grout | Fewer grout lines to clean; we install large-format tile | Wall flatness (1/8 in. in 10 ft. for edges of 15 in. or more); waterproofing behind the tile |
| Niches, benches, curbs | The wall tile, cut to fit | Keeps the surface consistent | Every horizontal surface slopes to the drain |
| Natural stone | Marble, travertine, slate or granite from our tile and stone service | Adds a distinctive look | The Natural Stone Institute says lemon, vinegar or other acids may dull or etch calcareous stone; sealing makes stone more stain resistant, not stain proof |
| Heated floor | Under floor tile, often in a primary bath | We install heated floor systems | Decide before subfloor prep; allow cure time |
Grout is part of the choice. Cement grout is porous and needs regular sealing, while epoxy grout is non-porous and suited to moisture-prone spaces like showers. Bathroom light is often one window plus vanity fixtures, so judge tile and grout samples in the room itself; our Shop-At-Home service brings them to you.
Coordinating Tile, Waterproofing and Flooring
Agree on the drain, the slope, the membrane and the finished floor height before demolition ends, because each one constrains the tile.
| Coordination point | Decide | Why it matters |
|---|---|---|
| Drain and slope | Drain location and type, before framing | The mortar bed slopes 1/4 in. per 12 in. to the drain, and benches, curbs, sills and shelves must slope too |
| Curb or curbless | Step-over curb or recessed floor | Recessing changes the framing |
| Waterproofing | Which membrane system covers floor and walls | The tile covering itself is not waterproof; ANSI A118.10 is the standard for bonded waterproof membranes |
| Water test | A flood test before tile is set | Strongly recommended, after a 24-hour minimum wait following membrane installation |
| Floor height | New floor thickness against the toilet flange, the door and the hallway floor | A thicker floor can leave the flange below the surface and make doors rub |
| Changes of plane | Caulk at corners and where floor meets wall or tub | Caulk, not grout, belongs where surfaces change and move independently |
| Movement joints | A perimeter gap in a small room | A perimeter gap, often hidden by baseboard or shoe molding, is sufficient in small rooms |
| Heated floor | Yes or no, before subfloor prep | Wait 7 days after grouting before consistent use of one common system; other makers publish different times |
| Glass enclosure | Measure from finished tile | Custom glass is generally measured once tile is set |
| Transitions | Where bathroom tile meets hallway or bedroom flooring | Materials land at different heights, so plan the threshold with the floor height |
Two rows decide most outcomes: the membrane and the water test. The membrane sits behind the tile and cannot be inspected later, and the flood test is how a crew confirms seams and connections before tile hides them. Ask any contractor which system will be used and how it will be tested.
Sequencing the Work
A typical bathroom order is demolition, subfloor and framing work, rough-in, waterproofing with a flood test, tile, then grout, caulk, fixtures and glass. A heated floor or a curbless shower adds steps, so treat this as a planning order.
- Demolition to studs and subfloor, with a check for damage.
- Subfloor repair and leveling, plus framing for a recessed floor, niches or a bench.
- Plumbing, electrical and vent rough-in, with required inspections.
- Waterproofing membrane on the shower floor, walls, curb or bench, and niche.
- Flood test, after the membrane maker's wait time.
- Heated-floor layer if used, then tile: typically walls and shower floor first, then the main floor.
- Grout, caulk and movement joints; natural stone sealed as the supplier advises.
- Cure time before any heat is switched on.
- Vanity, toilet, fixtures, glass, trim and transitions, then final cleanup.
Common Bathroom Tile Mistakes
The mistakes below are all decided before the first tile is set.
- Treating tile and grout as waterproofing. The tile covering itself is not waterproof; a membrane system does that job.
- Skipping the flood test. Once tile is down, a leaking seam is hard to trace, which is why a water test comes first.
- Choosing floor tile for looks alone. Check the declared slip-resistance rating, and remember that DCOF does not predict slips.
- Setting large tile on a wavy floor. Tile with an edge of 15 in. or more calls for a flatter substrate, within 1/8 in. in 10 ft.
- Letting benches, niches or sills hold water. Every horizontal surface in the shower has to slope toward the drain.
- Switching on the heat too soon. Cure times vary by manufacturer; one common system asks for 7 days after grouting.
When to Hire One Team for Bathroom Tile, Waterproofing and Flooring
One team makes sense because framing, membrane, tile and floor height are linked, and a problem is easier to trace when one team built all of it.
Floors and Beyond VA is a family-owned flooring and remodeling company based in Manassas and founded in 1987. Our bathroom remodeling service includes curbless and walk-in custom showers, freestanding and soaking tubs, porcelain, marble and stone tile for walls and floors, large-format tile with minimal grout, custom and semi-custom vanities with quartz tops, heated floors, vent fans and layered lighting. Showers and wet rooms get proper membrane systems, and our in-house crews handle both what is behind the walls and what is in front of them. Kamal, who owns the company, brings roughly 40 years of field experience to the work.
For tile and flooring, Shop-At-Home includes a free in-home consultation, samples in your own lighting and free laser measurements, with transitions and molding included in the quote. The remodel process runs through design consultation, detailed proposal, expert execution and a final walkthrough.
Whoever you hire, verify the license through Virginia's Department of Professional and Occupational Regulation, and get the scope in a written contract before you sign.
Frequently Asked Questions
What tile should I use on a shower floor?
Small-format porcelain mosaic is a common choice because small pieces follow the slope to the drain and add grout lines for traction. Ask the supplier for the declared slip-resistance rating, since ANSI A326.3 leaves wet-plus areas to the manufacturer. The membrane and slope beneath the tile matter as much as the tile.
Should I choose porcelain or ceramic tile for a bathroom?
Porcelain has water absorption of 0.5% or less under the standard definition, which makes it the practical choice for floors and showers. Ceramic is commonly used on walls outside the direct spray. We supply both, along with natural stone. Match the tile to the surface, not just the room.
What DCOF rating do bathroom floor tiles need?
ANSI A326.3 lists home bathrooms in its Interior, Wet class, which calls for a wet DCOF of 0.42 or greater or a manufacturer-declared rating. Note that DCOF compares surfaces but does not predict slips. Wet-plus areas carry no fixed minimum, so ask for the declared rating.
Do I need a permit to retile a bathroom in Northern Virginia?
Fairfax County's Land Development Services says replacing tile, flooring material or a vanity and countertop alone does not need a permit, but a bathroom remodel does, and plumbing and electrical fixture work is permitted separately. Other jurisdictions set their own rules, so confirm locally before work starts.
Does bathroom tile need a waterproof membrane?
In showers and wet areas, yes. The tile covering itself is not waterproof and requires a membrane in all floor areas subject to water exposure. Our showers and wet rooms get proper membrane systems, and a water test before tile confirms the seams.
Can I put heated floors under bathroom tile?
Yes. Decide before subfloor prep, because the heating cable and sensors go in under the tile. Manufacturers set their own cure times before the heat is switched on; one common system asks for 7 days after grouting. We install heated floor systems as part of our tile work.
Can natural stone go in a shower?
With care. The Natural Stone Institute says lemon, vinegar and other acids may dull or etch calcareous stone, and that sealing makes stone more stain resistant, not stain proof. Use neutral cleaners, and ask your stone supplier whether your stone needs sealing at all.
Plan your bathroom tile and floors together
Floors and Beyond VA offers a free in-home consultation with samples in your own lighting and free laser measurements. We serve homeowners in Fairfax, Loudoun, Prince William and Arlington counties.
Schedule Your Free In-Home Estimate



