
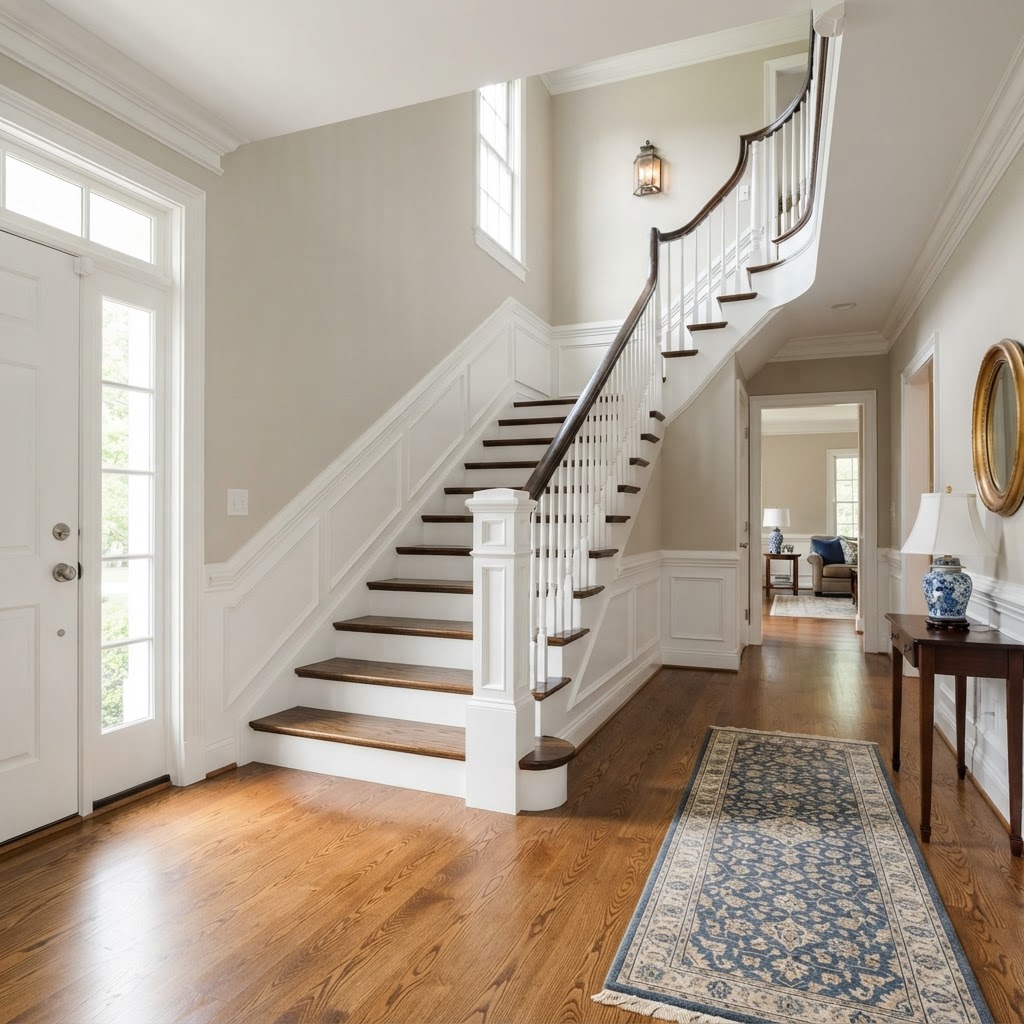
How do you coordinate hardwood floors, stair treads and railings in an Arlington renovation?
You coordinate hardwood floors, stair treads and railings in an Arlington renovation by deciding early which elements should match, which should complement and which should contrast, planning the finish color and sheen across all wood surfaces together, choosing stair nosings and transitions that align with the floor at the top and bottom of each flight, and sequencing the work so that floors, treads and railings are sanded, stained and finished in a logical order that protects completed surfaces. Because stairs are visible from many rooms and take heavy wear, they deserve as much planning as the floor itself, and a coordinated result usually comes from treating floors, treads, risers, balusters, newel posts and handrails as one design. Floors and Beyond VA, a family-owned Northern Virginia flooring and remodeling contractor serving Fairfax, Loudoun, Prince William and Arlington counties since 1987, coordinates floors and stairs with in-house crews and no subcontractors, so the people who plan the sequence are the people who do the work.
Staircases are one of the most visible features of Arlington homes. In bungalows, Cape Cods and colonials in Lyon Park, Cherrydale, Westover, Maywood and Waverly Hills, a staircase often sits right inside the front door or at the heart of the plan. In townhouses along Columbia Pike and in Shirlington, Clarendon and Ballston, stairs connect multiple levels and are seen from living areas on each. When floors are refinished or replaced, stairs force a set of decisions that homeowners sometimes do not expect. Should the treads match the floor? Should the railing be refinished or painted? How do the nosings meet the hall floor? What happens to the risers? Who does the work first? This guide explains how to think through those decisions. It covers matching finishes, nosings, transitions and sequencing. For related services, see our wood flooring page and our whole house remodels service.
The anatomy of a coordinated wood staircase
Before planning, it helps to name the parts, because each can be treated differently.
Treads. The horizontal steps. These take the heaviest wear and are usually solid wood, often oak, though in older homes they may be pine, fir or other species.
Risers. The vertical faces between treads. They may be wood, painted or covered with another material.
Nosing. The rounded front edge of each tread, overhanging the riser.
Stringers. The angled structural members at the sides. In open stairs, they are visible; in closed stairs, a skirt board covers them.
Newel posts. The large posts at the top, bottom and turns.
Balusters. The vertical spindles between the treads and the handrail.
Handrail. The rail your hand follows.
Skirt boards and trim. The boards and moldings along the wall edge.
Landings. Platforms at the top, bottom or midpoints.
A staircase may combine several woods and finishes, such as oak treads, painted risers, stained railing and painted balusters. A coordinated design makes those combinations deliberate.
Deciding the design relationship
Start with a basic question: how do you want the floors, treads and railings to relate? There are three broad strategies.
Match
Floors, treads and railings share the same species, stain and finish. This creates a seamless, unified look and works especially well in smaller homes and open plans. It requires that the woods be compatible. If the treads are oak and the floors are oak, the match is straightforward. If the species differ, a perfect match is not possible, and stain alone will not make different species identical. Matching is also more demanding because everything is judged against everything else.
Complement
Elements share a color family but not an exact match. For example, floors and treads might be a warm natural tone while the railing is a slightly darker stain. Complementary schemes tolerate small differences in wood and are often more forgiving than exact matches.
Contrast
Elements are deliberately different. A classic example is stained wood treads with painted white risers and balusters, with a stained handrail. Contrast adds crispness, hides wear on risers and can lighten a dark stairwell. Contrast works when it is clear and intentional.
Many Arlington homeowners choose a hybrid: treads matching the floor, risers painted, balusters painted and a handrail matching the treads or the floor. The best choice depends on the style of the house, the existing woods, the light and your taste. Walk through your home and look at how the stairs are seen from the entry, the living room and the upper hall. The answer often becomes clear.
Matching finishes across floors, treads and railings
If you choose to match or closely coordinate, several variables must align.
Species and color. Identify the wood in each element. Floors, treads and railings in older homes were often made at different times from different woods. Treads may be oak while the handrail is a different hardwood or a softwood. Species affects how stain takes. The same principles that apply to any hardwood match apply here: identify the species, test on the actual wood and finish connected surfaces together.
Stain testing. Test stain on the actual treads, floors and railing. Treads take wear and may have different absorption than floors. Railings are often turned or shaped from different wood and may stain differently.
Finish type and sheen. Use compatible finishes. Floors and treads typically receive durable polyurethane. Railings may receive the same or a different finish, but sheen should match or intentionally differ. A glossy railing next to a matte floor is noticeable.
Aging and patina. Handrails and treads have been touched and walked on for decades. Old finish and oils change how wood looks. Stripping or sanding is often required to bring them to a common starting point.
Traction. Stair treads should not be slick. Matte or satin finishes provide better traction than gloss, and treads may benefit from finishes with added grip or from runners.
Light. Stairwells often have unusual lighting, such as a window at a landing or a pendant overhead. Test in the actual light.
Our hardwood floor refinishing field guide for Northern Virginia describes sanding and finishing in more detail.
Stair nosings: where floor meets stair
The nosing is the signature detail of a stair, and coordinating it with the surrounding floor is crucial.
Tread nosing in solid stairs. In a traditional solid wood stair, the nosing is part of the tread itself, rounded and overhanging the riser. When the stair is refinished, the nosing is sanded and finished with the tread.
Top-of-stair nosing. The top step often meets the upper floor. In many houses, a separate piece of nosing, called landing tread or square nose, caps the edge of the hall floor and matches the tread profile. The hardwood floor butts to it. Heights must align precisely.
Retrofitted treads. When old treads are worn beyond repair, new treads with nosing can be installed over or in place of existing ones. They should match the existing profile or the new design.
Cap and nosing systems over existing stairs. In some renovations, new treads and nosings are installed over existing stairs. This changes step dimensions, so riser heights must be checked for consistency.
Matching to the floor. Nosing species, stain and finish should coordinate with the floor at the top of the stairs. A mismatched landing tread is noticeable.
Traction and safety. The nosing is the edge people see and feel underfoot. It must be consistent, secure and not slippery.
Riser and tread dimensions should be uniform across a flight. Variation of even a small amount can be a trip hazard, and codes regulate stair geometry. Any change that alters dimensions needs careful measurement. Our accessibility services emphasize safe, consistent stairs and transitions.
Transitions at the top, bottom and landings
Where stairs meet floors, details decide whether the result feels intentional.
Top of the stairs. The upper hall floor should meet the top tread cleanly. Board direction, height and finish should align. A landing tread or a flush connection is common. If the hall floor and the stair treads are different species or finishes, a clear break is better than a near miss.
Bottom of the stairs. The first tread sits on the lower floor. Often, the bottom step overhangs or flares, sometimes with a decorative starting step. Floors meeting the stair should be cut neatly around the bottom step.
Landings. Intermediate landings are floors, and they should match the treads or the main floor by design. A landing can be a place to introduce a transition, such as from one direction of boards to another.
Floors turning corners. In open layouts, the floor near the stairs often changes direction or meets stair trim. Careful planning avoids awkward cuts.
Handrail returns. Where handrails meet walls or newel posts, returns and fittings should be finished consistently.
Skirt and baseboard. Trim along the stair and the floor should be coordinated, and baseboards should meet stair skirting cleanly.
Our estimates include transitions and molding, and our crews take care with these details.
Railings, balusters and newel posts
Railings contribute as much to the look of a staircase as the treads do, and they also can be the most overlooked.
Refinish or paint. Original railings in older Arlington homes are often beautiful wood that deserves refinishing. Others may be painted or covered with layers of finish. Stripping and refinishing can be labor-intensive because of the detail of balusters and turned parts. Painting balusters while leaving the handrail stained is a popular approach that reduces labor and adds contrast.
Replace or update. Some homeowners update old balusters, replace newel posts or change the railing style. Replacing parts requires matching or intentionally contrasting species and finish.
Safety. Railings are safety components. Loose balusters, wobbly newel posts or railings that do not meet current standards deserve attention. Heights and spacing are regulated, and updates to stairs or railings may trigger permit or code considerations. We recommend verifying requirements with your jurisdiction or an appropriate professional. Our guidance here is directional.
Handrail finish. Handrails are touched constantly. A durable, comfortable finish matters. Skin oils and wear quickly damage poor finishes.
Color relationships. Handrail color can match the treads, match the floor or contrast. Decide consciously.
Lead paint and older finishes. In very old homes, older paints may contain hazardous materials. Sanding or stripping requires caution and appropriate precautions. Responsible contractors recommend testing where appropriate and follow safe practices.
For stair and railing projects that are part of broader remodeling, our historic home restoration and home additions services coordinate the full scope.
Risers and the stair's overall appearance
Risers are easy to forget but visually important, because they face you as you approach the stairs.
Painted risers. White or light painted risers brighten stairwells, create a classic look and are easy to touch up. They contrast with stained treads.
Stained risers. Stained or natural wood risers produce a warm, unified stair that matches the treads.
Covered risers. Some stairs have risers covered with other materials, such as carpet or vinyl.
Skirt boards. Painted or stained skirt boards complete the look.
Maintaining consistency. Risers take scuffs from shoes. Durable paint and finish choices help.
When refinishing treads, protect risers and skirting, and plan painting so that sanding dust does not mar the finished surfaces.
Sequencing: the order of work
Sequence is where coordinated projects succeed or fail. Doing work in the wrong order means damaged finishes and rework.
A typical logical sequence follows several principles.
Demolition and repairs first. Remove old coverings, repair or replace treads and risers, fix structural issues and address subfloor problems. Squeaky treads and loose balusters should be secured before finishing. Our flooring installation guide explains our preparation process.
Heavy and dusty work before finishing. Sanding generates dust. Do sanding of floors and treads before painting walls or applying final railing finishes. Dust control systems help but are not perfect.
Paint and drywall before final floor finish where practical. In a full renovation, wall painting and drywall work are done before the final coats of floor finish, so that drips and dust do not mar the finish. Touch-ups are expected afterward.
Stairs and floors finished together when possible. Applying the same stain and finish to floors and treads in the same period reduces variation. If stairs are the only way between levels, plan staging, because finish needs cure time and stairs cannot be used while curing.
Railings. Handrails and balusters are often finished after floors and treads are complete, or before, depending on access and masking. Sanding railings near finished floors risks scratches, so protect surfaces.
Trim and transitions last. Install transitions, nosings and trim after finishing, or finish them in place with careful masking.
Cure and protection. Allow finishes to cure before heavy use and furniture placement. Protect finished surfaces from further trades.
Plan access. If your home has one staircase, discuss how you will move between levels during the project. Some projects stage work or use temporary arrangements.
Our crews handle the sequence from start to finish with no subcontractors, so one team plans and executes the whole job. In larger renovations, we coordinate with other trades through our whole house remodels service. Our guide to preparing your home for new floors helps you get ready.
Special situations in Arlington homes
Open stairs in bungalows and Cape Cods. Stairs tucked into narrow stairwells have limited light and little room for work. Careful planning and dust control matter.
Stairs in colonial entry halls. These are showpieces. Matching the entry floor, treads and railing is especially important.
Townhouse stairs. Often narrow, steep and carpeted. Converting to hardwood treads or other surfaces requires attention to nosing, traction and noise. For vinyl, see our vinyl flooring page. For carpet, see our carpet page.
Basement stairs. These lead to lower levels, where moisture and utility use matter. Our basement finishing service coordinates stairs with the lower level.
Condominiums with interior stairs. Two-level units have stairs that fall under building rules. See our condominium remodeling page.
Homes with mixed materials. Some staircases combine old and new parts. Blending is possible but requires testing.
What drives the scope of a stair and floor project
We do not publish prices in articles, but the factors that shape any estimate are clear. The number of treads, risers and landings. The condition of the stairs and any repairs. Refinishing versus replacement of treads. Railing and baluster work, including stripping, refinishing, painting or replacement. Floor square footage. Stain and finish systems. Nosings, transitions and trim. Sequencing and staging needs. Furniture moving and protection. And the company, including its crews, licensing, bonding and insurance.
At Floors and Beyond VA, we provide an honest, all-inclusive estimate, and what we quote is what you pay. Our estimates include old flooring removal, new materials, professional installation, furniture moving, transitions, molding and full cleanup. Our article on flooring cost factors in Northern Virginia explains why estimates differ.
Common mistakes when coordinating stairs and floors
The first mistake is treating stairs as an afterthought to the floor project.
The second is assuming different woods will match with the same stain.
The third is skipping stain tests on the treads and railing.
The fourth is mismatching sheen between floor, treads and railing.
The fifth is altering riser heights without measuring.
The sixth is choosing glossy, slippery treads.
The seventh is forgetting transitions at the top and bottom of the flight.
The eighth is finishing in the wrong order and damaging completed work.
The ninth is neglecting loose balusters or newel posts that are safety issues.
The tenth is ignoring how you will use the stairs during the project.
Frequently asked questions
Should my stair treads match my hardwood floors? Often, yes, if the wood is compatible. Matching, complementing or contrasting are all valid choices.
Can you refinish stair treads? Often, yes. Treads can be sanded and refinished when they are sound.
What about painted risers? Painted risers are classic and contrast nicely with stained treads.
Do I have to refinish the railing too? Not necessarily. Many homeowners refinish the handrail and paint balusters.
How do I use my stairs during refinishing? We plan staging so you know what to expect.
Do stair changes need permits? Some changes involving structure or railings may. Verify with your jurisdiction. Our guidance is directional.
Is Floors and Beyond VA licensed and insured? Yes. We are fully licensed, bonded and insured for every project, and our in-house crews work with no subcontractors.
Do you serve my Arlington neighborhood? Yes, including Clarendon, Courthouse, Ballston, Rosslyn, Shirlington, Lyon Park, Lyon Village, Cherrydale, Westover, Ashton Heights, Maywood, Waverly Hills, Arlington Ridge, Aurora Highlands, Fairlington, Columbia Pike and Nauck, along with Fairfax, Loudoun and Prince William counties.
Ready to coordinate your floors and stairs?
A cohesive home starts with a plan that treats floors, treads and railings together. Floors and Beyond VA brings nearly forty years of Northern Virginia experience, in-house crews with no subcontractors and a free in-home consultation with samples and precise laser measurements at no charge.
Request your free Arlington flooring estimate: Contact Floors and Beyond VA
You can also call (703) 906-5698.
Coordinating treads, railings, and floors is routine work for our flooring company in Arlington, VA.




