
Whole-House Remodels · Northern Virginia
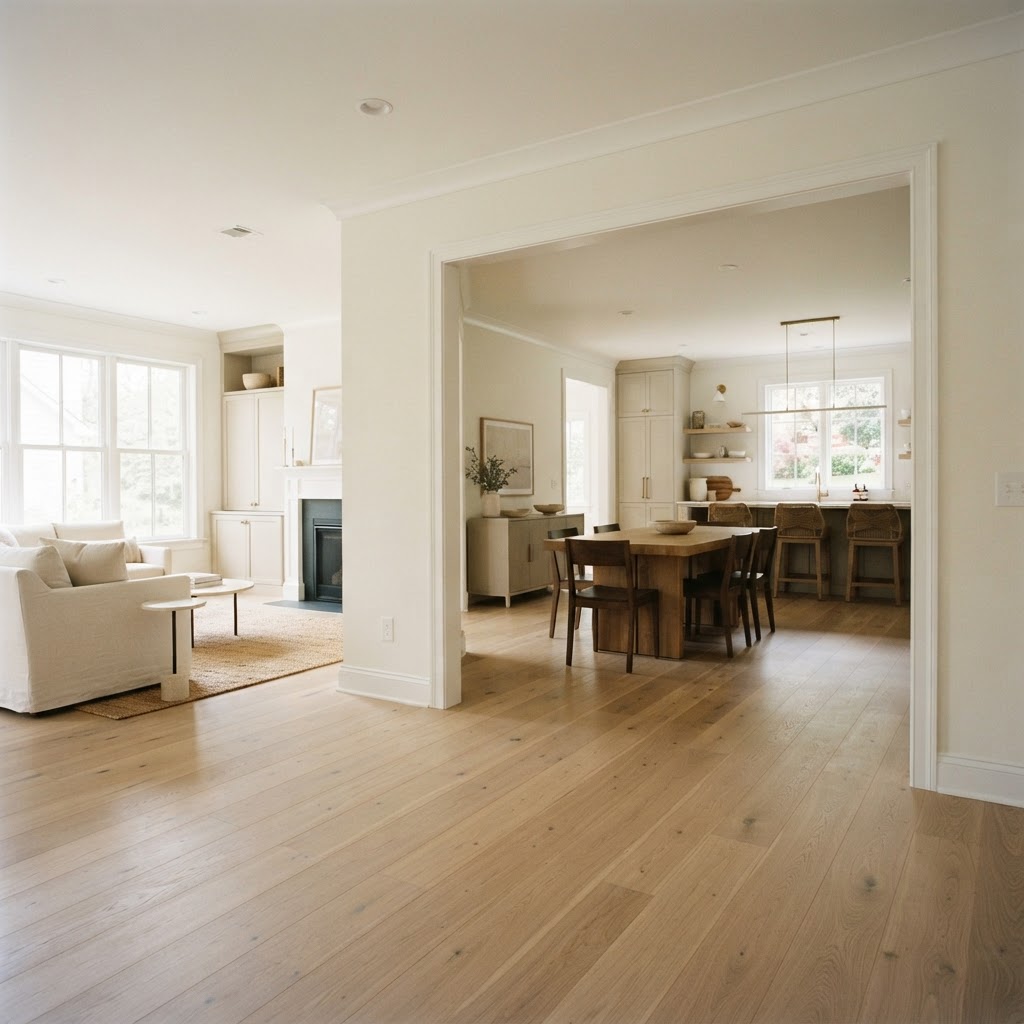
To create a cohesive look from room to room, choose one main floor for the connected living spaces, add one or two supporting materials for wet rooms and bedrooms, and plan every transition before demolition starts. Floors and Beyond VA, a family-owned Manassas company founded in 1987, says its whole-house remodels run under one design and one schedule, with new flooring throughout as its founding trade.
Our whole-house page says that in its remodels "Every room reads as part of one home, not a decade of separate contractor decisions." Flooring is the one finish that runs through every room, so it is where a whole-house plan shows or fails to show.
A pre-war home in Cherrydale, a post-war split-level in Dunn Loring and a newer slab-on-grade house in Hamilton have different bases under the same planned floor: plank over joists in the first, plywood or OSB over joists in the second, concrete in the third. Our subfloor-first guide calls the subfloor "a structural fact about the home that determines which products are even eligible," and a cohesive look has to work with all three.
This guide explains how to map those bases, choose a small palette, plan the transitions and phase the work. Our whole-house remodels page lists the services, our whole-house remodel guide covers the project, and our guide to what to remodel first covers the order.
At a Glance
| What to know | Source |
|---|---|
| In most Northern Virginia homes the order is "fix the problems, then the kitchen, then bathrooms," with flooring alongside or on its own and the basement last, because "Remodeling over hidden problems just buries them." | Company guide: what to remodel first in a Northern Virginia home |
| Pre-war wood joist with diagonal plank is "the strongest subfloor for hardwood," and the company specifies SPC LVP as the default on slab homes. | Company guide: how to choose flooring, subfloor first |
| The guide calls "continuous, cohesive flooring flowing through the home" the element that ties a whole-house remodel together and makes the home feel larger. | Company guide: whole-house remodel in Northern Virginia |
Planning a Whole-House Remodel Around the Floor
Plan the floor as one map of the whole house before any room is demolished, because the floor is the one surface every room shares.
Our whole-house page lists whole-home design and space re-planning, kitchen and bath remodels "as part of the whole," structural changes and open-concept reconfiguration, "New flooring throughout, our founding trade," and "Phased schedules for occupied homes." It describes the project as choreography, with trades rotating through the rooms in a set order. Our guide to what to remodel first says to "fix the problems, then the kitchen, then bathrooms," and that flooring often goes in alongside kitchen and bath work for a continuous look.
On living in the house, our guide says whole-house projects can often be phased so parts of the home stay usable, though some homeowners move out for a full gut. The page says the company sequences the work "so you can stay in the home, with functioning kitchen and baths at every phase boundary." Ask where each phase boundary falls, because the floor has to stop somewhere tidy at each one.
Permit rules vary by jurisdiction, so confirm them with your local building department before work starts. As a general pattern, structural changes such as removing a wall, and new or relocated plumbing, electrical or mechanical work, are permitted and inspected, while replacing finishes in place is treated differently. Our guide describes its in-house crews as handling permits; ask who will pull them and book the inspections, and get the answer in the written scope.
The main budget drivers on the flooring side are the total floor area, the number of different materials, subfloor corrections, wet-room waterproofing, the number of transitions, and how many phases the work is split into.
Why Flooring Belongs in the Whole-House Plan
The floor is the one finish that runs through every room, so its material, color, sheen and height decide whether the house reads as one home or a series of projects.
The chain runs from each room's structure (plank over joists, plywood or OSB over joists, or slab) to its moisture and humidity exposure, to the material that suits it, to the color and sheen that tie the materials together, and finally to the transitions where they meet.
Continuity. Our whole-house guide calls "continuous, cohesive flooring flowing through the home" the piece that ties the remodel together and makes the home feel larger. Our open-concept guide says "The key is continuity: running one flooring throughout rather than breaking the open space into different materials," and notes that tile in the kitchen and wood in the living room would visually divide the space and make it feel smaller.
The base. Our subfloor-first guide describes pre-war plank over joists as "the strongest subfloor for hardwood," post-war homes on plywood or OSB over wood joists, and post-2000 homes on concrete slabs. On a slab, it says solid hardwood needs significant floor build-up that is rarely worth it, and the company specifies SPC LVP as the default there, with a 20-mil wear layer and 5 mm total thickness or greater. Engineered hardwood with a 3 mm or thicker wear veneer is its upgrade on slabs, and basements and other below-grade spaces get SPC LVP whatever the subfloor above. Over concrete, the slab is tested for moisture vapor first.
Humidity. The company says winter indoor humidity often drops below 30 percent, so wood shrinks, and summer humidity can exceed 70 percent and sometimes reaches 90 percent in July and August, so wood swells. It says this movement is normal, not a defect. Our guide lists new ductwork among common whole-house updates, so bring heating, cooling and humidity control up to standard while the walls are open, and expect wood to be delivered only after the building is enclosed, the systems are running and the wet work is dry.
Sheen. Use one sheen on every wood floor in the house. Our refinishing guide recommends wire-brushed or matte finishes for almost every Northern Virginia refinish, says satin shows more wear over time, and reserves high-gloss for low-traffic formal spaces.
Older materials. More demolition disturbs more paint. In a house built before 1978, assume painted surfaces may contain lead, and use a contractor who follows lead-safe work practices before anything is sanded, scraped or cut. Old resilient floor tiles, the backing on sheet vinyl and the adhesive beneath them can contain asbestos, so test before demolition rather than after.
Flooring Options for a Cohesive Whole House
Keep the palette small: one main floor for the connected living spaces, and one or two supporting materials for wet rooms, bedrooms or below-grade space.
| Option | Where it fits | What to check |
|---|---|---|
| Solid white oak, refinished or new | Above-grade rooms over plank or plywood/OSB subfloors | White oak is the company's first-choice species; refinish original floors first; not for concrete or below grade; one sheen throughout |
| Engineered white oak | Main-level rooms over slab, open plans that cross subfloor types | Our hardwood page says engineered suits concrete subfloors; moisture-test the slab; a 3 mm or thicker wear veneer is the company's upgrade on slabs |
| SPC LVP | Slab homes, basements, family rooms and bedrooms | The company's default is a 20-mil wear layer minimum and 5 mm total thickness; floating floors go in after cabinets |
| Porcelain tile | Baths, laundry, mudroom | The company specifies DCOF 0.42 or greater; waterproofing in wet rooms; an uncoupling membrane on wood joists |
| Carpet with pad (nylon or triexta, 8-lb pad) | Bedrooms, stairs, basement media rooms | Seams kept to a minimum and away from traffic and light |
Cohesion comes from repeating a few decisions across materials: a shared color range, a shared sheen and a planned line where one floor meets the next. Our open-concept guide warns against mismatched floors, and against a kitchen-only material that dead-ends at the living room unless it is a deliberate design choice.
Plan the meeting line at the doorway. Transitions can change the direction of wood planks and shift color from room to room, and door jambs are undercut so planks slide beneath them. The company says its laser measurements account for "closets, transitions, thresholds, and moldings."
Our hardwood flooring, LVP flooring, tile and stone and carpet pages cover each material.
Coordinating Floors With the Rest of the Remodel
Agree on the floor map, palette, transitions, humidity plan and phase boundaries before demolition, because each one touches several trades.
| Point | Decide | Why it matters |
|---|---|---|
| Floor map | Structure and condition under every room | Our subfloor-first guide: the subfloor determines which products are even eligible |
| Palette | Main floor, supporting materials, sheen | Our open-concept guide: continuity; matte or wire-brushed for almost every refinish |
| Transitions | Every doorway where material, height or direction changes | Our laser measurements account for closets, transitions, thresholds and moldings |
| Humidity and HVAC | New ductwork, humidity control, systems running before wood arrives | The company: winter humidity often below 30 percent and summer above 70, and wood moves with it |
| Phase boundaries | Which rooms are usable at each phase; where each floor stops | The company: functioning kitchen and baths at every phase boundary |
| Old finishes | Lead-safe practices and an asbestos check | Pre-1978 homes and older resilient flooring call for both |
| Approvals | Wall removals, new or moved fixtures | Local permits; our guide says its in-house crews handle them |
Sequencing the Work
Fix structure, water and safety first, then update the systems, then finish the walls and wet work, then install floors, then trim and walk the house; in a phased job, repeat the sequence zone by zone.
- Inspect the whole house, map what is under every room, and fix structural, water and safety problems first.
- Decide which original hardwood to refinish rather than replace, choose the palette, and review samples in each room's own light.
- Plan transitions and phase boundaries, and apply for permits for wall removals and new or moved fixtures.
- Make structural changes and open-concept reconfigurations; update electrical, plumbing, mechanical and insulation while the walls are open.
- Hang and finish drywall, complete painting and tile work and let it dry; set cabinets before any floating floor.
- Run heating, cooling and humidity control for several days before wood arrives, and keep them running.
- Install or refinish floors zone by zone, then set transitions and trim.
- Walk each phase together, then the whole house.
Common Whole-House Flooring Mistakes
Most whole-house floor problems come from deciding room by room instead of house-wide.
- Choosing floors room by room. Our page contrasts one design with "a decade of separate contractor decisions."
- Breaking an open plan with mismatched floors. Our open-concept guide says to run one floor through rather than split the space into different materials.
- Ignoring what is under each room. Our subfloor-first guide starts from the structure and its moisture.
- Leaving humidity to chance. Wood shrinks in dry winters and swells in humid summers, so run the systems before and after installation.
- Mixing sheens. The company recommends wire-brushed or matte for almost every refinish, so pick one.
- Installing before wet work is dry. Drywall, paint and tile work should be finished and thoroughly dry before wood goes down.
- Disturbing old finishes unchecked. Pre-1978 homes call for lead-safe practices, and some older flooring and adhesives may contain asbestos.
The subfloor under each room decides which products are even eligible. Map the whole house before demolition, not room by room as you go.
Schedule Your Free In-Home EstimateWhen to Hire One Team for the Whole House
One team makes sense because every trade in a whole-house remodel ends at the floor.
Floors and Beyond VA is a family-owned flooring and remodeling company based in Manassas and founded in 1987. Its whole-house page says remodeling "renews every room, system, and surface under one design and one schedule." The company says its own crews and long-standing trades do the work on a schedule it publishes weekly, through four steps: a free consultation, a design and proposal with a clear scope before any work begins, an in-house build, and a final walkthrough where every detail is inspected together. Kamal, the owner, has about 40 years of field experience.
The company says it is licensed, bonded and insured for every project. Before you sign with anyone, ask for the license and insurance details and get the scope in writing.
Frequently Asked Questions
How do I make floors look cohesive from room to room?
Choose one main floor for the connected living spaces, repeat its color range and sheen in any supporting materials, and plan each transition at a doorway. Our guide calls continuous, cohesive flooring the element that ties a whole-house remodel together and says it makes the home feel larger.
Should every room have the same flooring?
Not necessarily. Our guide suggests warm hardwood, engineered wood or vinyl plank throughout, with moisture-appropriate materials in wet-prone rooms. Baths and laundry usually call for tile or SPC LVP, bedrooms can take carpet, and the changes between materials belong at doorways.
Can I stay in my home during a whole-house remodel?
Often yes, with phasing, our guide says, though some homeowners move out for a full gut. The company says it sequences the work so you can stay with functioning kitchen and baths at every phase boundary. Ask where each phase ends and how finished floors are protected.
Do I need permits for a whole-house remodel?
Usually for the structural, plumbing, electrical and mechanical work. Permit rules vary by jurisdiction, so confirm with your local building department. As a general pattern, wall removals and new or relocated fixtures are permitted, while replacing a floor finish in place is treated differently. Our guide says its in-house crews handle permits.
Can hardwood go in the basement during a whole-house remodel?
Solid hardwood does not belong below grade. Our subfloor-first guide says basements and other below-grade spaces should use SPC LVP regardless of the subfloor above, and our basement guides rule out solid hardwood there. Ask about moisture testing before any real-wood product is considered.
Should floors go in first or last?
After the wet work. Drywall, paint and tile work should be finished and thoroughly dry before wood goes down. Our guide says flooring is often done alongside kitchen and bath work, with careful coordination of cabinet and floor order, and the basement goes last.
Plan Your Whole-House Remodel and Its Floors Together
Floors and Beyond VA starts with a free in-home consultation, samples in your own lighting and free laser measurements. The company serves homeowners in Fairfax, Loudoun, Prince William and Arlington counties.
Schedule Your Free In-Home Estimate
Prefer to talk it through? Call (703) 906-5698.




