
Equestrian Properties · Northern Virginia
On a Northern Virginia horse property, floor each space for its job: rubber over a level, firm base in stalls, roughened and water-shedding surfaces in aisles, a nonslip, waterproofed floor with a drain in wash stalls, and cleanable floors in feed and tack rooms. Floors and Beyond VA, a family-owned Manassas company founded in 1987, says its own crews build tack rooms, wash stalls and barn apartments.
Our equestrian page is headed "Built for horse country" and says "An equestrian property is judged by its worst outbuilding." A barn puts hooves, water, ammonia, mud and daily cleaning on the same surface, which is why its floors are chosen room by room.
A tack room in Aldie, a wash stall in Middleburg and a barn apartment in Lovettsville each ask something different of the floor, and so do the feed room, the aisle and the stall.
This guide covers the floor for each space, the approvals that can apply to a barn, and the order of work. Our equestrian properties page lists what its crews build, and our horse stall mats guide covers the mats; this one ties them to the whole property.
At a Glance
| What to know | Source |
|---|---|
| Stall mats are most often 4 by 6 feet and around 100 pounds each, in 1/2 in., 3/4 in. and 1 in. thicknesses, and 3/4 in. is the standard for stalls. | Company guide: horse stall mats in Northern Virginia |
| In barns, mats go on a prepared clay, gravel or concrete base that is leveled and firm, and are laid tightly edge to edge so gaps don't open underfoot. | Company guide: horse stall mats in Northern Virginia |
| Drainage mats are perforated or grooved to pass fluids to a sloped subfloor, which keeps the surface drier and reduces odor. | Company page: horse stall mats |
Planning an Equestrian Remodel Around the Floor
List every space on the property that has a floor, and who or what stands on it, before choosing a material, because horses, people and feed ask different things of a surface.
Our page lists tack rooms and saddle rooms with custom woodwork, barn apartments and staff quarters, wash stalls and grooming areas with proper drainage, feed rooms and hay storage, farmhand bathrooms and utility spaces, and outbuildings matched to the estate. It says wash stalls and wet areas are built the way it builds bathrooms, with real waterproofing and "materials rated for mud season," and that drainage and durability come first. It adds that its crews plan around the routine of a working farm, such as early feeds and evening turnouts, and that it builds for the horses as carefully as for the people.
Approvals differ on a farm. Permit rules vary by jurisdiction, so confirm them with your local building department before work starts. Many places treat agricultural buildings differently from houses, but a barn with an apartment or staff quarters may be treated as living space, so ask how your barn is classified before the design is final. As a general pattern, new wiring, plumbing and structures are permitted and inspected, while replacing finishes in place is treated differently. Ask who will pull the permits and book the inspections, and get the answer in the written scope.
The main budget drivers are the number and type of spaces, base preparation and compaction, concrete work and slopes, drains and waterproofing, the thickness and coverage of rubber, and scheduling around the animals.
Why Flooring Belongs in the Equestrian Plan
In a barn the floor is part of the drainage, footing and sanitation system, so it is planned with the base, the slopes and the drains rather than picked at the end.
The chain runs from the horse (hoof load, traction and ammonia) to the surface (mat, concrete, brick, tile or carpet), to the base and slope beneath it, to the drain that carries water away, and finally to the people who clean it every day.
Stalls. The company says non-porous rubber mats resist urine, fluids and ammonia, absorb the shock of shifting hooves on hard floors, ease strain on legs, joints and tendons, and, when textured, help hooves avoid slipping when wet or soiled. It calls 4-by-6-foot mats the standard size and 3/4 in. the standard thickness, and its guide says barn mats go on a prepared clay, gravel or concrete base that is leveled and firm. A stall base commonly has a gentle slope so liquids move toward drier bedding or a drain, and a drain in the middle of a stall tends to clog with bedding, so ask where the drain goes before the base is poured.
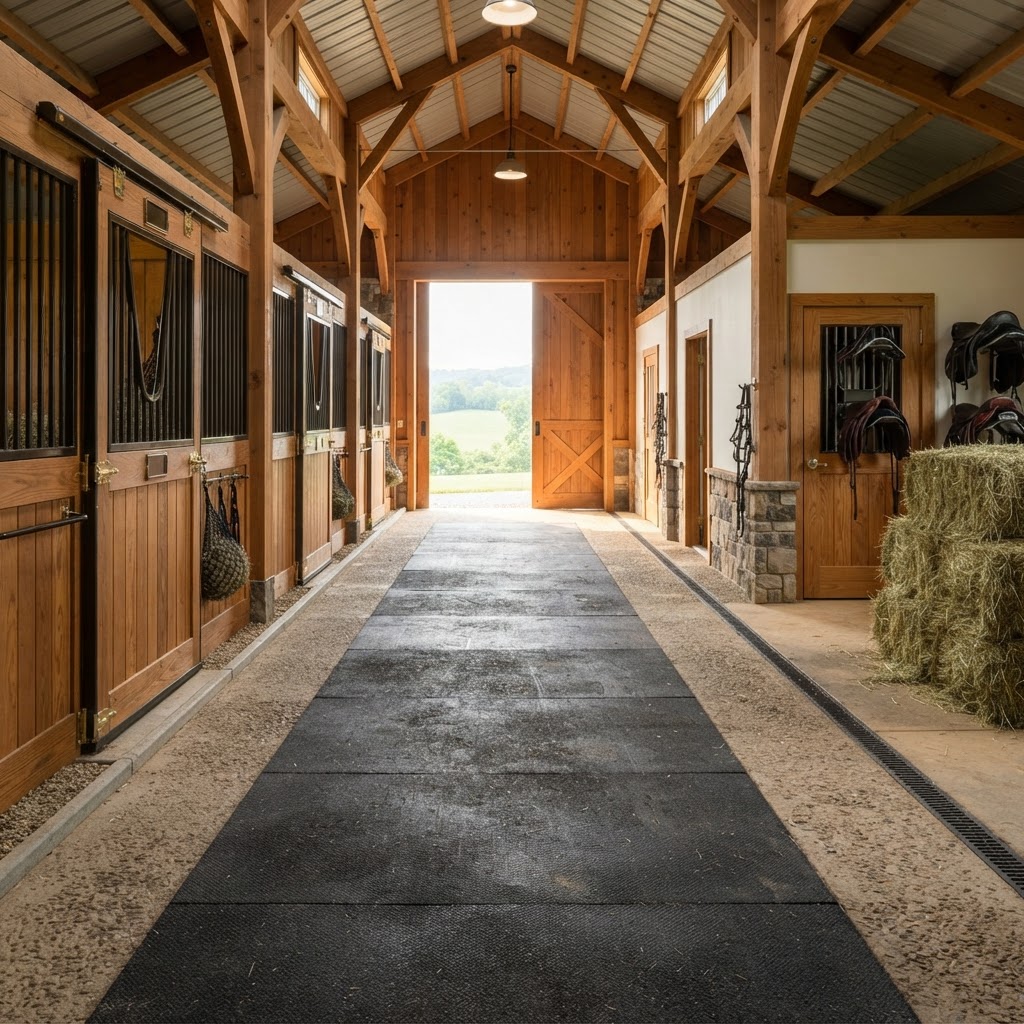
Aisles. Aisle floors should shed water and give hooves grip. Smooth, steel-troweled concrete or asphalt can turn slippery when wet or worn, so aisles are usually roughened or surfaced with textured rubber; the company lists ribbed or textured aisle and walkway mats for aisles, wash racks and trailer loading zones. Aisles can slope toward a gutter or drain, but drains do not belong in the middle of a heavily trafficked aisle. Brick, which the company's page features, suits dry rooms; smooth brick can be slippery when wet and its porosity makes it harder to disinfect, so keep it out of wet aisles.
Wash areas and feed rooms. A wash area wants a nonslip floor that is impervious to water, a waterproofing layer beneath it, and a drain with a grate set at the side or back rather than where horses stand. A feed room wants a floor that makes cleanup of spilled grain and dirt easy and keeps rodents out, so a sealed, troweled surface suits it better than a rough one.
Tack rooms and lounges. A tack room is usually floored with impervious, easy-to-clean material. Our page features tack rooms with ventilated saddle racks, brass hardware and brick floors, and a tack room that doubles as a lounge can take a residential-grade floor or indoor/outdoor carpet.
Flooring Options for Horse Properties
Match the surface to the space: mats where horses stand, roughened or textured surfaces where they walk and wash, and residential floors where people live.
| Space | Floor to consider | What to check |
|---|---|---|
| Stalls | Textured rubber mats on a level, firm base | The company: 4-by-6 mats, 3/4 in. standard thickness; drainage mats pass fluids to a sloped subfloor; a gentle slope; no mid-stall drain |
| Aisles | Roughened concrete or textured rubber | Sheds water, grips when wet, drains out of horse traffic; the company lists ribbed aisle and walkway mats |
| Wash area | Textured rubber or roughened concrete, waterproofed | Nonslip, impervious, drain at side or back; the company builds wet areas like bathrooms |
| Feed room | Sealed, troweled concrete | Easy clean-up of grain, rodent-resistant |
| Tack room and lounge | Concrete, brick or indoor/outdoor carpet | Impervious and easy to clean; our page features brick floors and ventilated saddle racks |
| Barn apartment, farmhand bath, main-house mudroom | SPC LVP (20-mil wear layer minimum) or porcelain tile (DCOF 0.42 or greater) | Common residential specs; the classification question above; moisture from nearby stalls |
Our horse stall mats, LVP flooring, tile and stone and rubber flooring pages cover the materials, and our equestrian service covers the build.
Coordinating the Barn and the Floor
Agree on the base, slopes, drains, traction by room and approvals before any concrete is poured, because each decides what the floor can do.
| Point | Decide | Why it matters |
|---|---|---|
| Base | Compaction and thickness under each space | Mats and impervious floors need a level, firm base; the company levels and preps the stall base |
| Slopes and drains | Direction, drain location, clean-outs | Slope toward a drain at the side or back, not in horse traffic; clean-outs keep drains working |
| Traction | Finish by room | Roughened in aisles and wash areas, troweled in feed rooms |
| Waterproofing | Membrane and flood test in wet areas | The company: real waterproofing; a flood test before surfacing is common practice |
| Animals and schedule | Where horses go during work; early feeds and evening turnouts | The company works around a working farm's rhythms |
| Approvals | Barn classification, living quarters, permits | Local rules; ask early whether living quarters change how the barn is treated |
Sequencing the Work
Settle approvals and animal logistics first, then the base, slopes and drains, then concrete, then waterproofing, then surfaces, then the finished rooms.
- Walk the property with the owner and barn manager; list every space and where the animals go during work.
- Ask the building department how the barn is classified and whether living quarters change the rules; apply for permits where required.
- Call 811 before digging for slabs, drains and footings.
- Compact the base, set the slopes, and place drains with clean-outs away from heavy horse traffic.
- Pour or repair concrete and finish each room for its use: roughened in aisles and wash areas, troweled where the feed room calls for it.
- Waterproof wash and wet areas and flood test them before surfacing.
- Lay stall mats and aisle surfaces on the level, firm base, planning layouts to minimize cuts and seams.
- Finish the tack room, lounge, apartment and bath floors, then trim.
- Walk the barn together and agree the cleaning routine.
Common Equestrian Flooring Mistakes
Most barn floor failures are traction and drainage mistakes made before the surface goes down.
- Slick finishes in stalls and aisles. Steel troweling can form a glazed, slippery surface; roughen aisles or use textured rubber.
- Untextured mats. Smooth mats are slippery when wet, and the company says textured surfaces help hooves avoid slipping.
- Absorbent aisle floors. An aisle floor should redirect water, not soak it up.
- Drains in the wrong place. Drains in the middle of a stall or a heavily trafficked aisle clog with bedding and sit where hooves cross.
- Over-sloped stalls. A gentle slope moves liquids; a steep one can strain legs.
- Mats on an uneven base. The company says to level and prep the stall base.
- Brick in wet areas. Smoother brick is slippery when wet and hard to disinfect.
- Assuming farm-building rules cover living quarters. Ask the building department how a barn apartment is treated.
In a barn the floor is part of the drainage and footing system. Settle the base, the slopes and the drain locations before any concrete is poured.
Schedule Your Free In-Home EstimateWhen to Hire One Team for the Barn and the House
One team makes sense because the barn, the house and the outbuildings share the same crews, schedule and standard.
Floors and Beyond VA is a family-owned flooring and remodeling company based in Manassas and founded in 1987. Its equestrian page says it finishes the house, barn interiors and outbuildings to one standard, and that its standards carry from an Aldie estate tack room to a boarding barn lounge. The company says its own crews and long-standing trades do the work on a schedule it publishes weekly, through four steps: a free consultation, a design and proposal with a clear scope before any work begins, an in-house build, and a final walkthrough where every detail is inspected together. Kamal, the owner, has about 40 years of field experience.
The company says it is licensed, bonded and insured for every project. Before you sign with anyone, ask for the license and insurance details and get the scope in writing.
Frequently Asked Questions
What flooring works for horse stalls?
Usually textured rubber mats over a level, firm base. The company says non-porous rubber resists urine, fluids and ammonia and that textured surfaces help hooves avoid slipping when wet or soiled. It calls 4-by-6-foot mats the standard size and 3/4 in. the standard thickness. Ask for the base to be leveled and prepped before mats go down.
How thick should horse stall mats be?
The company says 3/4 in. is the standard for stalls, with 1/2 in. comfort mats and 1 in. heavy-duty training mats available, matched to the horse, discipline and stall type. Ask the installer to fit thickness to your horse, and remember that any thickness performs well only on a level, firm base.
What floor goes in a horse wash stall?
A nonslip floor that is impervious to water, with a drain set away from horse traffic. Textured rubber or roughened concrete over a waterproofed base are the usual options. The company says it builds wash stalls and wet areas the way it builds bathrooms, with real waterproofing, and that drainage and durability come first.
Can I use concrete in a barn aisle?
Yes, if it is roughened. Smooth, steel-troweled concrete can turn slippery when wet or worn, so aisles are usually roughened or topped with textured rubber. An aisle floor should shed water, with a slope toward a gutter or drain placed away from heavy horse traffic.
Do I need a permit to remodel a barn?
It depends on the barn and the jurisdiction. Agricultural buildings are often treated differently from houses, but new wiring, plumbing and structures are commonly permitted and inspected, and living quarters can change the picture. Confirm with your local building department how your barn is classified, and ask who will pull the permits.
Can a barn include an apartment or staff quarters?
Our page lists barn apartments and staff quarters among its work. Because living quarters may be treated as residential space, ask the building department how a barn apartment is classified. Plan the apartment's floors like a home's, and ask how moisture and odor from the stalls will be kept out.
Plan Your Horse Property Remodel and Its Floors Together
Floors and Beyond VA starts with a free in-home consultation, samples in your own lighting and free laser measurements. The company serves homeowners in Fairfax, Loudoun, Prince William and Arlington counties.
Schedule Your Free In-Home Estimate
Prefer to talk it through? Call (703) 906-5698.




