
What Is the Rule of 3 in Flooring?
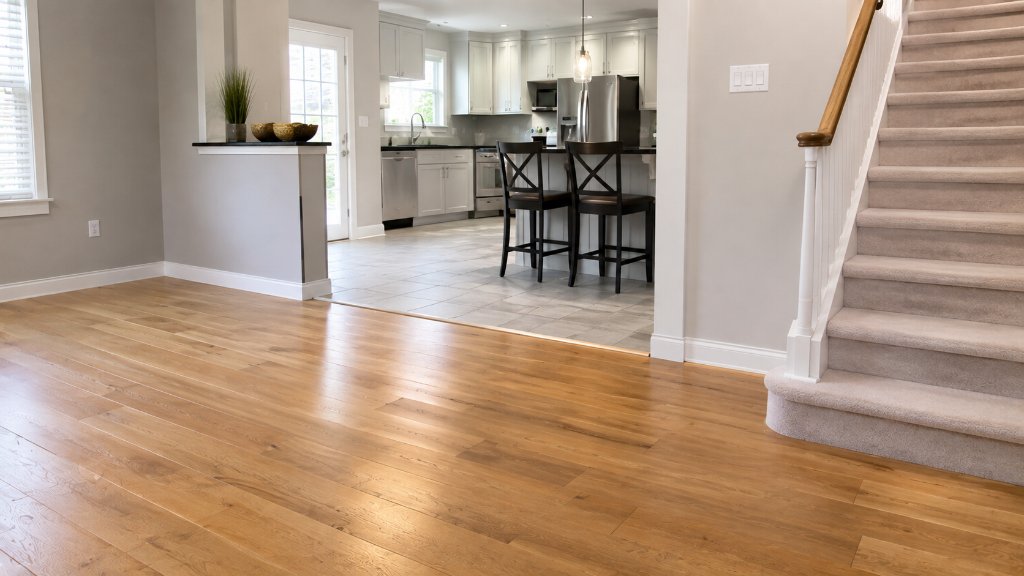
The rule of 3 in flooring is an interior design principle that recommends using no more than three different flooring materials throughout a home — a primary floor for main living areas, a secondary floor for bedrooms and upper levels, and an accent floor for bathrooms, entry halls, and high-function wet spaces. Using more than three flooring materials creates visual fragmentation: each additional material competes for attention and the transitions between them feel accidental rather than designed. In Northern Virginia townhomes and colonials, the rule of 3 plays out naturally as LVP on the main level, carpet on the bedroom level and stairs, and tile in bathrooms and the entry.
The rule of 3 is not a rigid law — it's a practical framework for making flooring decisions that produce a coherent, intentional result rather than a home that looks like every renovation was done independently. It comes up frequently in Floors and Beyond consultations because homeowners planning a multi-room renovation often discover, mid-process, that their choices have diverged in ways that are expensive to fix after installation.
Northern Virginia's housing stock actually makes the rule of 3 easier to apply than in many markets. The classic post-2000 Loudoun and Prince William colonial or townhome has three natural flooring zones: a concrete slab main level suited to LVP, a bedroom level and staircase suited to carpet, and bathrooms with direct water exposure suited to tile. Three zones, three materials, one coherent home.
The Three Tiers — Primary, Secondary, and Accent
How the rule of 3 breaks down in practice — what each tier covers, what materials belong in each, and how they work together in a Northern Virginia home.
The primary floor covers the most square footage — open-plan main levels, hallways, dining rooms, and living rooms. It sets the visual tone for the entire home and should be chosen before any other flooring decision is made. Every subsequent flooring choice should complement it.
In Northern Virginia's post-2000 concrete slab construction, SPC LVP in a warm oak tone is the most common primary floor. In pre-war and post-war homes on wood joist subfloors, solid or engineered hardwood in white oak or red oak is the primary specification.
The secondary floor covers bedrooms, upper hallways, and in many Northern Virginia townhomes, the full upper level including the staircase. It provides a functional contrast to the primary floor — typically softer, warmer, and acoustically insulating where the primary floor is hard and durable.
Carpet is the overwhelmingly dominant secondary floor in Northern Virginia's townhome and single-family housing stock — it provides the IIC 70+ acoustic separation between floors that hard flooring cannot match, and the thermal comfort that bedrooms benefit from. Nylon or triexta with 8-lb density pad is the standard specification.
The accent floor covers smaller high-function spaces where moisture resistance, cleanability, or design emphasis is the priority. These spaces are too small to set the visual tone of the home, but they should complement the primary floor in color temperature and visual weight.
Porcelain tile is the dominant accent floor throughout Northern Virginia — it's the only truly waterproof material for bathroom floors, it handles kitchen and laundry moisture, and it provides the cleanable, durable surface that entry halls with outdoor shoe traffic require.
The Rule of 3 in Northern Virginia Homes — Real Examples
How the rule of 3 plays out across Northern Virginia's most common housing types — from pre-war Arlington bungalows to post-2000 Loudoun colonials.
The most common rule-of-3 combination in Northern Virginia's post-2000 housing stock. LVP's waterproof SPC core handles the concrete slab main level without moisture precautions. Carpet provides IIC acoustic insulation between the bedroom level and main level — critical in attached townhomes where noise transfer is a daily concern. Tile handles the wet rooms. Three materials, three functions, one coherent home.
The classic pre-war Northern Virginia combination — and frequently already in place when Floors and Beyond visits these homes. Original red oak hardwood on the main level (refinished, not replaced), carpet in bedrooms, and tile in bathrooms and the kitchen. The rule of 3 was baked into these homes' original design before anyone called it that.
Post-war Northern Virginia ranches and colonials often sit in a transitional zone — wood joist subfloors that allow hardwood, but the homeowner's budget or preference favors engineered hardwood over solid. This combination works perfectly within the rule of 3: engineered hardwood provides the warmth and refinishability of real wood, carpet handles acoustics and comfort in the bedrooms, and tile covers the wet rooms.
The Transition Problem — Why the Rule of 3 Fails Without Planning
The rule of 3 produces coherent results only when transitions between materials are planned before installation — not addressed as an afterthought when two different floors meet in a doorway.
The transition between flooring materials — the physical profile that covers the edge where two floors meet — is where the rule of 3 either succeeds or fails visually. A T-molding, reducer, or threshold chosen to complement the flooring materials on both sides of the transition reads as designed. A generic silver aluminum T-molding between warm oak LVP and stone-tone tile reads as an afterthought.
-
Choose transition profiles at the design stage, not after installation
Transition profiles — T-moldings, reducers, thresholds, stair nose profiles — should be selected when the flooring materials are selected. Many LVP manufacturers offer matching or coordinating transition profiles. Selecting them after the fact frequently means settling for a profile that is functional but visually mismatched.
-
Match the color temperature of all three materials
A warm oak LVP primary floor looks disconnected next to cool grey bedroom carpet and grey-veined bathroom tile. Materials from the same color temperature family — warm with warm, cool with cool — create cohesion across the rule of 3's three tiers without requiring they be the same color or material.
-
Plan transitions at doorways, not in the middle of rooms
Transitions between flooring materials should occur at natural stopping points — doorways and thresholds — rather than mid-room or mid-hallway. When two materials meet in the middle of an open space, the transition becomes a visual distraction. When they meet at a doorway, the architecture provides a natural visual break.
-
Count your materials before ordering
Before any flooring is ordered for a Northern Virginia home renovation, count how many distinct materials are in the plan. If the count exceeds three, identify which materials can be consolidated — often by extending the primary or secondary floor into spaces that don't strictly require a different material.
Planning a flooring renovation in Northern Virginia? Floors and Beyond helps apply the rule of 3 to your specific home — free shop-at-home consultation throughout Fairfax, Loudoun, Prince William, and Arlington.
Schedule a Free ConsultationFrequently Asked Questions
What is the rule of 3 in flooring?
The rule of 3 in flooring recommends using no more than three different flooring materials throughout a home — a primary floor for main living areas, a secondary floor for bedrooms and upper levels, and an accent floor for bathrooms, entry halls, and wet spaces. Using more than three materials creates visual fragmentation and makes transitions between materials feel accidental rather than designed. In Northern Virginia townhomes and colonials, this plays out naturally as LVP on the main level, carpet on the bedroom level, and tile in bathrooms and the entry.
How many types of flooring should a house have?
Most interior designers recommend no more than three types of flooring in a single home — enough to differentiate functional zones (living areas, sleeping areas, wet areas) without creating visual chaos. Mixing more than three materials — different hardwoods in different rooms, different LVP patterns in different areas, multiple tile designs — creates an inconsistent flow that makes the home feel smaller and less cohesive. The goal is intentional differentiation, not variety for its own sake.
What is a good flooring combination for a Northern Virginia home?
A strong rule-of-3 combination for a Northern Virginia townhome or colonial: SPC LVP on the main level (primary — waterproof, appropriate for concrete slab construction), carpet on the bedroom level and stairs (secondary — acoustic insulation, thermal comfort), and porcelain tile in bathrooms and the entry (accent — waterproof, cleanable). For pre-war and post-war Northern Virginia homes on wood joist subfloors: solid hardwood on the main level, carpet in bedrooms, porcelain tile in bathrooms and kitchen. Transitions between the three materials should be planned before installation begins.
// Free Consultation · Northern Virginia
Apply the Rule of 3 to Your Northern Virginia Home.
Floors and Beyond helps plan and execute flooring combinations that work together — from material selection through transition profiles. Free shop-at-home consultations throughout Fairfax, Loudoun, Prince William, and Arlington. Since 1987.
Schedule a Free Consultation



