
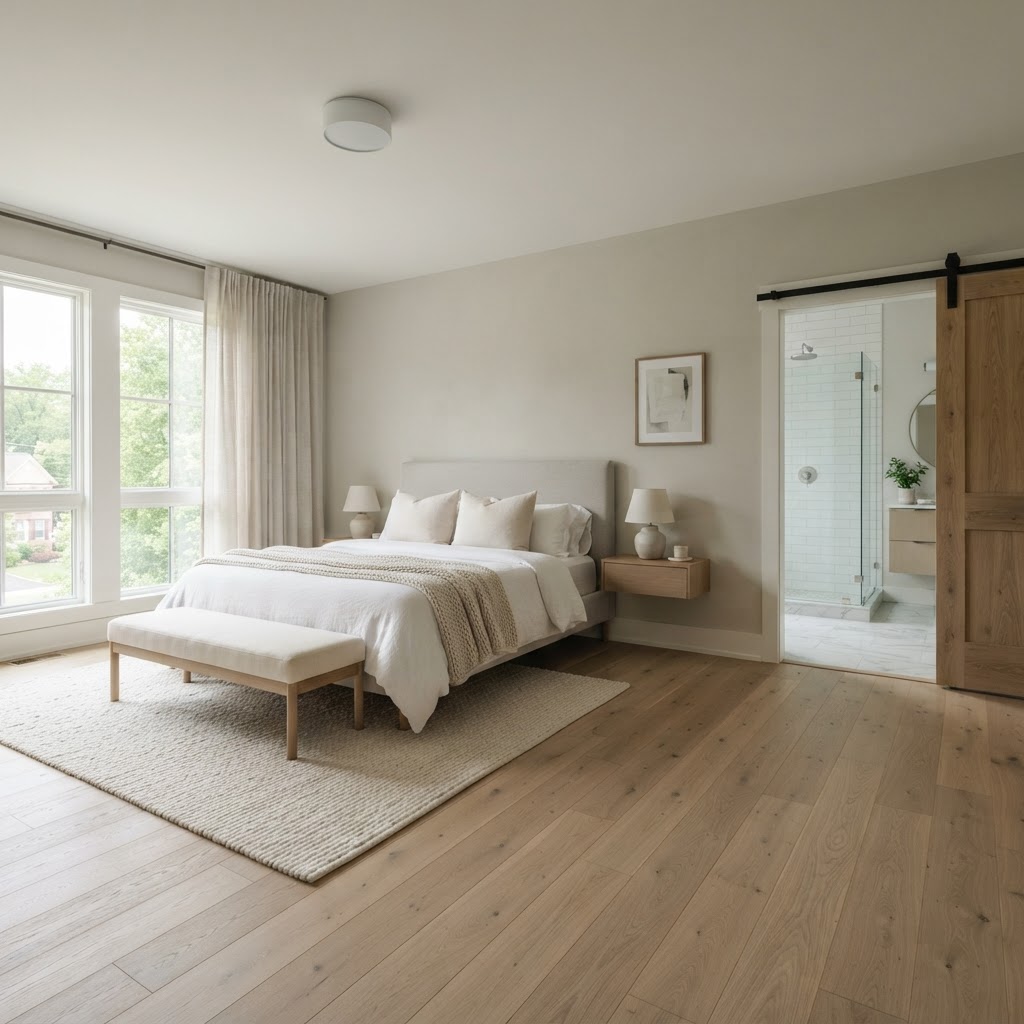
Primary Suites · Northern Virginia
Plan a primary suite's floors as one system with three zones: carpet over an 8-lb pad or engineered white oak in the bedroom, porcelain tile with optional heat in the bath, and the bedroom floor carried through into the closet. The work that matters happens at the thresholds, where different floor thicknesses must land at one height. Floors and Beyond VA, a family-owned Northern Virginia company since 1987, handles both the suite and its flooring with in-house crews.
A primary suite has three rooms with three different floor jobs. Bedrooms want softness and quiet, bathrooms want water resistance and grip, and closets want wear resistance. Put them in one remodel and the floors meet at two or three thresholds, which is where suites go wrong: a tile floor that sits higher than the carpet, a closet floor that does not line up, a heated zone that stops at the door.
The starting point varies across Northern Virginia. A 1990s suite in Leesburg or Sterling often pairs a large bedroom and tray ceiling with a separate walk-in closet. A pre-1960 house in Falls Church or Alexandria may have original oak under the bedroom carpet. A suite added over a garage or at the back of a house may sit at a different height than the rooms around it.
This guide explains how to choose and coordinate the floors across a primary suite, covering what happens underfoot.
At a Glance
| What to know | Source |
|---|---|
| A bathroom remodel needs a permit; replacing only tile or flooring material does not. New or relocated plumbing and electrical fixtures are permitted separately. | Fairfax County Land Development Services |
| Carpet seams should be kept to a minimum and placed away from traffic and light sources, and residential cushion should not exceed 7/16 in. | CRI 105 installation standard |
| Wait 7 days after grouting before consistent use of one common heated-floor system. | Schluter-Systems FAQ |
Planning a Primary Suite Remodel Around the Floors
Choose each zone's floor by how it is used, then plan the heights where the zones meet. Decide the heated floor, the closet layout and the shower type before demolition.
People are barefoot in a primary suite, so temperature and softness count more than they do in a hallway. Soft, durable flooring for barefoot mornings is how our suite service puts it, and carpet and cork are among the options. A good test is to stand on samples without shoes in the room's own light.
Fairfax County's Land Development Services lists bathroom remodels and other interior alterations among work that needs a permit, and lists replacement of tiles and of flooring material among work that does not. New or relocated plumbing and electrical fixtures are permitted separately, and a heated floor is electrical work, so confirm locally before assuming it is exempt. Other jurisdictions set their own rules.
In a house built before 1978, the EPA's Renovation, Repair and Painting rule applies to paid work that disturbs painted surfaces, and the U.S. Consumer Product Safety Commission says old resilient floor tiles and adhesives may contain asbestos. If the suite is an earlier addition, check its floor height and framing against the rest of the house before designing the tie-in.
A larger bath, a curbless shower, a heated floor, custom closet cabinetry and the flooring area are the main budget drivers to discuss up front.
Why Flooring Belongs in the Primary Suite Plan
The suite's floors meet at thresholds where different materials and thicknesses must land at one height, and that height is set before any floor is chosen.
The chain runs from bedroom floor to bath threshold, bath tile assembly, closet threshold and hallway. A bath floor is built up in layers: tile, setting bed, waterproofing where needed and often a heating layer. Bedroom carpet with its pad, or a hardwood floor, builds up differently. If each zone is ordered on its own, the threshold absorbs the difference as a lip at the bath door.
There are three fixes: lower the bath subfloor, raise the bedroom side with underlayment, or design the threshold as a deliberate transition. Lowering a floor is a framing decision, so it has to be made before the subfloor work starts. The tile also needs a rigid floor: the accepted minimum is L/360, measured before the tile underlayment is installed.
Flooring Options for the Bedroom, Bath and Dressing Area
Use carpet or engineered white oak in the bedroom, porcelain tile in the bath and the bedroom floor in the closet, with cork as a soft alternative.
| Zone | Options | What to check |
|---|---|---|
| Bedroom | Nylon or triexta carpet with an 8-lb pad; engineered white oak; cork | Pad must match the carpet maker's specification and stay within 7/16 in.; seam layout; ask a cork manufacturer about moisture, sun and furniture-load limits |
| Bathroom | Porcelain tile, optionally heated; natural stone | A wet DCOF of 0.42 or greater or a declared rating for home bathrooms under ANSI A326.3; caulk, not grout, at changes of plane; heat cure time |
| Closet or dressing area | The bedroom floor, carried through | Floating floors should not be pinned under fixed cabinetry; carpet or hardwood both work |
Our hardwood service rates engineered high for water resistance and solid low, which matters in a bedroom that opens to a bathroom. Carrying one floor from bedroom into closet avoids a strip at the door and can make the suite feel larger. Where the suite sits over living space, carpet with a pad absorbs impact, and a hard floor in place of carpet is worth pairing with an underlayment; ask for its specification.
Shop-At-Home brings samples to the suite, so you can judge carpet and tile against bedroom light and bathroom light, which differ.
Coordinating Bedroom, Bathroom and Dressing Area Floors
Agree on one finished-floor height across all three zones before any material is ordered, then design each threshold as a detail.
| Point | Decide | Why it matters |
|---|---|---|
| Height at the bath door | Tile, setting bed and any heating layer against the bedroom floor build-up | A thicker tile assembly leaves a lip unless the subfloor is recessed or the bedroom side is built up |
| Bedroom-to-closet threshold | Run the floor through or change at the door line | One floor through the doorway avoids a strip and a height change |
| Carpet layout | Seam locations around the bed, door and window | Seams belong at a minimum and away from traffic and light |
| Closet cabinetry | Set cabinets before floating planks | Material under cabinets must be fully adhered, plus 2 ft. beyond them |
| Heated floor | Zone size, thermostat and sensor locations, before subfloor prep | Wait 7 days after grouting before consistent use; heated floors are capped at 85°F where carpet or SPC is adjacent |
| Movement at the bath | A perimeter gap, hidden by baseboard or shoe molding | That is sufficient in small rooms |
| Doors | New floor thickness against door bottoms, including the closet and pocket doors | A thicker floor can make doors rub |
| Water near hardwood | A mat and threshold at the shower exit | Water tracked onto wood outside the bath door is avoidable |
If the suite has original hardwood under old bedroom carpet, the refinish-first approach applies: our floor restoration service includes dustless sanding and custom color matching.
Sequencing the Work
A typical order runs from structure to soft finishes: framing, subfloor work, rough-in, waterproofing, bath tile, hard flooring, then carpet last. Heated floors and added walls add steps, so treat this as a planning order.
- Demolition and framing for the bath, closet or any added wall.
- Subfloor repair, leveling and any recess at the bath.
- Plumbing, electrical and heated-floor rough-in, with inspections.
- Waterproofing in the shower area, with a flood test before tile.
- Drywall, ceiling and paint prep, then closet cabinetry.
- Bath tile, grout, caulk and movement joints; cure time before any heat is switched on.
- Hard flooring: hardwood once the jobsite is finished and dry, or floating flooring after the closet cabinets.
- Bedroom carpet last, then trim, transitions and final paint.
- Final walkthrough.
Common Primary Suite Flooring Mistakes
Several of these come from ordering each room's floor separately.
- Ordering each floor on its own. The thresholds then absorb the height differences.
- Letting bath tile sit above the bedroom floor. Plan a recess, a build-up or a deliberate transition.
- Ignoring carpet seams. Keep them to a minimum and away from traffic and light sources, so layout belongs in the plan.
- Running floating planks under closet cabinetry. Fixed cabinets restrict movement, so material under cabinets needs full adhesion.
- Switching on the heat too soon. One common system asks for 7 days after grouting.
- Forgetting door clearance. A thicker floor can make bath, closet and pocket doors rub.
- Disturbing old floors without testing. Pre-1978 homes trigger lead-safe rules, and old resilient flooring and adhesives may contain asbestos.
When to Hire One Team for the Suite and Its Floors
One team makes sense because the bath tile, the closet carpentry and the bedroom flooring all set the heights the others must meet.
Floors and Beyond VA is a family-owned flooring and remodeling company based in Manassas and founded in 1987. Our primary suite remodeling service covers whole-suite space planning, bedroom trim, paneling and ceilings, a spa bath with a custom shower and heated floors, walk-in closets and dressing rooms, layered lighting and flooring. Our crews handle the carpentry, tile and flooring. Kamal, who owns the company, brings roughly 40 years of field experience to the work.
The process runs through a free in-home consultation, design and proposal, an in-house build and a final walkthrough that continues until the work is right. Before you sign with anyone, check the license through Virginia's Department of Professional and Occupational Regulation and get the scope in a written contract.
Frequently Asked Questions
Should the bedroom, bathroom and closet have the same flooring?
Not necessarily. The bath needs tile or another water-resistant surface, while the bedroom and closet can share a floor. The priority is that the three meet at one height with planned transitions, so decide the thresholds before ordering any material.
How do I avoid a step between the bedroom and bathroom?
Plan the heights together. Tile, setting bed and any heating layer usually build up thicker than carpet or hardwood, so the fix is a recessed bath subfloor, a built-up bedroom side or a deliberate transition. Lowering a floor is a framing decision, so make it before subfloor work begins.
Should a primary bedroom have carpet or hardwood?
Choose by comfort and upkeep. Carpet over an 8-lb pad is softer and quieter; engineered white oak gives a refinishable surface. Residential cushion is capped at 7/16 in. and must match the carpet maker's recommendations. Original oak under old carpet is worth refinishing first.
Can I have heated floors in a primary bath?
Yes. Decide before subfloor prep, because the heating layer and sensors go in under the tile. Wait 7 days after grouting before consistent use of one common system. We install heated floor systems as part of our tile work, and heated floors are part of our spa bath service.
Do I need a permit for a primary suite remodel?
In Fairfax County, bathroom remodels and other interior alterations need a permit, while replacing tile or flooring material alone does not, and plumbing and electrical fixture work is permitted separately. Other jurisdictions set their own rules, so confirm with your local building department before work starts.
What flooring is quietest for an upstairs primary suite?
Carpet with a pad absorbs impact better than a hard surface. If you prefer hard flooring over living space, ask for an acoustic underlayment and its specification. Buildings with sound rules, such as condos, set requirements in writing.
Plan your primary suite and floors together
Floors and Beyond VA offers a free in-home consultation with samples in your own lighting and free laser measurements. We serve homeowners in Fairfax, Loudoun, Prince William and Arlington counties.
Schedule Your Free In-Home Estimate



