
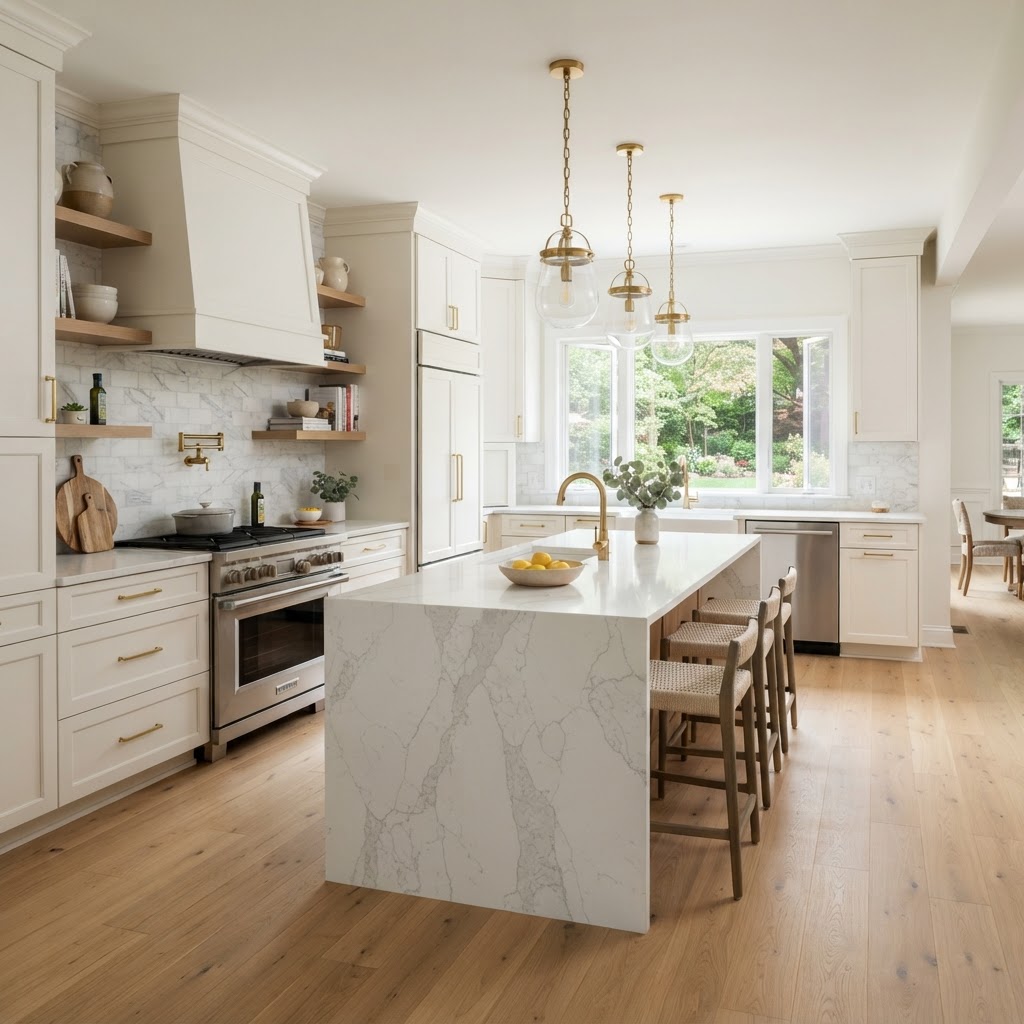
Kitchen Remodeling · Northern Virginia
Plan cabinets, countertops, tile and flooring as one scope before demolition. As a rule, floating floors such as LVP go in after the cabinets, nail-down or glue-down hardwood can go in before or after, and tile usually follows cabinets with a few exceptions. Floors and Beyond VA, a family-owned Northern Virginia company founded in 1987, handles kitchen remodeling and flooring with in-house crews, so heights, transitions and timing are settled first.
A kitchen remodel and a flooring project cover the same footprint, yet they are often quoted, scheduled and installed as separate jobs. That gap is where problems start: a dishwasher that no longer slides under the counter, a countertop template taken over a floor nobody has chosen, a transition strip that shows up on the last day.
Northern Virginia's housing mix makes coordination matter more. A 1990s builder kitchen in Ashburn or Sterling usually means a wood-framed floor, a dated layout and flooring that runs on into the living areas. A pre-1960 house in Arlington or Falls Church may have original hardwood under later layers of vinyl and underlayment.
This guide covers how to plan and sequence cabinets, countertops, backsplash tile and hardwood, LVP or tile flooring so every trade works to the same finished floor height.
At a Glance
| What to know | Source |
|---|---|
| A kitchen renovation needs a permit; replacing only cabinets, countertops, tile or flooring material does not. Other jurisdictions set their own rules. | Fairfax County Land Development Services |
| Tile needs a floor rigid to at least L/360, measured before the tile underlayment goes down. | Tile Council of North America |
| Wood flooring over concrete and floating SPC planks both call for a subfloor flat to within 3/16 in. over 10 ft. or 1/8 in. over 6 ft. | Manufacturers' installation guides |
Planning a Kitchen Remodel With the Floor in Mind
Settle four things before demolition: the layout, the appliance models, the material families for cabinets, counters, backsplash and floor, and who will pull the permits. Everything after that is scheduling.
The layout sets the cabinet footprint, which shows where the floor will and will not be visible. Each appliance has its own cutout and clearance needs, and the floor build-up changes the space it slides into. Choosing material families early, before finishes, lets the installer check heights and transitions on paper instead of on site.
Fairfax County's Land Development Services lists kitchen renovations among interior alterations that need a permit, and lists kitchen cabinets and countertops, replacement of tiles and replacement of flooring material among work that does not. Electrical, plumbing and mechanical/gas work fall under separate permit categories, which matters before you move a sink or add a range hood. Other jurisdictions have their own rules, so confirm with your local building department. The county also notes that homeowners may pull permits in their own name, but enforcement action against the contractor becomes more difficult when the permit is issued to the homeowner.
In a house built before 1978, the EPA's Renovation, Repair and Painting rule requires certified firms and lead-safe work practices for paid work that disturbs painted surfaces. Old resilient flooring needs the same caution: the U.S. Consumer Product Safety Commission says resilient floor tiles, vinyl sheet backing and adhesives may contain asbestos, and advises testing before remodeling and not sanding or leveling them.
Layout changes that move plumbing or gas, the cabinet line, the countertop material, subfloor repairs found at demolition and any heated-floor system are the main budget drivers to discuss up front.
Why Flooring Belongs in the Kitchen Plan
The floor sets the height, flatness and finish line that every other kitchen trade works to, so it cannot be decided last.
The decision chain runs in one direction: kitchen layout, cabinet footprint, floor build-up, appliance clearance, transitions, adjoining rooms. Change the floor late, and every link after it moves.
Underneath that chain is the subfloor, which decides the materials you are allowed to use. Northern Virginia kitchens sit on either a wood-framed floor or a concrete slab, and the two fail differently: wood framing raises flatness and deflection questions for tile, while slabs raise moisture questions for wood.
Demolition exposes what a walkthrough cannot: a dip under the old refrigerator, stains around the dishwasher, layers of old adhesive. With the flooring plan in hand, the crew repairs and levels the subfloor once, to the tolerance of the floor going on top.
That tolerance depends on the material. Installation guides for wood flooring over concrete and for floating SPC planks both call for flatness within 3/16 in. over 10 ft. or 1/8 in. over 6 ft. For tile, the Tile Council of North America puts the accepted minimum for floor rigidity at L/360, and adds that deflection alone does not guarantee success. A kitchen adds weight, with stone counters, an island and appliances, so the framing deserves a look before tile goes down.
Kitchen Flooring Options for Northern Virginia Homes
Our starting point for most kitchens is engineered white oak where the floor should match hardwood in adjoining rooms, and SPC LVP with at least a 20-mil wear layer where water tolerance and a clean, fast install matter most. Porcelain tile fits kitchens where durability and a tiled look outweigh a warm surface underfoot.
| Option | Where it fits | What to check |
|---|---|---|
| Engineered hardwood (white oak first choice) | Kitchens that open to hardwood rooms. Our hardwood service calls engineered suitable for kitchens, basements and concrete subfloors, and rates its water resistance high. | Refinishable once or twice. Wipe spills promptly; standing water from a leak damages any wood floor. |
| Solid hardwood | Wood-framed floors where the kitchen continues existing solid oak. Refinishable three to five times. | Rated low for water resistance, so avoid moisture-prone areas. Not for concrete slabs. |
| SPC LVP, 20-mil wear layer minimum | Kitchens where water tolerance and a quick install come first. Floating, glue-down and loose-lay options. | Needs a flat subfloor. Floating planks go in after cabinets; follow the manufacturer's rules for islands and radiant heat. |
| Porcelain tile | A durable surface that can tie into a tiled backsplash. | Needs a rigid, flat subfloor (the accepted minimum is L/360). Cold underfoot unless heated. Grout needs care. |
| Natural stone | Marble, travertine, slate and granite are all part of our tile and stone service. | The Natural Stone Institute says products containing lemon, vinegar or other acids may dull or etch calcareous stones such as marble, limestone and travertine. |
Kitchen light, with its mix of windows and under-cabinet fixtures, changes how a floor reads, so look at samples in the room itself; our Shop-At-Home service brings them to you.
Coordinating Cabinets, Countertops, Tile and Hardwood
Coordination means agreeing on one finished floor height, one order of work and one set of transitions before anyone starts. The table lists the points where kitchen work and flooring meet.
| Coordination point | Decide before demolition | Why it matters |
|---|---|---|
| Finished floor height | Floor plus underlayment, and any heated-floor layer, against the old floor | Cabinets, appliances and adjoining rooms all key off this height |
| Appliance clearance | Dishwasher, range and refrigerator openings against the new build-up | A floor thicker than the old one can leave no room to slide a dishwasher under the counter |
| Islands | Whether the floor runs under the island or stops at its base | Floating planks need room to expand, and makers require material under cabinets or islands to be fully adhered to the subfloor, plus 2 ft. beyond them |
| Countertop templating | Cabinet level, and floor protection on template and install days | Fabricators template from set cabinets, and heavy slabs cross the floor on install day |
| Backsplash tile | Counter first, then backsplash, with caulk at the joints | Caulk, not grout, belongs where surfaces change and move independently |
| Transitions | Where the kitchen floor ends and what meets it | Materials land at different heights, so break points belong at doorways, not mid-room |
| Doors and swings | Pantry, basement and back-door clearance | A thicker floor can make doors rub; undercuts may need trimming |
| Adjoining hardwood | Extend, blend or refinish the connected floor | New boards often differ from aged floors in color and sheen |
| Heated floors | Yes or no, before subfloor prep | Elements, sensors and wiring go in before the finished floor; each maker sets its own limits |
The appliance-height trap is the row that catches people. A floor built up taller than the one it replaces, or laid against cabinets already in place, shrinks the gap under the counter, and a dishwasher that fit the old floor may not fit the new one.
Where the kitchen opens to a dining or family room with existing hardwood, refinishing the whole connected floor is usually the cleanest way to get one color and sheen. Our floor restoration service includes dustless sanding and custom color matching.
Sequencing the Work
A typical order is demolition and subfloor repair, rough-in and inspections, walls, cabinets, countertops, backsplash, flooring, trim and transitions, then appliances. The flooring material and any heated-floor system move the flooring step earlier or later, so treat this as a planning order, not a schedule.
- Demolition, then subfloor repair and leveling to the flooring's tolerance.
- Electrical, plumbing and gas rough-in, with any required inspections.
- Drywall and primer.
- Cabinets set and leveled.
- Countertop template, fabrication and installation.
- Backsplash tile.
- Flooring: floating LVP or laminate after cabinets; tile usually after cabinets, with exceptions; nail-down or glue-down hardwood on either side of the cabinets.
- Trim, toe kicks and transitions.
- Appliances, final cleaning and punch list.
Common Kitchen and Flooring Mistakes
Several of these mistakes share one cause: the floor was decided late, or by a different party than the cabinets.
- Choosing the floor after the cabinets are ordered. Floor thickness changes finished height, so check the cabinet and appliance plan against the real floor.
- Skipping the subfloor check. Tile over a flexing floor, or planks over a dip, can show up as cracked grout, loose tiles or open seams.
- Running floating planks under an island. Fixed cabinets restrict the movement a floating floor needs, and manufacturers require full adhesion there.
- Grouting where caulk belongs. Caulk should replace grout where surfaces change and move independently, such as floor-to-wall joints.
- Putting solid hardwood on a slab or in a wet zone. Solid hardwood rates low for water resistance, and it does not belong on concrete.
- Disturbing old floors without testing. Pre-1978 homes trigger lead-safe rules, and old resilient flooring and adhesives may contain asbestos.
When to Hire One Team for Cabinets, Counters and Flooring
One team makes sense when a project includes both cabinets and new flooring, because the floor height, the cabinet install and the transitions depend on each other. It removes the hand-offs between trades, which is where gaps tend to appear.
Floors and Beyond VA is a family-owned flooring and remodeling company based in Manassas and founded in 1987. Our kitchen and dining service covers layout and design consultation, semi-custom and custom cabinet installation, quartz, granite and butcher-block countertops, tile and stone backsplashes, lighting, and hardwood, LVP or tile flooring. In-house crews do the work, with no subcontractors: no subcontractor shuffle, no finger-pointing. Kamal, who owns the company, brings roughly 40 years of field experience to the work.
The process runs in four steps: design consultation, detailed proposal, expert execution and a final walkthrough. For flooring, Shop-At-Home brings samples to your kitchen and includes free laser measurements and one price covering furniture moving, old flooring removal, materials, installation, transitions, molding and cleanup.
Whoever you hire, verify the license. Virginia's Department of Professional and Occupational Regulation explains how to check license status and past disciplinary actions, and notes that licensed contractors must provide a written contract for residential work, signed by both parties.
Frequently Asked Questions
Should flooring go in before or after kitchen cabinets?
Floating floors such as LVP and laminate go in after the cabinets. Nail-down and glue-down hardwood can go in before or after, and tile usually follows cabinets with exceptions. The right order depends on the material, so settle it in the plan.
Do I need a permit to replace kitchen flooring in Northern Virginia?
Fairfax County's Land Development Services says replacing flooring material, cabinets or countertops on their own does not need a permit, but a kitchen renovation does, and electrical, plumbing or mechanical/gas work falls under separate permits. Other jurisdictions set their own rules, so confirm with your local building department before work starts.
Can I put hardwood in a kitchen?
Yes, with the right product. Our hardwood service calls engineered hardwood suitable for kitchens and rates its water resistance high, while solid hardwood rates low and belongs away from moisture-prone areas. Engineered white oak is our first choice. Wipe spills promptly with either type.
What kitchen floor works on a concrete slab?
Engineered hardwood or SPC LVP, after the slab has been moisture tested (calcium chloride or in-slab humidity testing) and any needed mitigation is done. Solid hardwood does not belong on concrete.
Will new flooring match my existing hardwood?
Often not exactly. New wood differs in age, species and finish from floors that have aged for decades. The usual fix is refinishing the whole connected floor so old and new take the same stain and sheen. We offer dustless sanding and custom color matching.
Can I add heated floors in a kitchen?
Yes, most commonly under tile. Decide before subfloor prep, because the heating element, sensors and wiring go in before the finished floor. Each flooring manufacturer sets its own radiant-heat limits, so check the product's installation guide. We install heated floor systems as part of our tile and stone work.
Plan your kitchen and floors together
Floors and Beyond VA offers a free in-home consultation with samples in your own lighting and free laser measurements. We serve homeowners in Fairfax, Loudoun, Prince William and Arlington counties.
Schedule Your Free In-Home Estimate



