
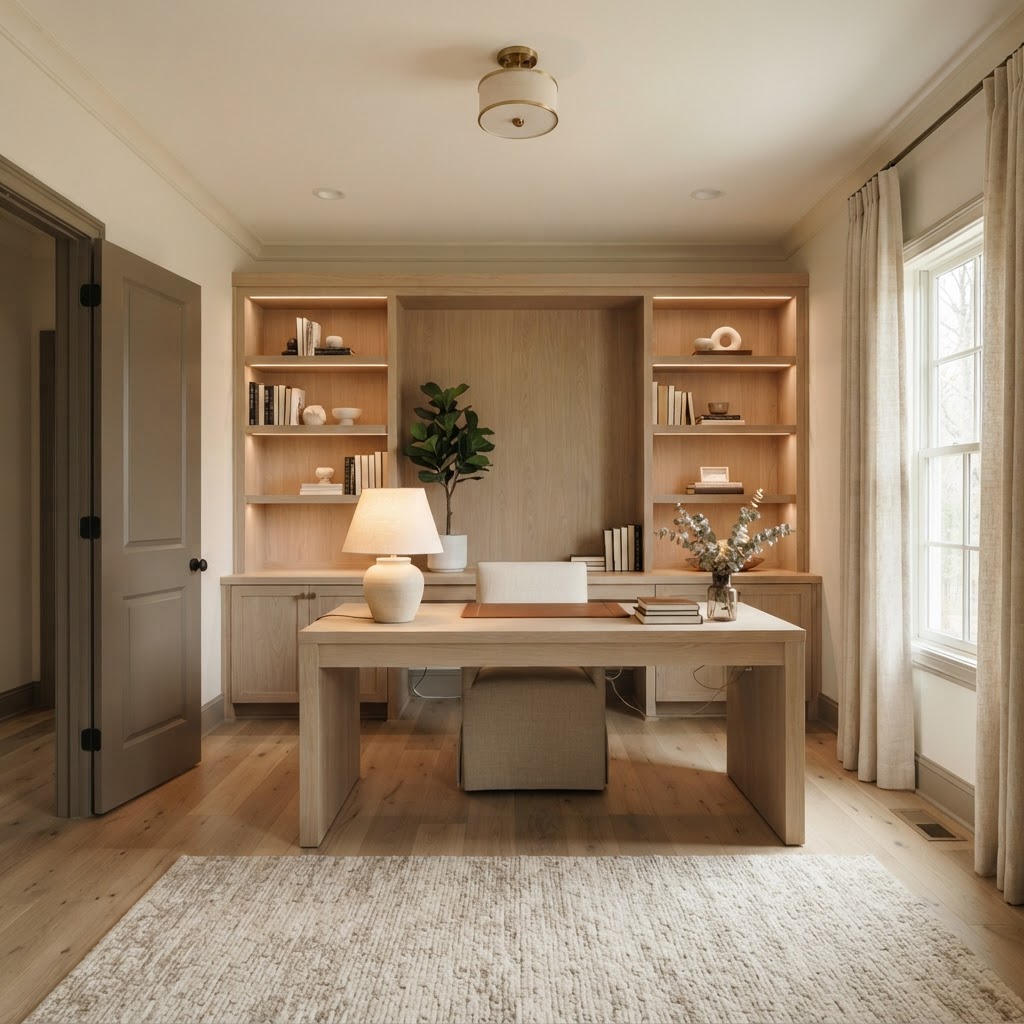
Home Offices · Northern Virginia
For most Northern Virginia home offices, choose hardwood or SPC LVP with at least a 20-mil wear layer and a large area rug, or carpet where quiet matters most. Floors help with echo and footfall noise, while voice privacy comes mostly from solid-core doors and insulated walls. Floors and Beyond VA, a family-owned Manassas company since 1987, builds offices with built-ins and floors by its own crews.
A home office has to be quiet enough for calls, comfortable for a full day and professional enough to look right on camera. The floor affects the first two directly: it reflects or absorbs sound, and it decides how a rolling chair, a cold slab or a shared desk area feels.
The house decides the plan. A spare bedroom in a Chantilly townhouse may sit over a living room, so footsteps and a rolling chair carry downstairs. A den in a Herndon colonial may share a wall with the kitchen. A walk-out basement in Woodbridge is set apart from the house but sits on a slab. Each calls for a different floor.
This guide explains how to choose home office flooring and how to coordinate it with built-ins, wiring, doors and sound control.
At a Glance
| What to know | Source |
|---|---|
| STC measures airborne sound isolation, such as talking, between two spaces; IIC measures structure-borne sound, such as footsteps and rolling objects. STC ratings typically are not affected by acoustical underlayments. | Ecore, article by a board-certified acoustic engineer |
| When properly selected, carpet absorbs airborne noise as efficiently as many specialized acoustical materials. | Carpet and Rug Institute technical bulletin |
| Removing walls or building new ones, and new or relocated electrical fixtures, need permits; replacing flooring material and painting do not. | Fairfax County Land Development Services |
Planning a Home Office Remodel Around the Floor
Decide where the office goes, what noise it has to contain and what furniture the floor must carry, then choose the floor. Location and sound plan come first because they set how much work the floor has to do.
Our home office service lists space planning for focus and video calls, custom built-in desks and cabinetry, paneling, wainscoting and library walls, layered lighting, acoustic-friendly flooring and window treatments, and cable management and integrated power. Solid doors, added wall insulation and placement away from the busiest parts of the home are the other sound-control strategies worth planning.
Sort the noise into two kinds. Talking is airborne sound, while footsteps, dropped objects and rolling objects are structure-borne. A floor treats the second kind and the echo inside the room; doors and walls treat the first.
Permits follow walls and wiring. Fairfax County's Land Development Services lists removing an existing wall or building new walls, and new or relocated electrical fixtures, among work that needs a permit, and lists replacement of flooring material and painting among work that does not. A spare-bedroom conversion that only changes the floor, paint and furniture is lighter work than one that moves walls or circuits. Other jurisdictions set their own rules.
Built-ins, electrical and data, wall and door changes, window treatments and the flooring itself are the main budget drivers to discuss up front.
Why Flooring Belongs in the Home Office Plan
The floor sets the room's echo, the footfall noise that leaves it and how a chair moves across it, so it has to be chosen with the walls, door and built-ins, not after them.
The chain runs from office location to noise source, then to the wall, door and floor assembly, the surface underfoot, the rug and finally the chair. STC ratings typically are not affected by acoustical underlayments, unlike IIC ratings. Put plainly, padding under a floor helps with footsteps and rolling chairs, not with a voice passing through the wall, which is why the door and wall plan matters as much as the floor.
Hard floors reflect more sound than soft ones. The Carpet and Rug Institute says properly selected carpet absorbs airborne noise as efficiently as many specialized acoustical materials, and pairing hardwood, engineered wood or quality luxury vinyl plank with an area rug adds warmth and acoustics. A quiet room by design also means soft surfaces, solid-core doors and insulated walls.
The level matters too. A basement office is set apart from the house but sits on a slab, so moisture testing comes first. An upstairs office sits over living space, so what goes under the floor matters to the people below.
Home Office Flooring Options for Northern Virginia Homes
Our suggestion is hardwood, engineered wood or quality luxury vinyl plank with an area rug, and carpet where sound matters most.
| Option | Where it fits | What to check |
|---|---|---|
| Hardwood, white oak as the first choice | Main-level and upstairs offices that want warmth and refinishing | A hard surface, so add a rug; ask the maker about rolling chairs; solid wood is not for below grade |
| Engineered hardwood | Offices on a slab that has passed full moisture testing | Test first; glued or floated only over concrete; same rug and chair questions |
| SPC LVP, 20-mil wear layer minimum | Any level, including a tested basement | A hard surface, so add a rug; maker's slab and flatness limits; run it up to built-ins |
| Carpet, nylon or triexta, 8-lb. pad | Offices where quiet matters most, including upstairs | Cushion within the 7/16 in. limit and the carpet maker's specification; seams minimal and away from the desk |
| Area rug over a hard floor | Adds absorption and warmth under the desk | Rug pad; size to the chair's travel; door clearance |
The Carpet and Rug Institute's residential installation standard says residential cushion should not exceed 7/16 in. and must conform to the carpet manufacturer's recommendations, and that seams should be kept minimal and away from traffic and light. In an office, that last point means keeping a seam out from under the desk chair's path.
Our Shop-At-Home service brings samples to the room, so you can judge color and sheen under the desk lamp, the window light and the overhead fixtures you will actually use.
Coordinating Sound, Power, Built-Ins and Lighting with the Floor
Agree on the door, the built-ins, the power and data plan and the sound strategy before the floor is ordered, because each one changes the floor's height or its job.
| Point | Decide | Why it matters |
|---|---|---|
| Voice privacy | Solid-core door and insulated walls | Pair them with soft surfaces; underlayments typically do not change STC |
| Footsteps and chair noise | Carpet and cushion, an underlayment or a rug, especially over living space | Footsteps and rolling objects are structure-borne sound |
| Echo in the room | Rug, carpet and window treatments | Acoustic-friendly flooring and window treatments do the absorbing |
| Built-ins and desk | Set built-ins, then run the floor to them | If cabinets go on top of a floating floor, that area must be fully adhered, plus 2 ft. beyond |
| Power and data | Outlets, cable runs and any floor-level power before flooring | Cable management and integrated power are part of the service, and new electrical work is permitted work |
| Door clearance | Finished floor and rug thickness against the door bottom | A thicker floor or rug can leave a solid-core door dragging |
| Lighting and sheen | Task, ambient and glare-free lighting for video calls | Layered, glare-free lighting matters, and a glossy finish can add reflections |
| Chair movement | Mat, soft wheels or a rug sized to the chair's travel | Ask the floor's maker what its warranty says about casters |
| Basement slab | Moisture test and vapor plan before any finish | Plank makers set a calcium chloride limit of about 8 lb. |
Sound is the row people skip. A solid-core door on a finished floor is worth little if the wall beside it is uninsulated, and a rug does not stop a voice passing through drywall. Treat the assembly, not one layer.
Sequencing the Work
Settle location, sound plan and permits first, open walls for insulation and wiring, hang drywall, install built-ins, then run the floor to them and finish with doors, trim and the rug. Changes to walls or circuits add steps, so treat this as a planning order, not a schedule.
- Location, layout, sound plan and permits.
- Demolition and any wall changes, with wall insulation added before drywall.
- Electrical, data and lighting rough-in, with inspections.
- Drywall, paneling substrates and paint prep.
- Built-in desk, cabinetry and shelving set and leveled.
- Floor run to the built-ins: hardwood or SPC LVP; carpet goes in last.
- Solid-core door hung to the finished floor height, then trim and transitions.
- Rug, window treatments and chair mat, then a final walkthrough.
Common Home Office Flooring Mistakes
Several of these come from treating the floor as the whole sound plan.
- Expecting the floor to fix voice leakage. Underlayments typically do not change STC, so doors and walls carry that job.
- Leaving a hard floor bare. Hard surfaces reflect more sound than soft ones, so pair them with an area rug.
- Choosing the floor before the door and built-ins. A thicker floor can change the door's clearance and the built-ins' toe-kick height.
- Skipping the caster check. A rolling chair moves across the floor all day, so ask the maker about casters and use a mat or rug.
- Forgetting power and data. If cables or power will pass through the floor, decide before flooring covers the route.
- Putting a seam under the chair. Seams should be minimal and away from traffic and light.
- Skipping the slab test in a basement office. The floor's maker sets moisture limits the slab has to meet.
When to Hire One Team for Built-Ins, Wiring and Floors
One team makes sense because the built-ins, the wiring, the door and the floor height depend on each other in a small room.
Floors and Beyond VA is a family-owned flooring and remodeling company based in Manassas and founded in 1987. Our home office design service covers space planning for focus and video calls, custom built-in desks and cabinetry, paneling, wainscoting and library walls, task and video-friendly layered lighting, acoustic-friendly flooring and window treatments, and cable management and integrated power. Our own carpenters install the built-ins, and our own crews and long-standing trades do the work. Kamal, the owner, has about 40 years of field experience.
The process runs through a free consultation, design and proposal, an in-house build on a schedule we publish weekly, and a final walkthrough. Whoever you hire, Virginia's Department of Professional and Occupational Regulation lets you check license status and disciplinary actions, and licensed contractors must provide a written contract for residential work, signed by both parties.
Frequently Asked Questions
What flooring works in a home office?
Warm hardwood, engineered wood or quality luxury vinyl plank, often with an area rug for warmth and acoustics. Our default for living areas is SPC LVP with at least a 20-mil wear layer. Carpet with an 8-lb. pad suits offices where quiet matters most.
Does flooring help soundproof a home office?
Partly. STC ratings, which cover airborne sound such as talking, typically are not affected by acoustical underlayments, while IIC ratings, which cover footsteps and rolling objects, are. For voice privacy, solid-core doors and insulated walls do the work; the floor handles impact noise and echo.
Is carpet or hardwood better for a home office?
Neither wins outright. The Carpet and Rug Institute says properly selected carpet absorbs airborne noise as efficiently as many specialized acoustical materials, which helps calls and footfalls. Hardwood and SPC LVP are hard surfaces that pair well with a rug. Choose by sound needs, the level of the room and how the chair moves.
Can I use a rolling chair on hardwood or LVP?
Usually with protection. Ask the floor's manufacturer what its warranty says about casters, then use a chair mat, soft wheels or a rug sized to the chair's travel. Rolling objects are structure-borne noise, so on an upper floor a mat or rug also softens what reaches the room below.
Do I need a permit to turn a spare bedroom into an office?
It depends on the work. Fairfax County lists removing or building walls and new or relocated electrical fixtures as needing permits, and lists replacing flooring material and painting as not needing one. Other Northern Virginia jurisdictions set their own rules, so confirm yours before work starts.
Can I put a home office in the basement?
Yes, after the slab is tested. Our basement guidance puts SPC LVP first, lists carpet rated for basements for dry, humidity-controlled rooms and advises against solid hardwood below grade. Moisture testing and a vapor plan come before any finish goes down.
Plan your home office and floors together
Floors and Beyond VA starts with a free in-home consultation, samples in your own lighting and free laser measurements. We serve homeowners in Fairfax, Loudoun, Prince William and Arlington counties.
Schedule Your Free In-Home Estimate



