
Home Gyms · Northern Virginia
For most Northern Virginia home gyms, use rubber flooring in the lifting zone, LVP with equipment mats for cardio, and foam or rubber tile for stretching, and size the rubber to your heaviest drop. Test a basement slab for moisture first, and give an upstairs gym a sound plan. Floors and Beyond VA, a family-owned Manassas company since 1987, designs gyms and installs their floors with its own crews.
A home gym asks more of a floor than any other room. Weights drop, machines vibrate, sweat lands on the surface, and the wrong material can leave a room smelling like a tire shop. The remodel adds racks, mirrors, a TV, fans and sometimes a turf lane, and each of those changes what the floor has to do.
The house decides the plan. A basement gym in a Lorton colonial sits on a concrete slab, which carries weight well but can bring moisture. A bonus room in a Bristow home sits on wood framing that flexes and carries impact noise to the rooms below. A condo unit may add building sound rules on top.
This guide explains how to choose a gym floor and how to coordinate it with equipment, mirrors, sound and ventilation.
At a Glance
| What to know | Source |
|---|---|
| Footsteps, dropped objects and rolling objects are structure-borne sound, which IIC rates; STC ratings typically are not affected by acoustical underlayments. | Ecore, article by a board-certified acoustic engineer |
| New or relocated electrical fixtures and mechanical fixtures such as duct work need permits; replacing flooring material does not. | Fairfax County Land Development Services |
| Before a remodel, find out whether asbestos materials are present; when asbestos flooring needs replacing, install new floorcovering over it, if possible. | U.S. Consumer Product Safety Commission |
Planning a Home Gym Remodel Around the Floor
Decide what you will do in the room and how hard you will drop things, then pick the floor. The heaviest, loudest use sets the floor, so it is decided first.
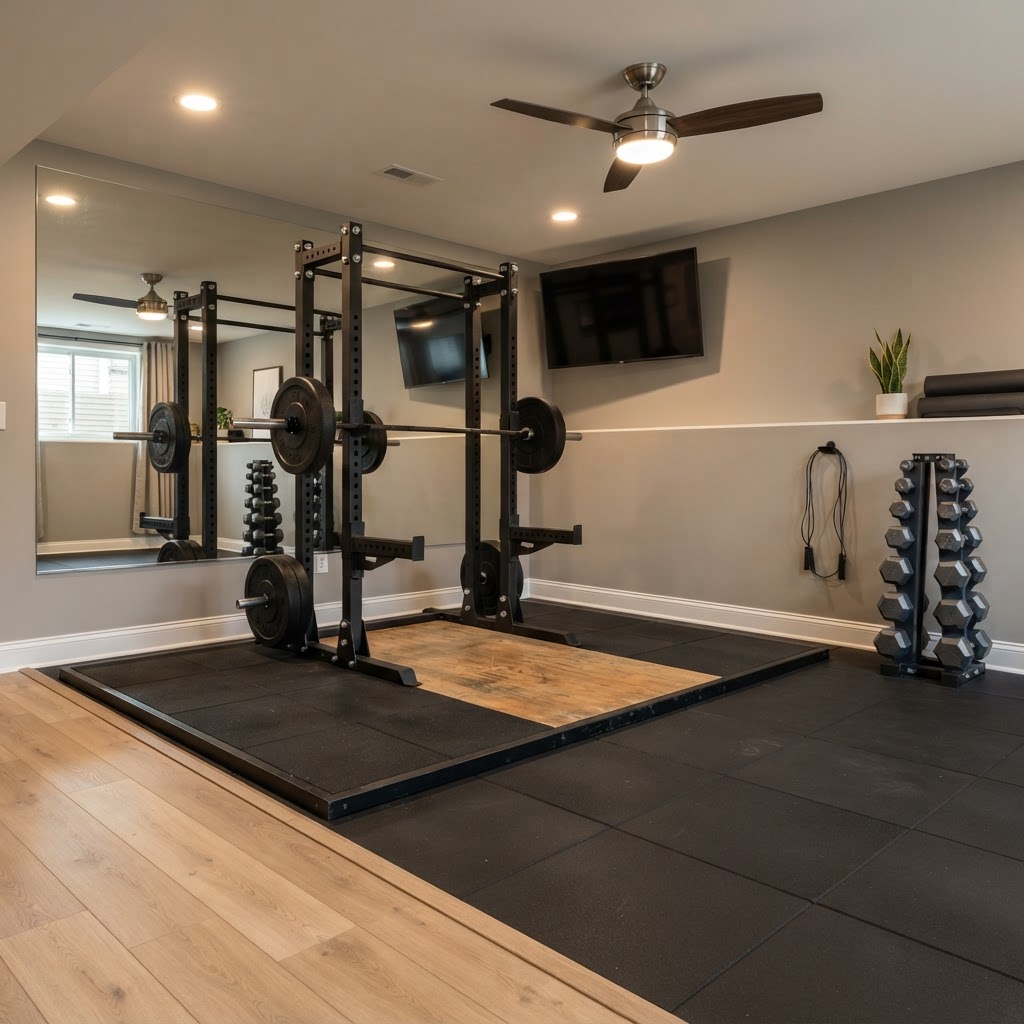
Our gyms service offers room design for strength, cardio, yoga or hybrid use, rubber flooring and interlocking gym tile installation, turf strips and sled-track zones, wall and floor mirror installation, TV and sound mounting with cable management, and ventilation, fans and climate planning. Map those to zones: a lifting platform, a rack, cardio machines, a stretching area and, if you want one, a turf lane.
Then list the equipment. Ask each maker for its floor and clearance requirements, and let the heaviest piece set the rubber thickness. Measure ceiling height against the tallest movement too, because the floor build-up comes out of it.
Permits follow electrical, mechanical and wall work. Fairfax County's Land Development Services lists new or relocated electrical fixtures, mechanical fixtures such as duct work, and removing or building walls among work that needs a permit, and lists replacement of flooring material among work that does not. A new circuit for a treadmill or TV, or new ducted ventilation, is permitted work, so confirm locally. Other jurisdictions set their own rules.
In an older basement, the asbestos guidance above applies before any rubber or vinyl goes over old resilient tile: sanding tiles can release fibers, so find out what the tile is before anyone sands or levels it.
Flooring thickness and area, subfloor preparation or moisture protection, sound isolation for upper floors, electrical and ventilation work, and mirrors are the main budget drivers to discuss up front.
Why Flooring Belongs in the Home Gym Plan
The floor carries the weight, takes the drops and sets how much noise leaves the room, so it has to be planned with the equipment, the subfloor and the rooms below.
The chain runs from activity to equipment weight and drop height, then to floor thickness and material, subfloor type, moisture or sound control, and finally the room below. A concrete slab handles heavy loads well but needs moisture protection, while wood-framed upper floors flex and transmit impact noise and call for a layered assembly of acoustic underlayment plus rubber.
Sound comes in two kinds. Dropped objects, footsteps and rolling objects are structure-borne, which IIC rates, and STC ratings typically are not affected by acoustical underlayments. A dropped plate is structure-borne, so the floor assembly is what matters. We evaluate floor load and sound isolation so a second-floor gym does not broadcast every burpee downstairs.
Moisture decides slab gyms. Northern Virginia basements sit on concrete slabs that release vapor continuously, which calls for non-absorbent rubber and vinyl with a moisture barrier or proper prep. Plank makers set their own limits, commonly 8 lb. on the calcium chloride test.
Home Gym Flooring Options for Northern Virginia Homes
Rubber suits lifting, LVP with equipment mats suits cardio, foam suits stretching and turf suits sled lanes, and most home gyms combine two or three.
| Option | Where it fits | What to check |
|---|---|---|
| Rubber flooring: tile, roll or heavy mat | Free weights and lifting zones | 8 mm is a sensible minimum for general training over a firm subfloor, and 3/8 in. to 3/4 in. suits dedicated lifting zones, often doubled under platforms; ask for thickness in writing; check odor and seams |
| Interlocking gym tile | Hybrid rooms and zones that may change | Edges and seams; a flat subfloor; the same thickness questions as rubber |
| SPC LVP, 20-mil wear layer minimum, with equipment mats | Cardio and multipurpose rooms | Mats under machines; the maker's slab and flatness limits; rubber, not LVP, in the drop zone |
| Foam (EVA) tile | Yoga and stretching | Foam is too soft for heavy weights or racks |
| Turf | Sled lanes and functional training | Turf lanes pair with rubber; decide lane length and edges |
| Existing hardwood | Gyms in a finished room | Protect hardwood and do not bond anything to it; use removable floating layers |
Rubber absorbs impact, protects the subfloor from dropped weights, dampens noise and vibration, provides grip and is easy to clean, and vulcanized and interlocking rubber systems are rated for dropped deadlifts. Those are manufacturer claims, so ask for the product's thickness and density in writing before you order.
Our Shop-At-Home service brings samples to the room, so you can check color and texture under the lighting you will train in.
Coordinating Equipment, Sound, Mirrors and Ventilation with the Floor
Agree on equipment, zones, mirrors, sound and ventilation before the floor is ordered, because each one changes its thickness, layers or edges.
| Point | Decide | Why it matters |
|---|---|---|
| Heavy lifting zone | Thickness, layering and platform location | 3/8 in. to 3/4 in. suits lifting zones, often doubled under platforms |
| Dropped weights | Rubber thickness and subfloor | Dropped objects are structure-borne sound, and rubber protects the subfloor and dampens noise |
| Upper floor or condo | Acoustic underlayment plus rubber; building rules | Wood-framed floors flex and transmit impact noise, so floor load and sound isolation get evaluated |
| Basement slab | Moisture test and vapor plan before any floor | Slabs release vapor continuously, and plank makers set a calcium chloride limit of about 8 lb. |
| Cardio machines | Level surface, mats and clearances | Ask each maker for its floor and clearance requirements |
| Mirrors | Wall blocking, mirror height and floor thickness together | Wall and floor mirror installation is part of the gym service |
| TV, sound and cable | Wall blocking and cable routes before drywall closes | TV and sound mounting with cable management is part of the service |
| Ventilation and climate | Fans, ducts and humidity control | Ventilation, fans and climate planning are part of the service, and new duct work is permitted work |
| Turf and sled lane | Lane length, edges and transitions to rubber | Turf strips and sled-track zones are part of the service |
| Door and stair thresholds | Finished floor thickness against door bottoms and the first stair | Thick rubber raises the floor, so check clearances |
Weight and noise are the rows to settle early. A floor that feels solid under a squat rack can still pass every dropped plate to the room below, and the answer is the assembly under the rubber, not more rubber alone.
Sequencing the Work
Plan zones, equipment and sound first, deal with moisture or framing, rough in electrical and ventilation, close walls, then lay the floor in zones and set the equipment last. An upstairs gym adds underlayment steps, so treat this as a planning order, not a schedule.
- Zones, equipment list, sound plan and permits.
- Slab moisture test or a check of the floor framing, then any fixes.
- Demolition, framing and insulation, with electrical, ventilation and cable rough-in and inspections.
- Drywall, blocking for mirrors and TV, and paint prep.
- Subfloor leveling, then underlayment on an upper floor.
- Floor in zones: LVP where planned, rubber in the lifting and drop zones, foam or turf where wanted.
- Mirrors, TV and sound, trim and transitions.
- Equipment set and leveled, heaviest pieces last, then a final walkthrough.
Common Home Gym Flooring Mistakes
Several of these come from treating a gym floor like a living-room floor.
- Choosing foam for lifting. Foam is too soft for heavy weights or racks.
- Skipping the slab moisture plan. Basement slabs release vapor continuously, and flooring makers set limits the slab has to meet.
- Forgetting the room below. Dropped weights are structure-borne noise, and underlayments typically do not change STC, so the assembly needs planning.
- Bonding anything to hardwood. Protect existing hardwood with removable floating layers.
- Sizing rubber to the average workout. The heaviest drop sets the thickness, and dedicated lifting zones are often doubled under platforms.
- Ignoring odor. The wrong material can leave a room smelling like a tire shop, so ask about the product and look at a sample.
- Leaving ventilation for last. Sweat and humidity need fans and climate planning.
When to Hire One Team for Gym Design, Electrical Work and Floors
One team makes sense because the equipment layout, the electrical and ventilation work and the floor layers depend on each other.
Floors and Beyond VA is a family-owned flooring and remodeling company based in Manassas and founded in 1987. Our gyms and fitness rooms service covers room design for strength, cardio, yoga or hybrid use, rubber flooring and interlocking gym tile installation, turf strips and sled-track zones, wall and floor mirrors, TV and sound mounting with cable management, and ventilation, fans and climate planning. Our floors are installed by people who do floors all day, every day, and our own crews and long-standing trades do the work. Owner Kamal has about 40 years in the field.
The process runs through a free consultation, design and proposal, an in-house build and a final walkthrough. Whoever you hire, Virginia's Department of Professional and Occupational Regulation lets you look up license status and disciplinary actions, and licensed contractors must provide a written contract for residential work, signed by both parties.
Frequently Asked Questions
What flooring works in a home gym?
Rubber for free weights and heavy lifting, LVP with equipment mats for cardio, foam tiles for yoga and stretching, and turf lanes beside rubber for functional training. Most rooms combine two or three. The heaviest drop and the subfloor decide the rest.
How thick should home gym rubber be?
8 mm is a sensible minimum for general training over a firm subfloor, and 3/8 in. to 3/4 in. suits dedicated lifting zones, often doubled under platforms. Those figures are guidance, so ask the rubber's maker for thickness and density in writing before ordering.
Can I put a home gym on a basement slab?
Yes, with a plan. A slab handles heavy loads well but releases vapor continuously, so it calls for non-absorbent rubber and vinyl with a moisture barrier or proper prep. Test the slab first; a common plank limit is 8 lb. on the calcium chloride test.
How do I keep an upstairs gym quiet?
Plan the assembly, not just the surface. Wood-framed floors flex and transmit impact noise and call for acoustic underlayment plus rubber. Dropped objects are structure-borne sound, and underlayments typically do not change STC. Check any building rules if the gym is in a condo.
Can I put rubber flooring over hardwood?
Protect the hardwood and do not bond anything to it, using removable floating layers over protective barriers. Ask the rubber's maker about your hardwood before you install, and keep the layers removable so the wood can be inspected or refinished later.
Do I need a permit to build a home gym?
Fairfax County lists new or relocated electrical fixtures, mechanical fixtures such as duct work, and removing or building walls as needing permits. It lists replacement of flooring material as not needing one. A rubber floor alone is light work; new circuits or ventilation are not. Other jurisdictions set their own rules.
Plan your home gym and floors together
Floors and Beyond VA starts with a free in-home consultation, samples in your own lighting and free laser measurements. We serve homeowners in Fairfax, Loudoun, Prince William and Arlington counties.
Schedule Your Free In-Home Estimate



