
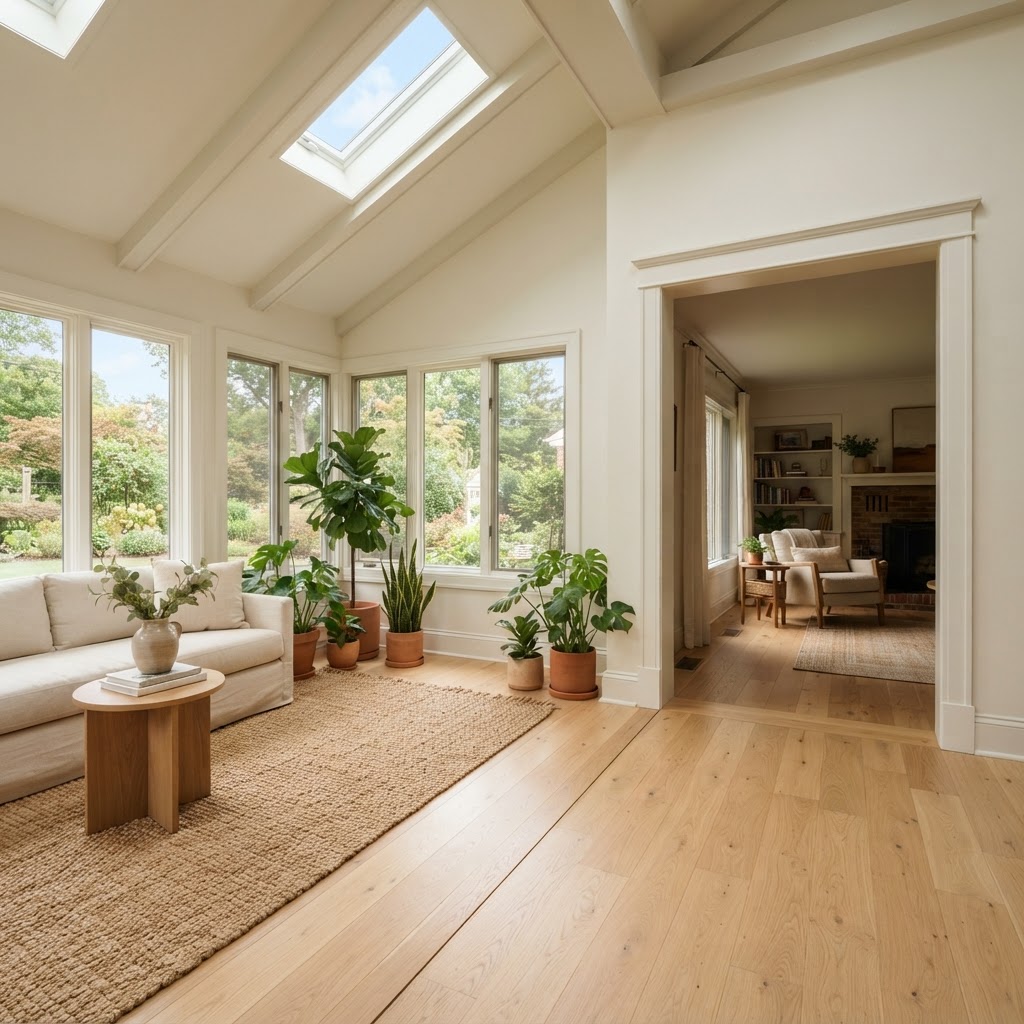
Home Additions · Northern Virginia
To match new floors to the rest of a Northern Virginia home, choose the floor before the addition is framed so its finished height meets the old floor, then decide whether the doorway will match, blend or contrast. Floors and Beyond VA, a family-owned Manassas company founded in 1987, says its own crews handle additions from foundation to flooring.
Our home additions page opens with "More home, without more house hunting" and adds that "When the house is right but the square footage is not, an addition beats moving." In a finished addition, the doorway where the old floor ends and the new one begins is where a mismatch shows.
A sunroom off a rambler in Kings Park, a family-room addition in Stone Ridge and a second-story suite in Occoquan each meet the existing house at a doorway, and at each one the floor answers three questions: how high it sits, how closely it matches, and what lies beneath it.
This guide explains how to settle those questions before the foundation is poured. Our home additions page lists what its crews build, our guide to finished basements versus home additions helps decide whether to build out or down, and our hardwood refinishing field guide covers the old floor.
At a Glance
| What to know | Source |
|---|---|
| Solid 3/4 in. hardwood starts with roughly 1/4 in. of usable wood above the tongue, each full sanding removes about 1/32 to 1/16 in., and an original floor typically has about three to four refinish cycles left. | Company guide: hardwood floor refinishing field guide |
| If the home already has solid hardwood, the company suggests extending it into the remodeled area and refinishing it all together, and it cautions against mismatched floors in open spaces. | Company guide: flooring for an open-concept remodel |
| An addition builds entirely new square footage onto the house, with foundation, framing, roofing and siding, more extensive permitting, and zoning, setback and lot rules that vary by jurisdiction. | Company guide: finished basement vs. home addition |
Planning an Addition Around the Floor
Decide the floor before the foundation is poured or the joists are set, because the finished floor's thickness sets the height at the doorway between new room and old.
The company says its in-house crews "manage the whole arc: design, engineering, county permits, foundations, framing, and every finish inside," and its page lists sunrooms, room additions, second stories and in-law suites. It says every addition starts with feasibility: "setbacks, zoning, soil, and the numbers." Add the floor to that list: the base, the doorway height and the match to the old floor all depend on the material chosen.
An addition is new construction, so expect more paperwork than a floor replacement. Permit rules vary by jurisdiction, so confirm them with your local building department before work starts. As a general pattern, a new addition is permitted and inspected at set stages, while replacing a floor finish in place is treated differently. Ask who will pull the permits and book the inspections, and get the answer in the written scope. If the home is in an association, ask early whether its rules require review of the plans; the company's addition list includes "Engineering, permits, and HOA coordination."
The main budget drivers on the flooring side are the amount of floor, the base under it, whether the old floor will be refinished with the new, the number of transitions, and the material itself.
Why Flooring Belongs in the Addition Plan
The new floor has to meet the old one in height, color, direction and sheen, and most of those are settled long before installation, by the foundation, the framing and the condition of the existing floor.
The chain runs from the addition's base (slab, crawl space or framed floor) to the subfloor, to moisture and flatness, to the thickness of the floor assembly, to the doorway, and finally to the existing floor in the Northern Virginia home.
Color. New boards often look different from old ones, because wood changes color with light and age and finishes vary. Expect close rather than identical, and judge samples next to the old floor in the room's own light. Our open-concept guide takes a practical view: extend existing solid hardwood into the new area and refinish it all together, and avoid mismatched floors.
The old floor's reserves. Our refinishing guide says solid 3/4 in. hardwood starts with roughly 1/4 in. of usable wood above the tongue, a full sanding removes about 1/32 to 1/16 in., and an original floor not yet refinished typically has about three to four refinish cycles left. By those figures, refinishing the old floor with the new uses one cycle, and a floor already refinished twice may have only one left, so ask the installer to inspect it first. The guide adds that a refinished floor is walk-on ready in about 24 hours and furniture-ready in 48 to 72.
The base. Over a concrete slab, our guide to flooring on concrete describes a moisture test, vapor mitigation where needed, and leveling or grinding because dips telegraph through resilient floors; it also says solid hardwood does not go directly on concrete. Over a crawl space, the space below should be dry, with no standing water and a ground vapor barrier in place. Over a framed floor, as in a second-story addition, the structure must be stiff enough for what it carries. Our tile guide notes that wood joists deflect and calls for an uncoupling mat under tile, so tell the designer about any tile before the joists are sized.
The old house. Joining an addition to an older home can disturb old materials. In a house built before 1978, assume painted surfaces may contain lead, and use a contractor who follows lead-safe work practices before anything is sanded, scraped or cut. Old resilient floor tiles, the backing on sheet vinyl and the adhesive beneath them can contain asbestos, so test before demolition rather than after.
Flooring Options for Additions
Extend the existing floor where the rooms flow together, and choose a purpose-matched floor where the new room has its own job, such as a sunroom, a suite bath or a mudroom.
| Option | Where it fits | What to check |
|---|---|---|
| Matching or blended hardwood | Family-room, kitchen or dining additions that open onto existing hardwood | Species, graining, width, color and gloss; whether to refinish the old floor with the new; room conditions before delivery |
| Engineered white oak | Additions over a slab or an uncertain base; white oak is the company's first-choice hardwood | Our hardwood page says engineered suits concrete subfloors and solid should avoid moisture-prone areas; moisture test first |
| SPC LVP | Sunrooms, in-law suites, mudrooms and rooms that need not match wood | 20-mil wear layer minimum (the company's default); mix planks from several cartons; floating floors go in after cabinets |
| Tile | Sunroom entries, suite baths, mudrooms | Stiff framing and an uncoupling mat on wood joists; waterproofing in wet rooms; our tile guide says radiant electric heat is easily added under bathroom tile in a renovation |
| Carpet with pad (nylon or triexta, 8-lb pad) | Bedrooms in second-story and in-law additions | Seams kept to a minimum and away from traffic and light; plan the transition to hard floors |
Handle the doorway one of three ways. Match when the new room reads as part of the old one. Blend by sanding and refinishing old and new together so one finish covers both, which is what the company suggests when the home already has solid hardwood. Contrast by changing material at the doorway as a deliberate design choice, because a floor that simply dead-ends there looks like an accident. Avoid a near match that looks like an error.
Our hardwood flooring, LVP flooring, tile and stone and carpet pages cover each material, and our home additions service covers the build.
Coordinating the Addition and the Floor
Agree on finished-floor height, base, match strategy, doorway detail and room conditions with the builder before the foundation is poured, because each is hard to change later.
| Point | Decide | Why it matters |
|---|---|---|
| Finished-floor height | Thickness of each floor, underlayment and subfloor; the target at the doorway | Product data sheets set the numbers; the company says "Foundation to flooring" work stays in "one set of hands" |
| Base under the floor | Slab, crawl space or framed floor | Moisture tested over concrete, a dry crawl space, stiff framing under tile |
| Match strategy | Match, blend or contrast | Our open-concept guide: extend existing hardwood and refinish it all together |
| Doorway detail | Transition type, door-jamb undercuts, any change of direction | Undercut jambs so planks slide beneath, and protect exposed edges with transition strips |
| Room conditions | Enclosed shell, HVAC running, wet work finished and dry | Wood and vinyl move with temperature and humidity, so the building is conditioned before delivery |
| Approvals | Permit, inspection stages, association review | The company lists permits and HOA coordination; inspections come at set stages |
Sequencing the Work
Approvals and utility marking come first, then the foundation and frame, then rough-in work and inspections, then wet work, then the floor, then trim and the walkthrough.
- Confirm feasibility (setbacks, zoning, soil, engineering), any association review and the permit.
- Choose both floors and collect each product's finished thickness; give the builder the target height at the doorway.
- Call 811 before digging, then build the base: a slab with moisture testing planned, a dry crawl space, or a framed floor sized for the floor it will carry.
- Frame, roof and close in the addition, with inspections at each required stage.
- Run rough electrical, plumbing and HVAC; insulate; hang and finish drywall; complete painting and tile work and let it dry.
- Run heating, cooling and humidity control for several days before wood is delivered; floating floors go in after cabinets.
- Install the new floor; if blending, sand and refinish old and new together; set the transition and trim.
- Pass the final inspection and walk the finished rooms together, old and new.
Common Home-Addition Flooring Mistakes
Most mismatches between old and new floors are decided before the new floor arrives.
- Choosing the floor after the framing. The finished thickness sets the doorway height, and by then the frame is built.
- Expecting new boards to look like old ones. Wood and finishes change with light and age, so judge samples against the old floor.
- Skipping base checks. Moisture tests over concrete and a dry crawl space come before any wood goes down.
- Installing before the building is conditioned. Wood and vinyl move with temperature and humidity, so the systems run first.
- Skipping the doorway plan. Jambs, transitions and changes of direction are easier to design than to repair.
- Disturbing old finishes unchecked. Pre-1978 homes call for lead-safe practices, and some older flooring and adhesives may contain asbestos.
The finished thickness of the new floor sets the height at the doorway into the old house. Choosing it late means fixing it with transitions instead of building it right.
Schedule Your Free In-Home EstimateWhen to Hire One Team for the Structure and the Surface
One team makes sense because the height, the base and the doorway are structural decisions that only show up in the floor.
Floors and Beyond VA is a family-owned flooring and remodeling company based in Manassas and founded in 1987. Its addition work covers sunrooms, room additions, second stories and in-law suites, and the company says that with its flooring roots "the new floor and the old one meet like family." It also says its own crews and long-standing trades do the work on a schedule it publishes weekly, through four steps: a free consultation, a design and proposal with a clear scope before any work begins, an in-house build, and a final walkthrough where every detail is inspected together. Kamal, the owner, has about 40 years of field experience.
The company says it is licensed, bonded and insured for every project. Before you sign with anyone, ask for the license and insurance details and get the scope in writing.
Frequently Asked Questions
Can new hardwood match my existing hardwood floor?
Close, but rarely identical. New boards often look different from old ones, so match species, graining, width, color and gloss, and judge samples next to the old floor in the room's own light. Our guide suggests extending existing solid hardwood into the new area and refinishing it all together for the closest result.
Should I refinish my whole floor when I add a room?
If hardwood runs through the opening, it is worth asking. Our guide says an original solid floor typically has about three to four refinish cycles and each sanding removes about 1/32 to 1/16 in., so refinishing old and new together uses one cycle. Ask the installer to inspect the existing floor first.
Do the old and new floors need to be the same height?
Aim for level. The thickness of each floor, its underlayment and the subfloor decide the doorway height, so give the builder both floors' data sheets before the base is set. A transition strip can cover a small difference, and the installer should plan it before the floor goes in.
Do I need a permit for a home addition?
Almost certainly. Our guide describes an addition as new construction with more extensive permitting and zoning, setback and lot rules that vary by jurisdiction. Confirm with your local building department, ask who will pull the permits, and expect inspections at set stages. Replacing a floor finish in place is treated differently.
Can I put hardwood in an addition built on a slab?
Usually engineered, with moisture testing first. Our hardwood page says engineered suits concrete subfloors and solid should avoid moisture-prone areas, and our guide to flooring on concrete describes moisture testing, vapor mitigation where needed and leveling before installation. Solid hardwood does not go directly on concrete.
What floor works in a sunroom?
Choose for sun and temperature swings as well as looks. Direct sun can discolor some floors and big swings in temperature stress others, so check the maker's sun and temperature limits before ordering and plan shades for peak sun. SPC LVP with a 20-mil wear layer and porcelain tile are practical where the room need not match existing wood.
Plan Your Addition and Its Floors Together
Floors and Beyond VA starts with a free in-home consultation, samples in your own lighting and free laser measurements. The company serves homeowners in Fairfax, Loudoun, Prince William and Arlington counties.
Schedule Your Free In-Home Estimate
Prefer to talk it through? Call (703) 906-5698.




