
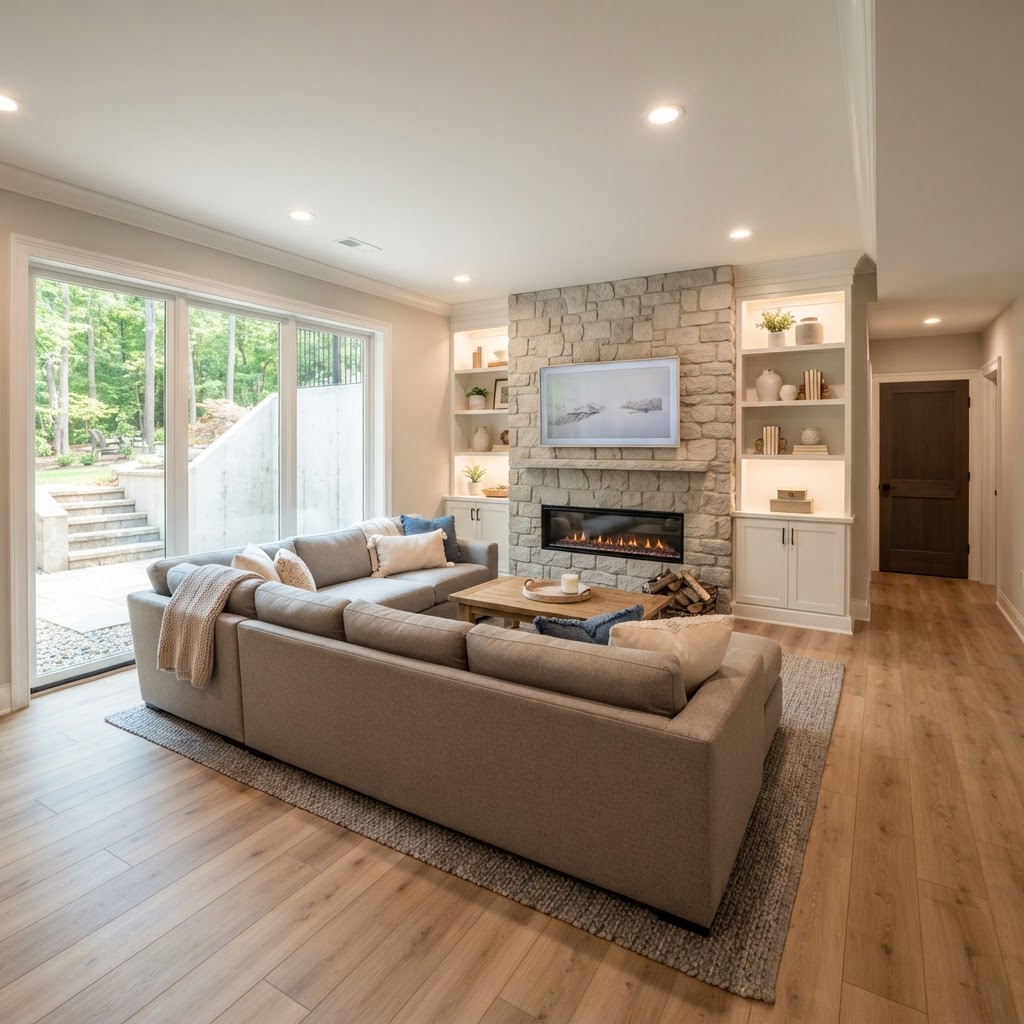
Basements · Northern Virginia
For most Northern Virginia basements, test the slab and walls for moisture before anything else, then choose SPC LVP with at least a 20-mil wear layer for living areas and porcelain tile for baths and bars. Engineered hardwood is an option only after testing passes, and solid hardwood does not belong below grade. Floors and Beyond VA, a family-owned Manassas company since 1987, builds basements with its own crews and long-standing trades.
A basement floor sits against the ground, and that changes the rules. Moisture vapor can rise through the concrete, finished ceilings run lower than upstairs, and every layer under the floor comes out of headroom. The remodel adds walls, insulation, stairs and often a bath or wet bar, and each of those changes what the floor can be.
The house decides the plan. A split-level in Springfield may have a half-buried family room sitting on the slab. A walk-out basement on a sloped lot in Great Falls has a door and daylight. A 1990s colonial in Centreville may have an unfinished basement with a mechanical corner and little else.
This guide explains how to choose a basement floor and how to coordinate it with moisture work, egress, stairs and plumbing.
At a Glance
| What to know | Source |
|---|---|
| Finishing a basement takes an interior alteration building permit and an electrical permit, plus a plumbing permit if you add a bath or bar sink. | Fairfax County Land Development Services |
| Solid wood floors should not be installed below grade unless the manufacturer recommends it, while engineered wood can generally be installed above, on or below grade. | Manufacturer installation guidelines |
| Slab moisture is capped at 8 lb. on the calcium chloride test, and poly film seams must be taped over concrete. | Manufacturer installation guides |
Planning a Basement Remodel Around the Floor
Test first, design second, and choose the floor after the slab and walls have been read, because the moisture result decides which floors are eligible at all.
Our basement service puts it simply: the right basement floor depends on a dry basement, and we verify it before a single stud goes up. That order matters because a floor cannot fix a wet basement. Whatever the cause, the water source comes first.
Radon belongs in the same round of testing. The EPA says all homes should be tested for radon and that testing is the only way to know your level of exposure. A result in hand before framing means any mitigation can be planned before walls and flooring cover the slab.
Finishing a basement is permitted work. The county page cited above asks for plans showing ceiling heights, stairs, the furnace, water heater and electrical panel, and the locations of bathroom exhaust and smoke and carbon monoxide alarms. It says electrical and plumbing permits can be obtained online only after the building permit is issued, and it lists a combined framing and concealment inspection and a combined final inspection. Other jurisdictions set their own rules.
In a house built before 1978, the EPA's Renovation, Repair and Painting rule applies to paid work that disturbs painted surfaces. The U.S. Consumer Product Safety Commission says resilient floor tiles, vinyl sheet backing and flooring adhesives may contain asbestos and says not to sand or try to level asbestos flooring or its backing, so find out what is underfoot before demolition.
Moisture work, egress window cuts, bath or bar plumbing through the slab, framing and insulation, ceiling-height fixes and the flooring itself are the main budget drivers to discuss up front.
Why Flooring Belongs in the Basement Plan
The slab sets three limits on the floor: how much moisture it can carry, how flat it is, and how much height it leaves. The floor has to be chosen inside all three, so it belongs in the plan before framing starts.
Moisture is the first limit. The chain runs from ground contact to slab moisture, then to the vapor strategy, the thickness of the floor system, ceiling height and stair rise, and finally the material. Every below-grade slab gets a calcium chloride test first. Flooring makers set their own limits, and 8 lb. is one common example.
Flatness is the second limit. Plank makers call for a subfloor flat within 3/16 in. over 10 ft., and rigid planks and tile both telegraph dips in the slab. Prepare the slab first, then pick the finish.
Headroom is the third. A dimpled membrane, subfloor panels or a leveling layer each take height, and the county page asks for ceiling heights on the plans. Add up the floor system before framing so the finished ceiling still clears beams, ducts and soffits.
Basement Flooring Options for Northern Virginia Homes
Our basement service lists engineered hardwood, LVP and carpet rated for basements. Our guides put SPC LVP first, suggest porcelain tile for wet or walk-out basements, and advise against solid hardwood and standard laminate.
| Option | Where it fits | What to check |
|---|---|---|
| SPC LVP, 20-mil wear layer minimum | Rec rooms, hallways, guest rooms and most living areas; click-together planks can be lifted, dried and relaid after a water event | Slab moisture within the maker's limit; poly film with taped seams if the maker calls for it; slab flat within 3/16 in. over 10 ft.; a 1/4 in. perimeter gap in areas under 2,500 sq. ft. |
| Porcelain tile | Baths, bars, walk-out entries and any area that sees real water | Flat slab; crack-isolation membrane over the concrete; wet DCOF of 0.42 or greater; epoxy grout; cold underfoot, so consider heat |
| Engineered hardwood | Dry basements that have passed full moisture testing and want a wood look | Test first; glued or floated only; the maker's moisture and humidity limits |
| Carpet, nylon or triexta, with an 8-lb. pad | Theater, guest room or playroom in a dry, humidity-controlled basement | Moisture barrier; dry slab; seams minimal and away from traffic and light |
| Solid hardwood and standard laminate | Not recommended | Solid wood should not go below grade unless the maker recommends it; laminate's fiberboard core swells under constant vapor pressure |
We make engineered hardwood conditional on full moisture vapor testing, which follows the usual line between solid and engineered planks. For a media room, our home theater carpet and acoustics guidance goes deeper on carpet.
Basement light is often mostly artificial, so judge samples under the fixtures you plan to install. Our Shop-At-Home service brings samples to the room.
Coordinating Moisture, Egress, Stairs and Plumbing with the Floor
Settle water, openings, heights and drains before framing starts, because each one changes the floor system or the height it has to fit.
| Point | Decide | Why it matters |
|---|---|---|
| Slab and wall moisture | Test before design; fix grading, gutters or leaks first | We test slabs and walls before designing and match materials to slab conditions |
| Radon | Test before finishing | The EPA says testing is the only way to know your level |
| Egress window | Size, sill height and window well for any sleeping room | The county page lists an opening at least 20 in. wide, 24 in. high and 5.7 sq. ft., a sill no more than 44 in. above the floor, and a well of at least 36 by 36 in. |
| Ceiling height and floor build-up | Add up membrane, panels and finished floor before framing | Every layer takes headroom, and the plans show ceiling heights |
| Stairs and walk-out door | Finished floor height against the bottom step, the stair finish and any door threshold | A thicker floor changes the last riser, so plan the stair finish and threshold with the floor |
| Bath or bar plumbing | Drain routes (gravity or pump), slab cuts and patching before any floor | The county page requires a plumbing permit for a bath or bar sink, and the patched slab has to be flat for the floor |
| Furnace and water heater | Service access and combustion air | Combustion-air details are part of what we manage, and epoxy is practical for utility and mechanical areas |
| Wet bar cabinets | Set cabinets, then run the floor to them | If cabinets go on top of the floor, that area must be fully adhered, plus 2 ft. beyond |
| Heated floors | Decide before tile or planks go down | Radiant operating temperature is capped at 85°F, and heated floor systems are part of our tile work |
| Perimeter and trim | A gap at the wall, covered by base and shoe | A 1/4 in. gap is called for in areas under 2,500 sq. ft. |
Egress deserves an early decision. A basement room cannot legally be a bedroom without a proper egress window or door for emergency escape, so settle whether the guest room is a bedroom before the plans are drawn.
Sequencing the Work
Test and repair first, permit and open the slab next, then frame, rough in, inspect, and finish with drywall, cabinets, floor and trim. A bath, bar or heated floor adds steps, so treat this as a planning order, not a schedule.
- Moisture and radon testing, then fixes to any water source, then the floor system decision.
- Plans and permits: building permit first, then electrical and plumbing.
- Demolition, egress window cut and well, then slab cuts and drain rough-in for any bath or bar, with the slab patched flat.
- Framing, insulation, and mechanical, electrical and plumbing rough-in, then the combined framing and concealment inspection.
- Drywall, ceilings and primer.
- Cabinets and built-ins, then tile, SPC LVP or engineered hardwood run to them; carpet goes in last.
- Trim, doors, stair finish and transitions.
- Final inspection and walkthrough.
Common Basement Flooring Mistakes
Several of these come from treating a basement floor like an upstairs floor.
- Installing before testing. Every below-grade slab gets a calcium chloride test first, and flooring makers set limits the slab has to meet.
- Choosing solid hardwood or standard laminate. Solid wood should not be installed below grade unless the manufacturer recommends it, and laminate's fiberboard core swells under constant vapor pressure.
- Adding up the floor after framing. A membrane, panels and planks can take headroom the plan no longer has.
- Forgetting the bottom step. A thicker floor changes the last riser unless the stair finish is planned with it.
- Opening the slab without a patch plan. Drain trenches for a bath or bar have to be patched flat and ready for the floor system.
- Carpeting without humidity control. Carpet belongs in dry, finished rec rooms with reliable humidity control.
- Treating waterproof flooring as a fix for water. It resists spills; it does not stop a leak or seepage, and the right floor depends on a dry basement.
When to Hire One Team for Basement Framing, Plumbing and Floors
One team makes sense when the slab test, the egress cut, the plumbing and the floor depend on each other, which in a basement they do.
Floors and Beyond VA is a family-owned flooring and remodeling company based in Manassas and founded in 1987. Our basement finishing service covers layout design for a rec room, theater, gym or guest suite; framing, insulation and moisture management; egress windows and code-compliant stairs; wet bars and mini kitchenettes; and full and half baths below grade. County inspections, egress windows, ceiling heights and combustion-air details are managed for you, and our own crews and long-standing trades do the work. Owner Kamal has about 40 years in the field.
The process runs through a free consultation, design and proposal, an in-house build and a final walkthrough. Whoever you hire, Virginia's Department of Professional and Occupational Regulation lets you look up license status and disciplinary actions, and licensed contractors must provide a written contract for residential work, signed by both parties.
Frequently Asked Questions
What flooring works in a basement?
Our guides put SPC LVP with at least a 20-mil wear layer first for basement living areas, with porcelain tile for baths, bars and walk-out entries. Engineered hardwood and carpet rated for basements fit dry, tested basements. Solid hardwood and standard laminate are not recommended below grade.
Can you install hardwood in a basement?
Engineered hardwood can go in after full moisture testing; solid hardwood generally should not. Solid wood floors should not be installed below grade unless the manufacturer recommends it, while engineered wood can generally be installed above, on or below grade. We make engineered hardwood conditional on the slab passing.
Do I need to test the slab and radon before finishing?
Yes to both. Flooring makers set slab limits, such as 8 lb. on the calcium chloride test, and we test slabs and walls before designing. The EPA says all homes should be tested for radon and that testing is the only way to know your level of exposure. Test before framing so any fix is planned early.
Does finishing a basement need a permit?
In Fairfax County, yes: finishing a basement takes an interior alteration building permit and an electrical permit, plus a plumbing permit for a bath or bar sink. The county also lists replacing flooring material as work that does not need a permit. Other Northern Virginia jurisdictions set their own rules, so confirm yours before work starts.
Do I need an egress window in a finished basement?
A basement room cannot legally be a bedroom without a proper egress window or door. Fairfax County's finished-basement page lists the opening at least 20 in. wide, 24 in. high and 5.7 sq. ft., with the sill no more than 44 in. above the floor and a well of at least 36 by 36 in.
Is waterproof LVP enough for a damp basement?
No. Waterproof planks resist spills, but the right floor depends on a dry basement, so the water source gets fixed first. SPC does have one advantage: click-together planks can be lifted, dried and relaid after a water event. Test the slab to confirm the floor is eligible.
Plan your basement and floors together
Floors and Beyond VA starts with a free in-home consultation, samples in your own lighting and free laser measurements. We serve homeowners in Fairfax, Loudoun, Prince William and Arlington counties.
Schedule Your Free In-Home Estimate



