
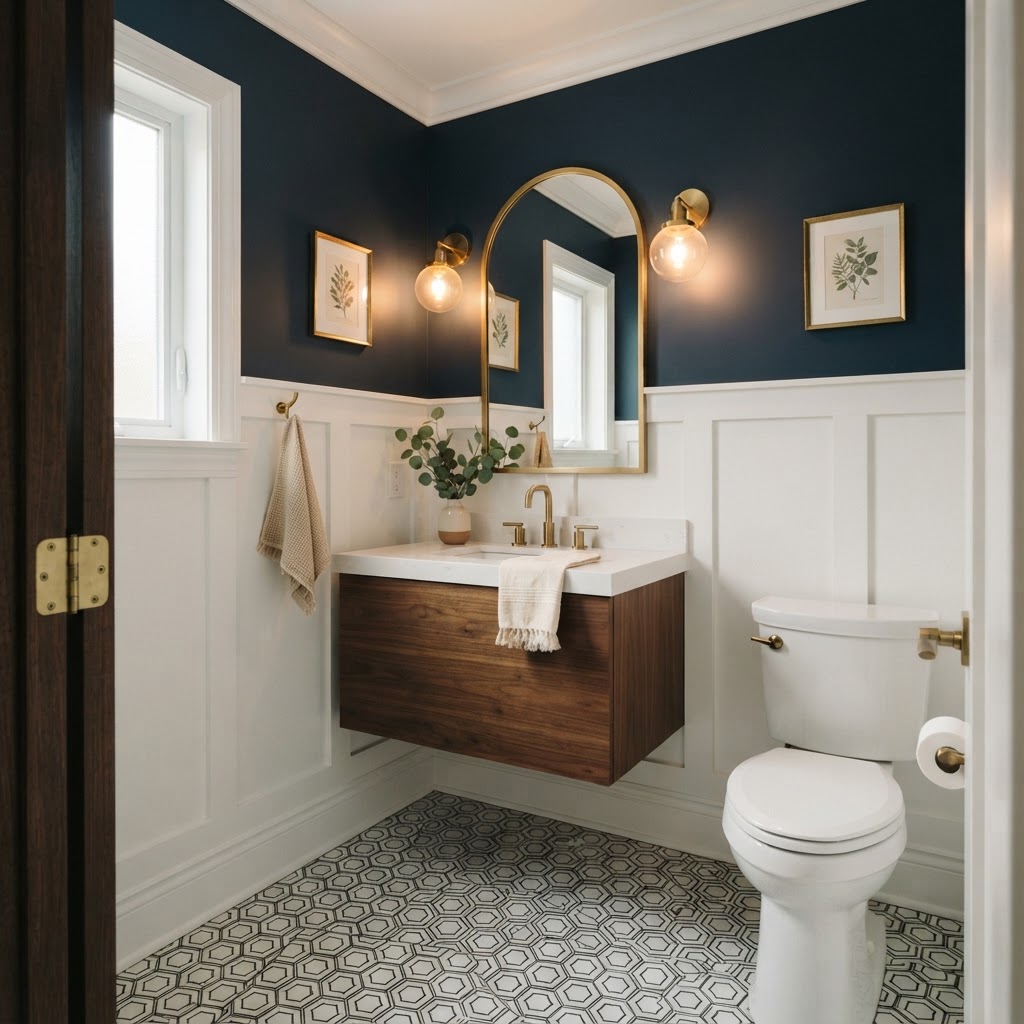
Powder Room Remodeling · Northern Virginia
Powder room remodeling in Northern Virginia typically involves replacing the vanity or sink, toilet, flooring, lighting, mirror, and wall finishes in a half bath, and the final cost is driven mainly by three things: whether plumbing fixtures move, how much tile or custom work goes in, and whether the home's age or structure, a concrete slab versus a wood-framed floor, complicates access to the pipes. Floors and Beyond VA, a family-owned Northern Virginia contractor serving Fairfax, Loudoun, Prince William, and Arlington counties since 1987, plans every powder room around those three drivers before a single fixture is ordered.
The powder room is the smallest room most homeowners remodel, and it is also the room guests are most likely to judge your whole house by. It sits near the front door or off the main hallway, it is used by everyone who visits, and it has a tiny footprint that makes every choice visible. That combination is why a well-done powder room delivers more design impact per square foot than almost any other project in the house.
This guide walks through how to scope a powder room remodel, what Northern Virginia housing stock means for your plan, which design ideas work in small spaces, how flooring decisions change the result, and how to avoid the mistakes we see most often. Because we keep our crews in-house and do not use subcontractors, we can speak plainly about what actually happens on the job site, not just what looks good in a photograph.
Why Powder Rooms Deserve More Planning Than Their Size Suggests
A powder room is usually between roughly twenty and forty square feet. It is easy to assume a room that small is a quick weekend project. In practice, a powder room packs plumbing, electrical, ventilation, flooring, wall finish, and lighting into a space where there is nowhere to hide a mistake. A vanity that is two inches too wide makes the door swing awkwardly. A light fixture placed too high casts unflattering shadows. A floor tile cut badly around the toilet flange is visible every single time someone sits down.
There is also a practical reason to treat the project seriously: powder rooms are wet rooms in a very small box. They have no shower or tub to suggest moisture, so homeowners forget that sinks splash, toilets sweat, and supply lines age. A leak under a powder room vanity can run quietly for months before anyone notices, because the room is used lightly. Good remodeling takes the opportunity to replace aging shutoff valves and supply lines, check the subfloor, and confirm the exhaust fan actually moves air.
Finally, the powder room is often the first room in a home that buyers and guests see in detail. For homeowners in Ashburn, Leesburg, Fairfax, Reston, Manassas, and Arlington who are thinking about resale in the next several years, a thoughtful half bath is one of the most visible places to signal that the rest of the house has been cared for.
Understanding Your Northern Virginia Home Before You Design
Northern Virginia is not one housing market. It is several, layered on top of each other, and the age and construction of your home change how a powder room remodel works.
Newer construction in Loudoun and Prince William counties. Many homes in Ashburn, Brambleton, South Riding, Haymarket, and Gainesville were built in the last twenty-five years. Powder rooms in these homes are often on the main level over either a slab or a conventional wood-framed floor system, with standard plumbing and generous framing. These rooms usually allow straightforward fixture swaps, and relocating a toilet or sink is more feasible, though it still needs planning.
Mid-century and 1970s through 1990s homes in Fairfax County. Neighborhoods in Fairfax, Springfield, Annandale, Burke, and Reston contain a lot of split-levels, colonials, and contemporaries. Powder rooms here may be tucked under staircases, set in awkward corners, or finished in the vinyl, laminate, and builder-grade vanities typical of the era. Walls may hide older supply lines or cast-iron drains, and the floor system can vary depending on the level of the home.
Older homes in Arlington and Alexandria-adjacent neighborhoods. Pre-war and mid-century homes in Arlington often have smaller footprints, plaster walls, and original hardwood that continues right up to the bathroom threshold. In these homes, matching or transitioning flooring requires care, and the philosophy at Floors and Beyond VA is refinish-first: if the original wood is sound, we protect and restore it rather than ripping it out.
Slab-on-grade versus wood joist subfloors. This is one of the most important structural questions in a powder room. If the room sits on a concrete slab, moving a toilet drain means breaking and patching concrete, which adds time and expense. If the room sits over a wood-framed floor with a basement or crawlspace below, plumbing access from underneath is often easier, but the subfloor must be checked for moisture damage and levelness. Knowing which you have is the first thing our team looks at during a free in-home consultation.
Humidity and climate. Northern Virginia summers are humid, and winters swing dry. That seasonal movement affects natural wood, grout lines, caulk, and paint. Powder rooms with no window and an undersized fan hold moisture longer than you would expect, so ventilation is a design decision, not an afterthought.
The Three Scopes of a Powder Room Remodel
Almost every powder room project falls into one of three scopes. Understanding them helps you ask for the right proposal and compare quotes fairly.
| Scope | What changes | Best for |
|---|---|---|
| Cosmetic refresh | Vanity or pedestal sink, faucet, mirror, light fixture, paint or wallpaper, and sometimes the toilet and floor. Layout and plumbing locations stay exactly as they are. | Rooms whose footprint already functions and that were updated within the last decade or so. |
| Surface-and-fixture remodel | Everything visible plus what you cannot see: subfloor repair, new valves and supply lines, wall repair, a new exhaust fan, and updated electrical. Fixtures stay in roughly the same positions. | Powder rooms that have not been touched in fifteen or twenty years. |
| Layout change | The toilet, sink, or door moves. May include a pocket door, a wall-hung vanity, a reversed door swing, or borrowing space from a closet or hallway. | Cramped half baths where the geometry, not the finishes, is the real problem. |
Scope One: The Cosmetic Refresh
A refresh keeps the layout and plumbing locations exactly as they are. You replace the vanity or pedestal sink, the faucet, the mirror, the light fixture, the paint or wallpaper, and sometimes the toilet. The floor may be replaced with new tile, luxury vinyl plank, or hardwood. This is the fastest and least disruptive option, and it works well when the room's footprint already functions.
Scope Two: The Full Surface-and-Fixture Remodel
This level replaces everything you can see and also addresses what you cannot. The old floor comes up, the subfloor is inspected and repaired, new plumbing valves and supply lines go in, wall surfaces are repaired or replaced, a new exhaust fan is installed, and electrical is updated for modern lighting and outlet protection. Fixtures stay in roughly the same positions, but the room is rebuilt from the studs out. This is the scope most homeowners should consider if the powder room has not been touched in fifteen or twenty years.
Scope Three: The Layout Change
Here the toilet, sink, or door moves. You might reverse the door swing, convert a hinged door to a pocket door, shift the vanity to the opposite wall, or even enlarge the powder room by borrowing space from a closet or hallway. This is where slab versus wood joist, structural framing, and permitting matter most. Layout changes can transform a cramped half bath into a comfortable one, but they require a clear plan and an honest conversation about trade-offs.
When you request proposals, ask each contractor which scope they are pricing. Two quotes that look far apart are often pricing different scopes. At Floors and Beyond VA, our proposals describe the scope in plain language so you can see exactly what is included. You can see how we approach bath projects more broadly on our bathroom remodeling page and in our Northern Virginia bathroom remodeling planning guide.
What Actually Drives Powder Room Remodeling Cost
Because we do not publish prices in blog content, here is something more useful: the factors that move the budget up or down, ranked roughly from largest influence to smallest. Use this list to evaluate any proposal you receive.
- Whether plumbing moves. Keeping the toilet and sink where they are is the single biggest budget saver. Relocating a drain, especially through a concrete slab, adds labor, materials, inspection steps, and time.
- Tile and stone selection and coverage. A tile floor is a small area, but a tile accent wall, a full-height tile wainscot, or a natural stone vanity top increases both material and labor significantly.
- Vanity type and custom work. A stock vanity, a semi-custom vanity, and a fully custom built-in or floating cabinet sit in very different places on the budget spectrum.
- Hidden conditions. Water-damaged subfloor, outdated wiring, or a failing drain line are discovered when walls and floors open. A contractor who inspects thoroughly during the consultation reduces surprises later.
- Wall treatment. Paint is the economical choice. Grasscloth or wallpaper, paneling, board and batten, and plaster finishes add labor and material.
- Lighting and electrical. Moving from a single overhead light to layered sconces, a lit mirror, and a dedicated fan with a light changes both the electrical scope and the look.
- Permits and inspections. Fixture replacement may need little oversight, while layout changes typically require permits through your local jurisdiction. Fairfax County, Loudoun County, Prince William County, and Arlington County each have their own permit processes, and your contractor should know them.
- Finish quality of hardware and fixtures. Faucets, toilets, and accessories range widely in quality and finish, and the difference shows up in daily use.
The right question is not "what does a powder room cost?" but "what scope do I want, and what choices inside that scope matter most to me?" A good contractor will help you decide where to spend and where to save.
Layout Ideas That Make a Tiny Room Feel Larger
Small rooms reward careful planning. These layout strategies work consistently in Northern Virginia powder rooms.
Choose a wall-hung or floating vanity. Leaving the floor visible beneath the vanity makes a small room feel bigger. A wall-hung sink also makes cleaning easier. This does require adequate blocking in the wall, which is easy to add when the wall is open.
Use a pedestal or console sink in very tight rooms. In a room under about thirty square feet, a pedestal sink or a narrow console can provide the clearance you need. The trade-off is lost storage, so consider a recessed medicine cabinet or a small shelf above the toilet.
Swap the door. A standard swinging door consumes floor space. A pocket door, barn-style slider, or outswing door can free up enough room to change how the space feels. Pocket doors require wall framing changes and are best planned early.
Consider a corner sink. In an under-the-stairs powder room, a corner sink or a compact vanity that follows the slope of the ceiling can turn awkward geometry into a design feature.
Keep sight lines clean. If the toilet is visible from the hallway when the door is open, think about a layout or door change that blocks that view. Many older Fairfax and Arlington homes have this issue.
Plan clearances. As a general principle, plan comfortable space in front of the toilet and sink, and confirm specific minimums with your local building code before finalizing. Your contractor can verify the requirements for your jurisdiction.
Design Ideas That Are Working in Northern Virginia Powder Rooms
The powder room is the one place in the house where bold choices are low-risk. Because guests spend only a minute or two there, you can take design risks you would never take in a primary bath.
Dramatic wallpaper or grasscloth. A rich pattern or texture on all four walls is the classic powder room move. Choose a vinyl-backed or moisture-resistant wallcovering, and make sure the exhaust fan works well.
Dark, saturated paint. Deep green, navy, charcoal, and aubergine make small rooms feel intimate and luxurious rather than cramped. Pair them with warm metal finishes and good lighting.
Board and batten or paneled wainscot. This is a strong match for colonial and traditional homes throughout Fairfax, Loudoun, and Prince William counties, and it protects the lower walls from splashes.
Statement lighting. Sconces flanking the mirror give flattering, even light. A single decorative pendant works when the ceiling is high enough. Avoid placing a fixture directly over the face, which creates shadows.
Natural stone and unusual vanity tops. Because the surface area is small, a stunning remnant of marble, quartzite, or soapstone can be affordable relative to a full kitchen counter and make a big impression.
Mixed metals with a plan. Brass and black, or nickel and bronze, can work if you repeat each finish at least twice in the room.
A curated mirror. Arched mirrors, framed mirrors, and round mirrors each change the feel. Match the shape to the room's architecture.
Sustainable and healthy materials. Low-VOC paint, water-efficient fixtures, and durable materials reduce replacement cycles and keep the room fresh.
Flooring in a Powder Room: The Decision That Ties Everything Together
Powder room flooring has to handle moisture, foot traffic, and visual continuity with the adjoining hallway or foyer. Because Floors and Beyond VA started as a flooring company, this is the part of the project where we have the most to say.
Tile. Porcelain and ceramic tile remain the most common choices for powder rooms because they handle moisture well and offer endless design options. Small-format tile, hex tile, and patterned cement-look porcelain are especially popular in small rooms because they make the floor a design feature. Natural stone is beautiful but needs sealing and care. Browse more options on our tile and stone flooring page.
Luxury vinyl plank and tile. Waterproof luxury vinyl is a practical option, particularly when you want the powder room floor to visually match the adjoining hall. It is comfortable underfoot and forgiving of small leaks. See our vinyl and linoleum flooring options.
Hardwood continuity. In many Arlington and Fairfax homes, the hardwood floor runs straight into the powder room. Some homeowners want to keep it that way for a seamless look. It can work in a lightly used half bath if the finish is protected and moisture is controlled, but it is a decision to make deliberately. Our refinish-first approach means we will often protect and refinish the existing hardwood through the doorway rather than replace it. Learn more about our hardwood and laminate flooring services.
Transitions. Where the powder room floor meets the hallway, the threshold matters. A clean, level transition prevents tripping and looks intentional. We include transitions and molding in our scope so they are never an afterthought.
Subfloor preparation. Whatever surface goes on top, the subfloor beneath determines how long it lasts. We check for flatness, moisture, and soft spots before installing anything. In wood-framed floors we often reinforce or replace damaged sections. On slabs, we test for moisture and level the surface when needed.
Heated floors. Electric radiant mat under tile is a small-room luxury that is more attainable than people expect, because the area to heat is so small. It is easiest to install during a full remodel while the floor is open.
For help comparing options across your whole home, our flooring services overview and floors by space guide are good starting points.
Ventilation, Lighting, and the Details Nobody Photographs
Some of the most important parts of a powder room remodel never appear in the finished pictures.
The exhaust fan. Many powder rooms have no window, so the fan is the only way moisture and odor leave the room. Replace an old, noisy, underperforming fan with a quiet, properly sized unit that vents to the exterior, not into the attic. A fan that is too loud gets turned off, which defeats the purpose.
Moisture-resistant surfaces. Use moisture-resistant drywall or cement board behind tile, and prime and paint with a bathroom-rated product. Seal grout and caulk joints properly.
Shutoff valves and supply lines. Replace old angle stops and rubber supply lines with quality braided or copper connections. This is cheap insurance against future leaks.
Outlet and switch planning. Include a ground-fault protected outlet near the sink, and think about where you will plug in a candle warmer, a Bluetooth speaker, or a small heater. Put the light switch where guests can find it instinctively.
Dimmable lighting. A dimmer lets the room feel bright for cleaning and soft for evenings. LED fixtures use little energy and last a long time.
Accessories with purpose. A hook or towel ring at the right height, a toilet paper holder within easy reach, and a small shelf or niche for hand soap make the room feel considered.
Powder Room Remodeling Timeline: What to Expect
Most powder room projects are quick compared with other remodels, but they are not instant.
- Consultation and design. We visit your home, measure the room, check your plumbing and floor conditions, and discuss your goals. Samples come to you, so you can see finishes in your own light.
- Selections and ordering. Vanities, tile, and fixtures have lead times. Custom or special-order items can take longer than stock items, so selections should be finalized before demolition.
- Demolition and rough-in. The old fixtures, flooring, and damaged surfaces come out. Plumbing and electrical are updated as needed.
- Subfloor, walls, and waterproofing. The structure is repaired and prepared for finishes.
- Flooring and tile. The floor and any tile are installed, grouted, and sealed.
- Fixtures, paint, and trim. The vanity, toilet, lighting, mirror, and accessories are installed and finished.
- Final walkthrough. We inspect every detail together and complete a thorough cleanup.
A cosmetic refresh can be completed in a matter of days, while a full remodel or layout change takes longer, particularly if inspections or special-order materials are involved. Because our crews are in-house, scheduling is more predictable and there are no handoffs between unfamiliar subcontractors.
Common Powder Room Remodeling Mistakes to Avoid
After nearly four decades in Northern Virginia homes, we see the same mistakes repeatedly.
- Choosing a vanity before measuring door swing. Always check clearances with the door open and closed.
- Skipping subfloor inspection. A new floor on a damaged subfloor will fail.
- Using non-moisture-rated materials. Standard drywall and paint in a wet room invite mold and peeling.
- Ignoring the fan. Installing a beautiful room with a weak fan shortens the life of every finish.
- Buying fixtures that do not match the plumbing. Rough-in dimensions for toilets and wall-hung sinks must be confirmed.
- Over-matching. Using the same pattern on floor, wall, and vanity can overwhelm a small space. Vary scale and texture.
- Forgetting storage. Even a powder room needs a place for extra tissue, cleaning supplies, and a spare hand towel.
- Hiring based on price alone. A low quote that excludes plumbing updates, transitions, or cleanup is not actually low.
Accessibility and Future-Proofing
A powder room on the main floor is often the one bathroom a guest, an older relative, or a family member recovering from surgery will use. If you are planning to stay in your home for a long time, a few thoughtful choices make the room easier for everyone: a comfortable-height toilet, solid blocking in the walls for future grab bars, a slip-resistant floor surface, a wider door, and good lighting. These details cost little at the remodeling stage and are far harder to add later. If you are thinking about longer-term home planning, the same principles apply across the house.
Choosing a Contractor for Your Powder Room
When you interview contractors, ask these questions:
- Do your own employees do the work, or do you use subcontractors?
- Who handles plumbing and electrical, and are they licensed?
- Will you inspect the subfloor and plumbing before giving a final proposal?
- How do you handle permits in my county?
- What is included in your scope: demolition, disposal, transitions, trim, and cleanup?
- Can I see recent bathroom or half-bath work nearby?
Floors and Beyond VA uses in-house crews only, which means the people who measure your room, prepare your floor, and finish your project work for us directly. Our remodeling process begins with a design consultation, moves to a detailed proposal with a clear scope, and ends with a final walkthrough where we inspect every detail together. You can see the full range of what we do on our home remodeling services page, and browse finished work in our portfolio.
We bring samples to you, measure the room, check what is behind the walls and under the floor, and give you an honest proposal with a clear scope. Serving Fairfax, Loudoun, Prince William, and Arlington counties, including Ashburn, Leesburg, Reston, Manassas, Woodbridge, Sterling, and Arlington.
Frequently Asked Questions About Powder Room Remodeling in Northern Virginia
How long does a powder room remodel take? A cosmetic refresh can take a few days. A full remodel with new flooring, plumbing updates, and wall repair takes longer, and a layout change takes longer still, especially when permits and inspections are involved.
Do I need a permit to remodel a powder room? It depends on the scope. Simple fixture replacements may not require a permit in your jurisdiction, but moving plumbing, changing electrical, or altering walls typically does. Your contractor should confirm requirements with Fairfax, Loudoun, Prince William, or Arlington County as appropriate.
Can I put hardwood in a powder room? It is possible, but it is a considered choice. Moisture control, finish protection, and a reliable fan matter. Many homeowners prefer tile or waterproof luxury vinyl for peace of mind, and some choose to continue existing hardwood through the doorway with careful protection.
What is the best flooring for a small powder room? Porcelain tile and waterproof luxury vinyl are the most common choices. The best option depends on your adjoining floors, your style, and how much maintenance you want.
Can a powder room be enlarged? Often, yes. Borrowing space from a closet, hallway, or adjacent room can turn a cramped half bath into a comfortable one. Structural framing, plumbing, and door placement all need to be evaluated.
Is a powder room remodel a good investment? A well-designed powder room improves daily use and makes a strong first impression for guests and future buyers. It is one of the most visible places to show that a home has been thoughtfully maintained.
Can you remodel the powder room along with other rooms? Yes. Many homeowners combine a powder room with a kitchen, foyer, or flooring project so the finishes flow together and the disruption happens once.
Ready to Plan Your Powder Room Remodel?
A powder room is small, but the decisions inside it are big, and the right plan makes the difference between a room that merely works and one that guests remember. Floors and Beyond VA brings nearly forty years of Northern Virginia experience, in-house crews with no subcontractors, and a refinish-first respect for the homes we work in.
Request Your Free Consultation
You can also call (703) 906-5698 or send us a message through our contact page.




