
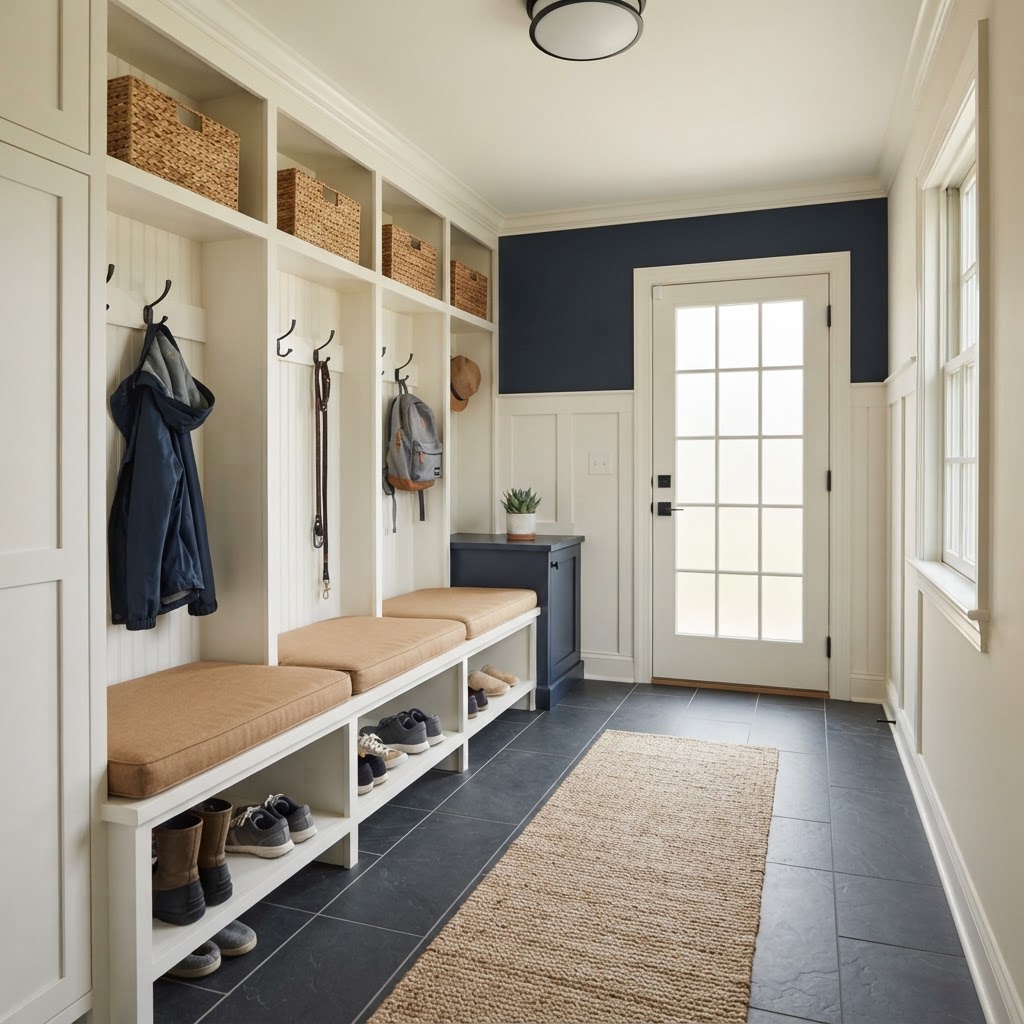
Mudroom Design · Ashburn & Northern Virginia
A functional mudroom has four things working together: a durable, waterproof floor that handles wet shoes and dirt, built-in storage that gives every family member a dedicated place for coats, bags, and shoes, a layout that fits the traffic flow between the garage or back door and the rest of the house, and a bench or landing zone where people can sit, sort, and drop things. The best mudroom remodeling in Ashburn, VA and across Northern Virginia starts with how your family actually moves through the entry, then builds storage and flooring around those habits. Floors and Beyond VA, a family-owned flooring and remodeling contractor serving Fairfax, Loudoun, Prince William, and Arlington counties since 1987, designs mudrooms around real routines rather than inspiration photos.
A mudroom is the hardest-working room in a house. It absorbs rain, snow, mud, sports gear, backpacks, groceries, dog leashes, and the daily chaos of getting people out the door. When it is designed well, the rest of the house stays cleaner and calmer. When it is designed poorly, clutter and dirt spill into the kitchen and family room.
This guide explains how to plan a mudroom from the ground up: where it can go, which layouts work, what built-in storage to include, which floors hold up, how to handle moisture and drainage, how to coordinate lighting and power, and what mistakes to avoid. Because Floors and Beyond VA uses in-house crews and does both the flooring and the carpentry, we can show how these pieces fit together instead of leaving you to coordinate separate trades.
Why Mudrooms Matter More in Northern Virginia Homes
Northern Virginia has four distinct seasons, and each one brings something into the house. Spring and fall are wet, summers are humid with thunderstorms, and winters bring slush, salt, and occasional snow. Add active families, commuters, sports schedules, and pets, and the entry takes a daily beating.
Loudoun and Prince William counties in particular have many family homes in communities such as Ashburn, Brambleton, Broadlands, South Riding, Haymarket, and Gainesville. These homes were often designed with a drop zone off the garage, but the original design is frequently undersized, with a few hooks, a small closet, or a tile pad that no longer fits the way the family lives. As children grow and gear multiplies, many homeowners find the entry no longer works.
Older homes in Fairfax and Arlington are a different challenge. Many were built without any mudroom at all. The back door opens directly into a kitchen or hallway, and homeowners must create a landing zone from a closet, a corner of a laundry room, or an enclosed porch.
In both cases, a purposeful mudroom pays off daily. It protects floors, reduces clutter, and gives the household a calm place to begin and end each day.
Start With How Your Family Actually Uses the Entry
The most common mudroom mistake is designing for appearance before function. Before choosing cabinets or tile, spend a week observing how your household uses the entry.
Who uses it? Count the people and pets. A family of five needs more storage than a couple.
What comes through? Coats, backpacks, sports bags, strollers, golf clubs, work gear, leashes, groceries, packages. Make a list.
Which door gets used? Many Northern Virginia families use the garage door far more than the front door. That is where the mudroom belongs.
When is it busiest? Mornings and evenings usually. If several people leave at once, you need parallel storage rather than a single narrow closet.
What gets lost? Keys, mail, sunglasses, chargers. A small landing zone can solve this.
Who needs accessible storage? Children need low hooks and bins. Older family members may need seating and easy-reach storage.
This observation exercise gives you the design brief. Floors and Beyond VA starts there during the free in-home consultation. We look at the entry, ask how your family moves through it, and plan around the answers.
Where a Mudroom Can Go in Your Home
You do not need a dedicated room to have a functional mudroom. Here are the most common locations.
Off the Garage
This is the classic spot and the most practical. Everyone enters from the garage, so the mudroom catches shoes and bags at the first point of entry. Garage-adjacent mudrooms are common in newer Loudoun and Prince William homes.
Between the Garage and the Kitchen
Some homes have a short hallway that can become a mudroom with the right cabinetry and flooring. This is often an under-used transition space.
Combined With the Laundry Room
Mudroom and laundry room combinations are popular because they share plumbing, utility access, and storage needs. A laundry sink, folding counter, and drying rack double well as muddy-gear stations. See our laundry room remodeling services for ideas on combining the two.
Converted Closet
A coat closet near the back door can be opened up into a built-in locker system. Removing doors, adding a bench, and installing hooks, cubbies, and shelves transforms a small closet into a surprisingly efficient mudroom.
Enclosed Porch or Sunroom
In older homes, an enclosed back porch is a natural mudroom location. The key is insulation, weatherproofing, and a floor suited to wet conditions.
Addition
If you have no suitable space, a small addition off the back or side of the house can create a true mudroom. This is a bigger project but may make sense if you are already planning other work. Our home additions team can help evaluate whether this is right for you.
Basement Walkout
Homes with walkout basements sometimes use the lower-level entry as a mudroom, especially for pool, patio, or yard access.
Mudroom Layouts That Work
| Layout | How it works | Best for |
|---|---|---|
| Linear locker wall | A single wall of cubbies, hooks, and benches. Each family member gets a dedicated section. | Hallways and narrow spaces. |
| L-shaped | Cabinetry wraps a corner, creating more storage and a natural bench zone. | Larger mudrooms and corner entries. |
| U-shaped | Three walls of storage surround a central standing area. | Wide spaces where storage is the priority. |
| Bench-and-hooks | A simple bench with hooks above and shoe storage below. | Tight spaces with a limited wall run. |
| Split-zone | One side for family lockers, the other for pets or cleaning, with a wash station and boot tray. | Pet owners and heavy cleanup needs. |
| Pass-through | Storage along one side with a clear walking path from garage to kitchen. | Connecting entries between rooms. |
Clear circulation matters more than square footage. A mudroom that forces people to squeeze past each other or climb over bags will not be used well. Plan for a clear path and standing space in front of the storage.
Built-In Storage: The Heart of a Functional Mudroom
Built-in storage is what separates a real mudroom from a hallway with hooks. These are the components that matter most.
Lockers or Cubbies
Individual lockers give each person a dedicated space. A typical locker includes hooks at adult and child heights, a shelf above for hats and gloves, a bin or cubby below for bags, and a shoe zone at the bottom. Assigning each person a slot reduces clutter and arguments.
Bench Seating
A bench lets people sit to put on shoes. Choose a height and depth that are comfortable. A bench with a lift-up seat adds hidden storage, while a bench with open cubbies below keeps shoes visible and aired out.
Hooks and Rails
Hooks are inexpensive and effective. Use sturdy, closely spaced hooks. Backer boards or wood paneling behind the hooks protect the wall and spread the load.
Shoe Storage
Shoes are the number-one source of mudroom clutter. Options include open shelves, angled shoe racks, pull-out drawers, and cubbies. Plan one space per pair for daily shoes and an overflow area for seasonal footwear.
Tall Storage for Gear
Sports equipment, umbrellas, strollers, and golf clubs need tall, deep storage. A tall cabinet or a closet section can hold them without cluttering the floor.
Drawers and Baskets
Drawers keep smaller items organized: gloves, scarves, sunscreen, pet supplies, reusable bags. Baskets are good for seasonal rotation.
A Charging Station
A drawer or cabinet section with built-in outlets lets phones, tablets, and devices charge out of sight.
A Command Center
A small shelf, a corkboard, a calendar, and a mail slot create a landing zone for keys and paperwork. This is especially useful for busy families.
A Drop Zone Counter
A counter near the entry gives you a place to set groceries or packages while you take off your coat.
Pet Station
Hooks for leashes, a spot for food and water bowls, and a washable floor zone make life easier for dog owners.
Material Choices
For cabinetry, durable, wipeable finishes work best. Painted wood, thermofoil, and quality laminate handle moisture and wear. Solid wood benches and trim add warmth. Hardware should be sturdy and easy to clean. Because Floors and Beyond VA builds with in-house crews, built-ins can be coordinated with the floor, walls, lighting, and trim, rather than handled as separate projects.
Mudroom Flooring: The Most Important Choice
A mudroom floor takes more abuse than almost any other in the house. It must resist water, dirt, salt, sand, scratches, and heavy foot traffic. It also has to be easy to clean and safe when wet. Because flooring is where Floors and Beyond VA began, this is where we spend the most time helping homeowners decide.
Porcelain Tile
Porcelain tile is the gold standard for mudrooms. It is dense, nearly waterproof, extremely durable, and available in nearly any style, from stone looks to wood looks to patterns. Textured or matte finishes provide better traction when wet. Large-format tile has fewer grout lines, while smaller tile offers more grip. Explore options on our tile and stone flooring page.
Luxury Vinyl Plank and Tile
Waterproof luxury vinyl is a practical, comfortable option. It is softer underfoot than tile, warmer in winter, and resistant to moisture and scratches. High-quality products handle heavy use well. See our vinyl and linoleum flooring options.
Natural Stone
Slate, travertine, and other stones add character but require sealing and care. They can be slippery when polished. They suit mudrooms in traditional or rustic homes.
Rubber Flooring
Rubber is durable, slip-resistant, and comfortable. It works well for mudrooms that double as pet stations, workout gear zones, or garage entries. Our rubber flooring options can be a practical fit.
Hardwood
Hardwood is generally not recommended for the primary wet zone of a mudroom, but some homeowners continue hardwood from the kitchen into the transition. If you want this look, consider a tile or vinyl landing zone near the door and hardwood beyond it, with a clean transition.
Heated Floors
Radiant heat under tile makes a mudroom comfortable and helps wet boots and gear dry faster. It is easiest to install during a full remodel.
Floor Drains and Slopes
If your mudroom includes a pet wash station or heavy water exposure, a slight slope to a floor drain may be worth considering. This requires planning and, in many cases, plumbing work.
Subfloor and Moisture
The subfloor determines how long the surface lasts. In slab-on-grade homes, moisture testing and a proper underlayment are important. In wood-framed floors, we inspect for movement and moisture before installing tile or vinyl. A flat, solid substrate prevents cracked grout and loose tile.
Transitions
Where the mudroom floor meets the kitchen, hallway, or garage, transitions should be clean and level. A raised threshold can trap water, while a flush transition is easier to clean and safer.
For help comparing choices, see our flooring services overview and floors by space guide.
Walls, Ceilings, and Surfaces That Can Take a Beating
The floor is only part of the story. Mudroom walls take bumps from bags, boots, and gear.
Wainscoting and beadboard. Wood paneling protects walls and adds charm. Painted beadboard or board and batten is a classic mudroom wall treatment.
Washable paint. Use semi-gloss or satin paint in a durable, scrubbable formula. Light colors brighten a small space, while mid-tones hide scuffs.
Impact protection. Backer boards behind hooks and along bench backs prevent damage.
Moisture-resistant materials. If the mudroom includes a sink, a pet wash, or a drying area, use moisture-resistant drywall or cement board in wet zones.
Ceiling and lighting. A bright, even ceiling light makes small spaces feel larger. Consider recessed lights, a flush mount, or a decorative fixture over the bench.
Lighting, Power, and Ventilation
Functional mudrooms need more than a single overhead light.
Layered lighting. Combine ambient overhead lighting with task lighting over benches and counters. Under-cabinet lighting is helpful for shelves and lockers.
Switches and sensors. A switch at each entrance, or a motion sensor, keeps hands free when carrying bags.
Outlets and charging. Place outlets inside cabinets for charging, near benches for small appliances, and near the floor for boot dryers.
Ventilation. Wet coats and boots add moisture. A vented fan, open locker design, or air circulation prevents musty smells. Louvered doors or open shelving improve air flow.
Boot dryer or drying rack. A dedicated spot for drying gloves, hats, and boots speeds up routines in winter.
Window and natural light. Windows add brightness and ventilation. In a garage-adjacent mudroom without windows, light colors and good fixtures help.
Design Styles for Northern Virginia Mudrooms
Mudroom style should match the rest of your home.
Traditional and colonial. White-painted cabinetry, brass or black hardware, beadboard, and a classic bench suit the colonial homes found throughout Fairfax, Loudoun, and Prince William counties.
Modern farmhouse. Shaker cabinetry, black hardware, shiplap, and wood-look tile create a warm, casual feel that is popular in newer communities.
Transitional. Clean lines, neutral colors, and mixed materials appeal to homeowners who want something timeless.
Contemporary. Flat-panel cabinetry, integrated handles, and bold color blocks create a sleek, streamlined entry.
Rustic. Natural wood, stone-look tile, and wrought iron accents suit homes with a lodge or country feel.
Coastal or light and airy. Soft colors, white oak accents, and woven baskets create a relaxed look.
Choose finishes that are durable first and stylish second. A mudroom that looks great but cannot handle a muddy dog is not functional.
Planning for Different Households
The best mudroom is designed for the people who use it.
Families with young children. Low hooks, open cubbies, and a bench at toddler height make independence possible. Plan for growth by using adjustable shelving.
Families with teenagers and sports gear. Large lockers, ventilated storage for equipment, and extra benches matter. A dedicated spot for cleats and bags keeps gear off the floor.
Pet owners. A pet wash station, easy-clean floors, hooks for leashes, and storage for food and treats make daily life easier.
Work-from-home and hybrid households. A small landing zone for bags, laptops, and chargers keeps work out of the kitchen.
Empty nesters and aging homeowners. Seating, good lighting, non-slip floors, and easy-reach storage make the entry safer and more comfortable. These same features appear in our approach to aging-in-place planning.
Entertainers. A mudroom with guest coat storage keeps the front hall clear during parties.
Mudroom Remodeling: What Drives the Budget
We do not publish prices in blog content, because every mudroom is different. These are the factors that move a project from simple to complex.
- Scope of construction. Converting an existing closet is simpler than building a new room or addition.
- Level of built-in cabinetry. Stock cabinets, semi-custom, and fully custom built-ins are very different in cost and fit.
- Flooring type and prep. Tile with heated floors and floor drains is a larger scope than a vinyl floor over a flat subfloor.
- Plumbing. A sink, pet wash, or drain adds plumbing work.
- Electrical. Charging outlets, additional lighting, and dedicated circuits add electrical scope.
- Wall treatments. Wainscoting and paneling add labor.
- Doors and windows. Adding or replacing exterior doors, or moving a door, adds work.
- Structural changes. Removing walls or adding space needs engineering, permits, and inspections.
- Hidden conditions. Water damage, rot, or old wiring may be discovered during demolition.
- Finish selection. Hardware, paint, and trim choices add up.
A clear, itemized proposal helps you compare options and make decisions. Floors and Beyond VA provides written proposals with a defined scope so you can see exactly what is included.
The Mudroom Remodeling Process
Here is what to expect from a Floors and Beyond VA mudroom project.
Design consultation. We visit your home, observe your entry, measure the space, and talk through how your family uses it. You choose finishes from samples in your own lighting.
Detailed proposal. You receive a written scope of work with clear pricing and no hidden costs.
Preparation and selection. Cabinetry, flooring, and fixtures are ordered and scheduled.
Demolition and rough-in. Existing finishes come out, and any plumbing or electrical work is done.
Flooring. The subfloor is prepared, and the new floor is installed.
Built-ins and trim. Cabinetry, benches, hooks, and wall treatments are installed.
Paint, lighting, and finishing touches. Final details come together.
Final walkthrough. We inspect every detail with you, make sure everything works as planned, and complete a thorough cleanup.
Because our crews are in-house, scheduling is predictable, and the same team handles floor, carpentry, and finishes.
Mudroom Mistakes to Avoid
- Designing for looks first. A pretty mudroom that does not fit your routine will not stay organized.
- Underestimating storage needs. Count your gear and plan for growth.
- Choosing the wrong flooring. Hardwood or soft materials in a wet zone fail quickly.
- Ignoring ventilation. Wet gear needs air to dry.
- Skipping power outlets. Charging and drying needs are real.
- Forgetting a bench. Sitting to put on shoes makes the room work.
- Blocking circulation. Leave clear walking space.
- Using low-quality hooks and hardware. Heavy coats and bags need strong mounting.
- Not planning for seasons. Winter gear and summer gear change the storage you need.
- Overlooking the subfloor. A weak substrate means cracked tile and loose vinyl.
Connecting the Mudroom to the Rest of Your Remodeling Plans
A mudroom rarely stands alone. It connects to other parts of the house.
Kitchen. If your mudroom opens into the kitchen, coordinate flooring and finishes so the transition feels natural. Our kitchen remodeling services can integrate the two.
Garage. If your mudroom adjoins the garage, think about the floor transition. Our garage and car barn services and garage flooring options pair well with a mudroom.
Family room and living spaces. The mudroom keeps shoes and bags from reaching these spaces. See our family room remodeling.
Whole-home planning. If you are updating several spaces, our home remodeling services and whole-house remodels bring everything under one in-house team.
We will visit your home, look at your entry, bring samples, and give you a clear, honest proposal. Serving Fairfax, Loudoun, Prince William, and Arlington counties, including Ashburn, Leesburg, Reston, Manassas, Woodbridge, Sterling, and Arlington.
Frequently Asked Questions About Mudroom Design
How big does a mudroom need to be? A functional mudroom can be as small as a closet or as large as a dedicated room. Even a few feet of wall with a bench and hooks makes a difference. The right size depends on your household and your gear.
What is the best flooring for a mudroom? Porcelain tile is the most durable and water-resistant option. Waterproof luxury vinyl is a comfortable, practical alternative. Choose textured finishes for traction.
Can I add a mudroom without an addition? Yes. Many mudrooms are built from existing closets, hallways, laundry rooms, or porch spaces.
Should a mudroom have a sink? A sink is helpful for pet owners, gardeners, and families with young children. It requires plumbing, so plan for it early.
How do I keep a mudroom from smelling? Ventilation, washable surfaces, open storage, and a boot dryer all help. Choose moisture-resistant materials and clean regularly.
Can I put heated floors in a mudroom? Yes. Radiant heat under tile is a popular upgrade and helps dry wet gear.
Is a mudroom a good investment? A well-designed mudroom improves daily life and is appealing to buyers who value organization and practicality.
Do I need a permit for mudroom remodeling? It depends on the scope. Cosmetic changes may not need a permit, but structural, plumbing, or electrical work generally does. Your contractor should confirm requirements with your county.
Ready to Design Your Mudroom?
A well-planned mudroom changes how your whole household starts and ends the day. Floors and Beyond VA brings nearly forty years of Northern Virginia experience, in-house crews with no subcontractors, and a design approach built around how your family really lives.
Request Your Free Consultation
You can also call (703) 906-5698 or send us a message through our contact page.




