
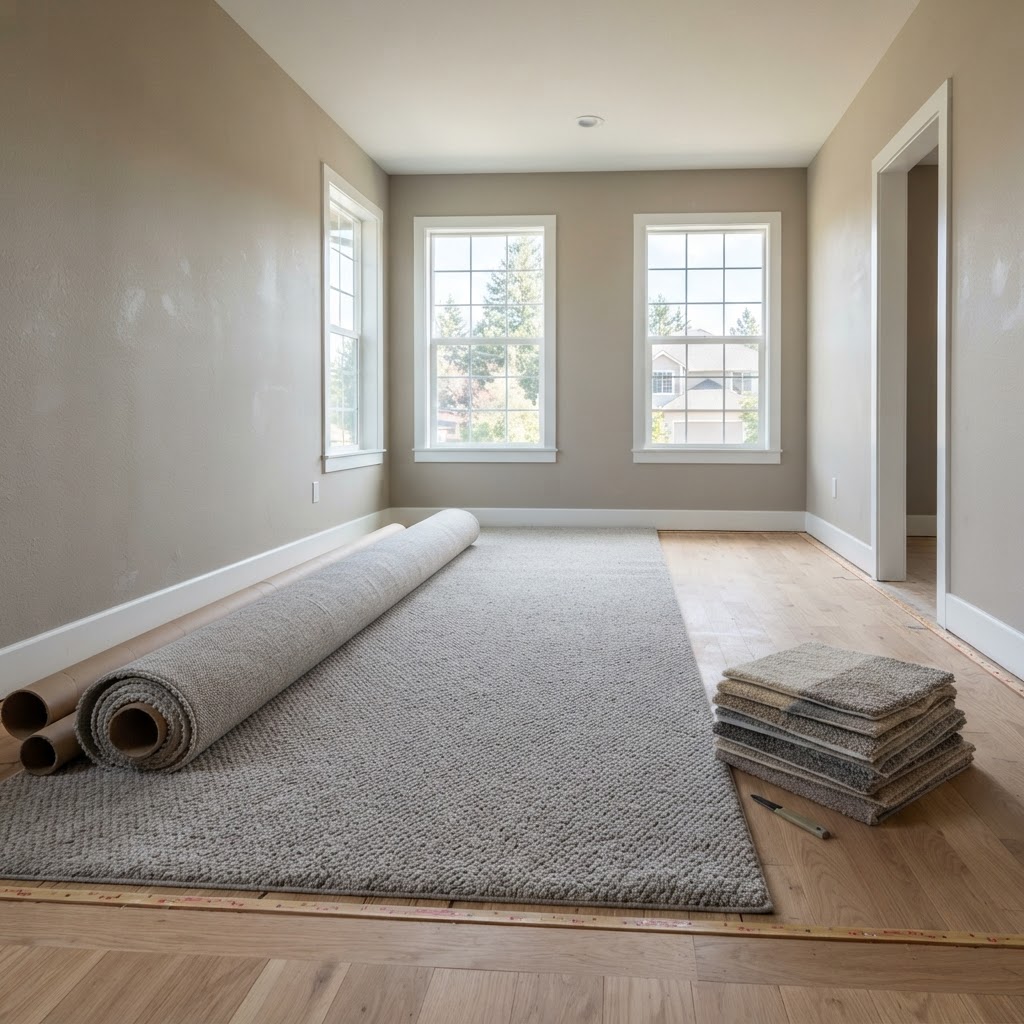
Carpet is manufactured in wide rolls, usually 12 feet wide and sometimes 15 feet, and it must be cut from those rolls in continuous lengths. Because rooms are rarely the same width as a roll, a room that measures 150 square feet may require more carpet than 150 square feet, since the leftover strip that cannot be used becomes waste. Roll width, room shape, seam placement, pattern direction and the need to cover closets, doorways and stairs all change the quantity you must order. A professional measurement accounts for these factors, which is why an installer's number is often larger than a simple length-times-width calculation. Floors and Beyond VA, a family-owned Northern Virginia flooring contractor serving Fairfax, Loudoun, Prince William and Arlington counties since 1987, uses precise laser measurements on every room at no charge, so your estimate reflects what the installation truly requires.
Many homeowners measure their rooms, multiply length by width, add up the numbers, and expect the carpet order to match. When the estimate comes back larger, they wonder if something is wrong. Usually nothing is. The difference comes from the way carpet is made and installed. This guide explains the logic behind carpet quantities so you can read an estimate with confidence, understand why seams fall where they do, and see why stairs, closets and unusual layouts change the numbers. For a broader look at the installation process, visit our carpet page and our guide to the complete carpet installation process. For flooring quantities in general, our guide on how much flooring you need is also useful.
Carpet comes in rolls, and the roll width drives everything
Most residential broadloom carpet is manufactured in rolls that are 12 feet wide. Some products are also available in 15 feet widths, and a few specialty or commercial products come in other widths. This fixed width is the most important fact in understanding carpet quantities.
When an installer lays out a room, they are essentially planning how to cut the room's shape out of a long strip that is exactly as wide as the roll. If a room is 11 feet wide and 14 feet long, a 12-foot roll can cover it with a single piece cut to 14 feet in length. The carpet purchased is 12 feet by 14 feet, or 168 square feet, even though the room is only 154 square feet. The extra strip is waste, but it is unavoidable, because the carpet cannot be sold in a narrower width.
If the same room were 13 feet wide, the 12-foot roll would not span it. The installer would need either a 15-foot roll, if the product comes in that width, or a seam, joining a second piece of carpet along the length. With a seam, the order must include enough material to cover the full width, which may involve a second strip of significant length.
This is why the same square footage can lead to different quantities. A 150-square-foot room that is 10 by 15 feet may need less waste than a 150-square-foot room that is 12.5 by 12 feet, because of how the dimensions fit the roll.
Why seams exist and where they should go
A seam is the joint where two pieces of carpet meet. Seams are common and, when done correctly, are nearly invisible. They are necessary whenever a room is wider than the roll, when two rooms flow together with the carpet continuing across a threshold, or when an irregular layout makes a single piece impractical.
Good seam placement is a matter of planning. Installers aim to put seams where they are least noticeable and least stressed: away from the main line of sight, out of the highest traffic paths, away from doorways where possible, and not directly in sunlight where they could be more visible. They also avoid placing seams across the direction in which people most often walk, since that can emphasize them.
Seam quality depends on technique. The edges are cut precisely, seam tape with hot-melt adhesive is placed beneath, the edges are pressed into the tape, and the pile is blended. When the carpet is the right style and the work is clean, you may have to look closely to find the seam. Certain carpets, such as patterned styles, loop pile, and those with strong directional pile, can reveal seams more readily, so planning is important.
If your home has an open layout with several connected rooms, an installer may decide to carpet the space in a continuous layout that minimizes seams, even when this uses more material. In other cases, adding a seam at a doorway to save material is the sensible choice. A thoughtful estimate explains these decisions rather than leaving them hidden.
Pile direction and why you can't rotate pieces freely
Carpet fibers lean in a particular direction, known as the pile direction or nap. Light reflects differently depending on which way the fibers lean, so two pieces of the same carpet laid with different pile direction can look like two different colors. This is a common cause of visible seams and of rooms that appear patched.
For that reason, adjoining pieces must be laid with the pile running the same way. This limits how the installer can use leftover scraps. A strip cut from one section cannot simply be turned around and used elsewhere if it would reverse the direction. This requirement increases waste, particularly in rooms with complex shapes.
Pile direction also affects how the carpet looks from different viewpoints. Installers usually orient the pile to run toward the main entrance or away from the main window, depending on the product and the preference for how light and shade appear. Cut-pile carpets, especially plush styles, show more pronounced differences than loop styles.
Patterned carpet and matching repeats
If you choose a patterned carpet, the quantity grows. Patterns repeat at fixed intervals across the roll, and where two pieces meet at a seam, the pattern must line up. Matching requires extra length, because each piece has to be positioned so the pattern aligns, and the amount of extra carpet depends on the size of the pattern repeat.
A small, subtle pattern may require a modest allowance, while a large repeat can lead to substantially more waste. If a seam falls in a pattern, the installer must match carefully, and in some cases the room will be laid out to avoid seams altogether.
This is one reason we encourage homeowners to talk about pattern choices early. A pattern that looks perfect in a sample may increase the material quantity, and knowing that in advance helps you decide whether the look is worth the added material.
Closets, alcoves and bump-outs
Closets deserve special attention, because they are small spaces that nonetheless affect quantity. A standard bedroom closet may be 2 feet deep and 6 feet wide, or much larger for walk-in closets. If the closet is carpeted, the installer must cover it with a piece of carpet that fits the same direction as the room. Often, a closet strip can be cut from the same roll as the room, but sometimes the closet's orientation requires a separate piece, which increases waste.
Alcoves, bay windows, bump-outs, fireplaces with raised hearths, built-in cabinetry and angled walls all add cutting complexity. Each corner and cut produces trimmings that cannot be reused. Rooms with many nooks and angles use more carpet than rectangular rooms of the same area.
Hallways are another case. A narrow hallway might be just 3 feet wide, but because the roll is 12 feet wide, the installer may be able to cut multiple hallway pieces from a single width, or may have to cut a long strip with significant leftover. Careful planning across the whole house, rather than room by room, can reduce waste by letting one roll serve several spaces.
Stairs: a separate calculation
Stairs are measured differently from rooms, and they are a major reason that estimates differ from simple square footage. Each step has a tread (the horizontal surface) and a riser (the vertical face), and the carpet must wrap over the front edge, called the nosing. The amount of material per step equals the depth of the tread, the height of the riser and the extra needed to wrap the edge, multiplied by the width.
For a straight staircase, the installer calculates the material per step and multiplies by the number of steps, then adds an allowance for waste. For stairs with landings, winders, open sides or curves, the cutting is more complex and the waste is higher. Because stair carpet is cut in narrow strips from a wide roll, the leftover material is often considerable, though it can sometimes be used in closets or small areas.
In many installations, the stairs consume more carpet than homeowners expect. A staircase of 13 steps that is 3 feet wide does not simply equal 13 times the footprint of a single step. Stairs, including whether to use a runner, deserve their own planning conversation during your estimate. Please note that stair estimates are often itemized, so it's useful to understand what is included.
Waste factors: how much extra is normal?
Installers add a waste allowance to cover trimming, seaming, pattern matching and the occasional miscut. The amount depends on the layout. A simple rectangular room with a single piece may have little waste beyond the leftover strip from the roll width. A complex layout with many seams, a pattern, stairs and closets may need substantially more.
Industry practice is to calculate the layout first and then add a modest margin for unforeseen issues. A good estimate is based on an actual layout plan rather than a blanket percentage, which is why we measure each room carefully and plan the cuts.
It also helps to keep a small remnant. Leftover carpet from your own installation is useful for future repairs, such as patching a burn, replacing a stained section, or fixing damage from a leak. If you may need repairs in years to come, ask whether a remnant will be left with you. Dye lots can vary between production runs, so a leftover from the same lot is the best match.
Why professional measurement matters
Measuring by hand can introduce errors. Walls may not be square, rooms may have unexpected angles, closets may be deeper than they look, and doorways need to be included. Installers also need to measure for transitions, thresholds and the location of vents and fixtures.
Our professionals use precise laser measurements on every room, at no charge, as part of our free in-home consultation. Laser tools capture accurate dimensions, including irregular rooms and long runs. We then plan a layout that considers roll width, seam placement, pile direction, pattern repeats, closets and stairs. The result is an estimate based on the actual installation plan.
You can also help by noting what you want carpeted. Do you want closets covered? Should the carpet continue into the hall? Are there stairs? Is there a landing? Having these decisions in mind before the measurement visit makes the estimate more accurate and avoids revisions.
What drives the quantity and scope of a carpet order
Because carpet quantities depend on layout, several factors influence how much material a project needs. We list them here without prices, because the right numbers depend on your home.
The dimensions and shapes of the rooms determine how well they fit the roll. The roll width available for the chosen product, such as 12 feet or 15 feet, affects whether seams are needed. The number and location of seams influence both quantity and appearance. The pattern and repeat size determine extra length. The pile direction limits how scraps can be reused. The number of closets, alcoves and angles adds cutting. The stairs and landings require separate calculations. And the padding quantity, which typically follows the floor area, differs from the carpet quantity.
Floors and Beyond VA provides an honest, all-inclusive estimate, and what we quote is what you pay. It includes old flooring removal, new materials, professional installation, and cleanup, so you can compare proposals on equal footing.
Common mistakes to avoid
The most common mistake is ordering carpet based on a square-footage calculation from your own measurements. This usually under-orders and can lead to delays or mismatched dye lots if more carpet must be ordered later.
Another is forgetting closets, stairs and hallways when estimating how much carpet is needed.
A third is ignoring roll width. Two rooms with identical areas can have very different carpet requirements.
A fourth is choosing a large pattern without considering waste. Patterns need matching and extra length.
A fifth is trying to save money by cutting waste too tightly. A layout with no margin leaves no room for error.
A sixth is comparing estimates without checking whether measurements are consistent. If two companies quote different quantities, ask to see the layout and the roll width assumptions.
Finally, many homeowners assume seams are a sign of poor workmanship. A well-placed, well-made seam is a normal and expected part of a quality installation.
How Floors and Beyond VA measures and plans carpet
We begin with a free in-home consultation. We measure every room with laser accuracy, check the shape and condition of the floor, count closets, stairs and transitions, and discuss your carpet choices. We then lay out the cuts to minimize visible seams and unnecessary waste, and provide a clear estimate showing what is included. Because our in-house crews carry out the installation, the plan we make is the plan that is followed. We are fully licensed, bonded and insured.
We serve Fairfax, Loudoun, Prince William and Arlington counties, including Alexandria, Reston, Vienna, McLean, Springfield, Burke, Centreville, Ashburn, Leesburg, Manassas and Woodbridge.
Frequently asked questions
Why is the carpet estimate larger than my square footage?
Roll width, seams, pattern matching and waste all add to the quantity required.
How wide is a carpet roll?
Most are 12 feet wide, and some products are available in 15 feet.
Will there be seams in my room?
If the room is wider than the roll, yes. Good installers place them carefully.
Does patterned carpet cost more or use more material?
It often uses more material, because patterns must be matched at seams.
How is stair carpet measured?
Each step is calculated by tread depth, riser height and nosing wrap, with extra for waste.
Should I keep leftover carpet?
Yes, if available, for future repairs. Ask about remnants.
Do you charge for measurements?
No. Our professionals use precise laser measurements on every room at no charge.
Can I measure the rooms myself?
You can get a rough idea, but a professional measurement is more accurate.
Does Floors and Beyond VA use subcontractors?
No. Our in-house crews handle the work.
Do you serve my area?
We serve Fairfax, Loudoun, Prince William and Arlington counties.
Ready for a professional carpet measurement and estimate?
An accurate measurement is the foundation of an accurate estimate. Floors and Beyond VA offers nearly forty years of Northern Virginia experience, in-house crews with no subcontractors, free laser measurements, and all-inclusive estimates.
Request a professional carpet measurement and estimate: https://floorsandbeyondva.com/Contact
You can also call (703) 906-5698 or send us a message through our contact page.




