
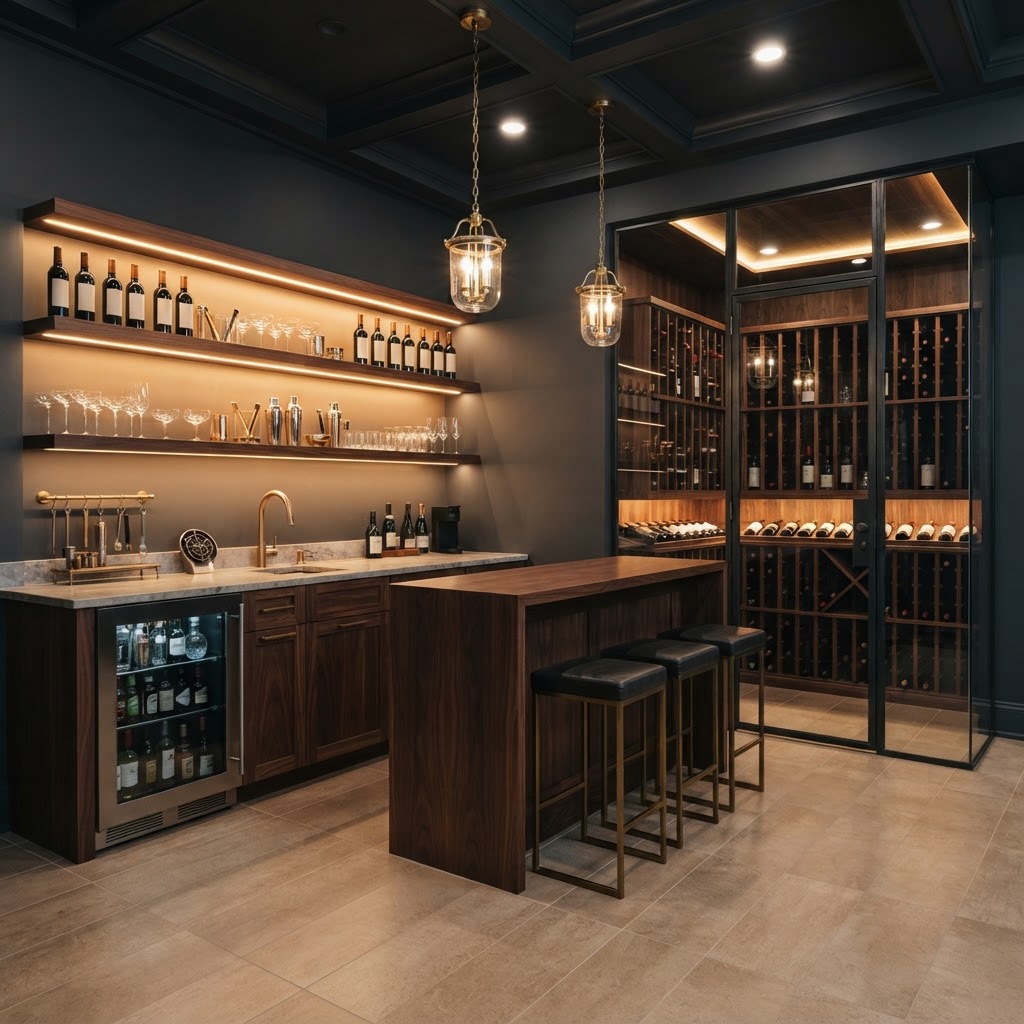
Home Bars & Wine Rooms · Northern Virginia
For most Northern Virginia home bars, choose porcelain tile with epoxy grout or SPC LVP with at least a 20-mil wear layer for the bar zone, and put the cooled wine room on tile or stone. Plan the floor with the cabinets, sink, refrigeration and cellar cooling, because each one sets drains, height or moisture. Floors and Beyond VA, a family-owned Manassas company since 1987, builds bars and wine rooms with its own crews.
A home bar is a kitchen for drinks, and a wine room is a small cooled vault. Both ask more of a floor than a family room does: spills that stain, glass that breaks, stools that scrape and, in a cellar, cool humid air. The remodel adds cabinetry, stone counters, sinks and refrigeration, and each of those fixes where the floor starts and stops.
The house shapes the plan. In a finished basement in Reston, the bar may sit on a slab beside the theater. In an Oakton colonial, it may take over a dining-room corner on a wood-framed floor. In a newer home in Broadlands, the cellar may be a cooled room under the stairs.
This guide explains how to choose flooring for a home bar and wine room and how to coordinate it with cabinets, plumbing, refrigeration and the cellar's insulation.
At a Glance
| What to know | Source |
|---|---|
| The ideal wine storage temperature is 45°F to 65°F, with 55°F often cited, and 50% to 80% humidity is considered safe. | Wine Spectator |
| Lemon, vinegar and other acids may dull or etch calcareous stone such as marble, limestone and travertine. | Natural Stone Institute |
| New, repaired or relocated plumbing and electrical fixtures need permits; replacing flooring material, kitchen cabinets and countertops does not. | Fairfax County Land Development Services |
Planning a Home Bar and Wine Room Around the Floor
Decide the bar's layout, the appliance list and the cellar's size first, then pick a floor to fit them. The floor comes last in the build but is constrained by everything before it.
Start with what the room has to hold. Our bars and wine rooms service lists a design consultation, custom cabinetry and counters, backlit bottle displays and glass-enclosed cellars, wine refrigeration and climate control, kegerators, ice makers, bar sinks, and stone, tile and hardwood surround detailing. Each item brings a supply line, a drain, a power run or a cooling load, and each of those lands on the floor.
Then set the cellar's target conditions, because the floor has to live in that air all year. Wine Spectator also says temperatures above 70°F age wine more quickly than is usually desirable, and that 70% humidity is the conventional figure within the safe range.
Permits follow the plumbing and electrical work. Fairfax County's Land Development Services lists new, repaired or relocated plumbing and electrical fixtures among work that needs a permit, and lists replacement of flooring material and of kitchen cabinets and countertops among work that does not. A bar sink, an ice maker line or a new circuit is permitted work, and a ducted cooling unit may add mechanical work, so confirm locally. Other jurisdictions set their own rules.
Cabinetry and stone counters, plumbing and electrical, cellar insulation and cooling, the glass enclosure and the flooring itself are the main budget drivers to discuss up front.
Why Flooring Belongs in the Bar and Wine Room Plan
The bar and the cellar fix the floor's height, edges and moisture exposure, so the floor has to be planned with the cabinets, plumbing and cooling, not added at the end.
The chain runs from bar layout to cabinet and counter footprint, then to sink and appliance locations, finished floor height, the cellar's insulation and vapor barrier, the door threshold and finally the material. Change one link and the rest move.
The bar zone takes the abuse. Wine and citrus garnishes are acidic, and the Natural Stone Institute says acids such as lemon and vinegar may dull or etch calcareous stone, while sealing makes stone more stain resistant, not stain proof. Cement grout is porous and needs regular sealing, while epoxy grout is non-porous and highly resistant to water and stains.
The cellar takes the climate. Wine Guardian, a wine-room cooling manufacturer, says an existing concrete floor is hard to protect, so its effect on the heat load should be considered when sizing the cooling unit, and that a floor with no vapor barrier beneath it should get a waterproof sealer before other flooring goes in. Proper cooling, insulation and vapor barriers keep a collection at cellar temperature year-round, so the floor build-up is settled with whoever sizes the cooling.
Structure matters under a heavy bar. On a wood-framed floor, the accepted minimum rigidity for tile is L/360, and stone counters, refrigeration and racks of bottles concentrate weight, so have the framing checked before tile is planned. On a slab, the usual moisture and flatness rules apply.
Flooring Options for Home Bars and Wine Rooms
Porcelain tile and stone suit the spill-prone bar zone and the cooled cellar, SPC LVP with a 20-mil wear layer suits a dry bar and lounge, and hardwood belongs outside the cellar unless the maker approves those conditions.
| Option | Where it fits | What to check |
|---|---|---|
| Porcelain tile | Bar zone and cellar; can match the backsplash and counters | Rigid, flat subfloor; membrane on wood; wet DCOF of 0.42 or greater near the sink; epoxy grout; anti-fatigue option behind the bar |
| Natural stone (travertine, slate, marble, granite) | Cellar floors and bar surrounds where the look matters | Acids can etch calcareous stone; sealing reduces staining but does not prevent it; sealer at install |
| SPC LVP, 20-mil wear layer minimum | Bar and lounge areas that need a waterproof core for spills | Set cabinets first; maker's slab and flatness limits; perimeter gap covered by trim |
| Hardwood, white oak as the first choice | Lounge and bar surround on a dry floor | Keep it out of the cooled cellar unless the maker approves; solid wood is not for below grade |
| Carpet, nylon or triexta, 8-lb. pad | Lounge seating only | Keep it out of the bar zone, where spills and sugar will reach it |
Our tile and stone service covers ceramic, porcelain, natural stone, glass and mosaic, with professional-grade sealers applied at install and anti-fatigue options for standing areas. That last item matters behind the bar, where one person may stand for hours on a hard floor. Manufacturers' installation guidelines also require the jobsite to meet or exceed their requirements before wood is delivered, so a cooled, humidity-controlled cellar is a place to get the maker's approval before any wood goes in.
Bar lighting is low and warm, and backlit displays throw color onto the floor. Our Shop-At-Home service brings samples to the room, so you can judge them under the lights you plan to use.
Coordinating Cabinets, Plumbing, Refrigeration and the Cellar with the Floor
Agree on cabinet layout, appliance models, sink location and cellar construction before the floor is ordered, because each one constrains it.
| Point | Decide | Why it matters |
|---|---|---|
| Cabinets and counters | Set cabinets, then run the floor to them | If cabinets go on top of a floating floor, that area must be fully adhered, plus 2 ft. beyond |
| Under-counter appliances | Finished floor height against fridge, kegerator and ice maker openings | A floor thicker than planned can leave no room; check each appliance's installation sheet for clearance and ventilation |
| Bar sink and drains | Supply and drain locations before flooring covers them | New or relocated plumbing is permitted work, and lines are easier to route before the floor goes down |
| Electrical and lighting | Outlets, circuits and backlit displays | Low lighting changes how a floor reads |
| Cellar envelope | Insulation, vapor barrier and cooling unit sized with the floor | Proper cooling, insulation and vapor barriers hold cellar temperature, and any space below the floor should be insulated |
| Concrete under the cellar | Sealer and moisture test before flooring | A waterproof sealer is recommended where no vapor barrier lies beneath, and plank makers set a calcium chloride limit of about 8 lb. |
| Cellar door and glass | Finished floor height and threshold before glass is ordered | Glass enclosures and door sweeps land on the floor edge |
| Transitions | Bar to lounge to cellar: heights and materials | Different materials meet at trim, and heights set early keep thresholds flat |
The appliance-height trap is the row that catches bar builds too. A floor laid taller than the old one, or against cabinets already set, shrinks the opening under the counter.
Sequencing the Work
Plan layout and permits first, build and insulate the envelope, rough in, set cabinets, then run the floor to them and finish with glass, trim and appliances. A cellar adds insulation and vapor-barrier steps, so treat this as a planning order, not a schedule.
- Layout, appliance list, cellar size and permits.
- Demolition and framing, including the cellar walls and door opening.
- Rough-in for sink, ice maker and kegerator lines, electrical, lighting and cooling, with inspections.
- Cellar insulation and vapor barrier, and a waterproof sealer on a concrete floor where needed.
- Drywall and paint prep.
- Cabinets set and leveled, then counters templated and set.
- Floor run to the cabinets: tile or stone, or floating SPC LVP; hardwood where planned.
- Backsplash, glass enclosure, doors, trim, lighting and appliances; run the cooling unit and confirm it holds temperature before loading bottles, then the final walkthrough.
Common Bar and Wine Room Flooring Mistakes
Several of these come from treating a bar like a family room and a cellar like a closet.
- Using polished stone or cement grout where wine lands. Acids can etch calcareous stone, and cement grout is porous.
- Falling into the appliance-height trap. A thicker floor can leave an under-counter refrigerator, kegerator or ice maker without room.
- Pinning a floating floor under the bar. Material under cabinets must be fully adhered, which is one reason to set cabinets first.
- Treating the cellar like a closet. An existing concrete floor affects the heat load when the cooling unit is sized.
- Putting wood in the cellar without the maker's approval. Wood delivery is tied to the jobsite meeting the manufacturer's requirements.
- Ordering glass before the floor height is fixed. The enclosure and door land on the finished floor.
- Forgetting the person behind the bar. Tile and stone are hard underfoot, so ask about anti-fatigue options.
When to Hire One Team for Bar Cabinetry, Plumbing and Floors
One team makes sense because the cabinet run, the plumbing, the cooling and the floor height all have to agree before the glass and counters are ordered.
Floors and Beyond VA is a family-owned flooring and remodeling company based in Manassas and founded in 1987. Our bars and wine rooms service covers a design consultation, custom cabinetry and counters with a furniture-grade finish, backlit bottle displays and glass-enclosed cellars, wine refrigeration and climate control coordination, kegerators, ice makers and bar sinks, and stone, tile and hardwood surround detailing. Our in-house carpenters and cabinetmakers build the bars, our own crews and long-standing trades do the work, and each room is designed, built and lit by one team. Kamal, who owns the company, has about 40 years in the field.
The process runs through a free consultation in your home, design and proposal, an in-house build and a final walkthrough where every detail is inspected together. To check any contractor, Virginia's Department of Professional and Occupational Regulation shows license status and disciplinary actions, and licensed contractors must provide a written contract for residential work, signed by both parties.
Frequently Asked Questions
What flooring works in a home bar?
Porcelain tile with epoxy grout and SPC LVP with at least a 20-mil wear layer both handle spills well. Natural stone works if you accept that acids can etch some types. Keep carpet out of the bar zone, and set the cabinets first so the floor runs to them rather than under them.
What flooring works in a wine room?
Tile or stone suits a cooled, humid room because neither swells or shrinks with humidity the way wood does. A waterproof sealer is recommended under flooring on concrete with no vapor barrier beneath it, and insulation belongs below a floor with space under it. Settle the floor build-up with whoever sizes the cooling.
Will wine stain my bar floor?
It can. Wine is acidic, and the Natural Stone Institute says acids such as lemon and vinegar may dull or etch calcareous stone like marble and travertine; sealing makes stone more stain resistant, not stain proof. Epoxy grout is non-porous, so porcelain with epoxy grout gives spills less to soak into.
Do I need a permit for a home bar or wine room?
A bar sink, ice maker line or new circuit is plumbing or electrical work, and Fairfax County lists new, repaired or relocated plumbing and electrical fixtures as needing a permit. It lists replacing flooring material and kitchen cabinets and countertops as not needing one. Other Northern Virginia jurisdictions set their own rules, so confirm yours.
Can I use LVP behind a bar?
Yes, with conditions. Use SPC with at least a 20-mil wear layer, set the cabinets first and run the floor to them. If cabinets go on top of the floor, that area must be fully adhered, plus 2 ft. beyond. On a basement slab, check the maker's moisture limit first.
What temperature and humidity should a wine room hold?
Wine Spectator gives 45°F to 65°F as the ideal range, with 55°F often cited, and says above 70°F wine ages more quickly than is usually desirable. It calls 50% to 80% humidity safe, with 70% the conventional figure. Size the cooling for the whole room, floor included.
Plan your bar, wine room and floors together
Floors and Beyond VA starts with a free in-home consultation, samples in your own lighting and free laser measurements. We serve homeowners in Fairfax, Loudoun, Prince William and Arlington counties.
Schedule Your Free In-Home Estimate



