
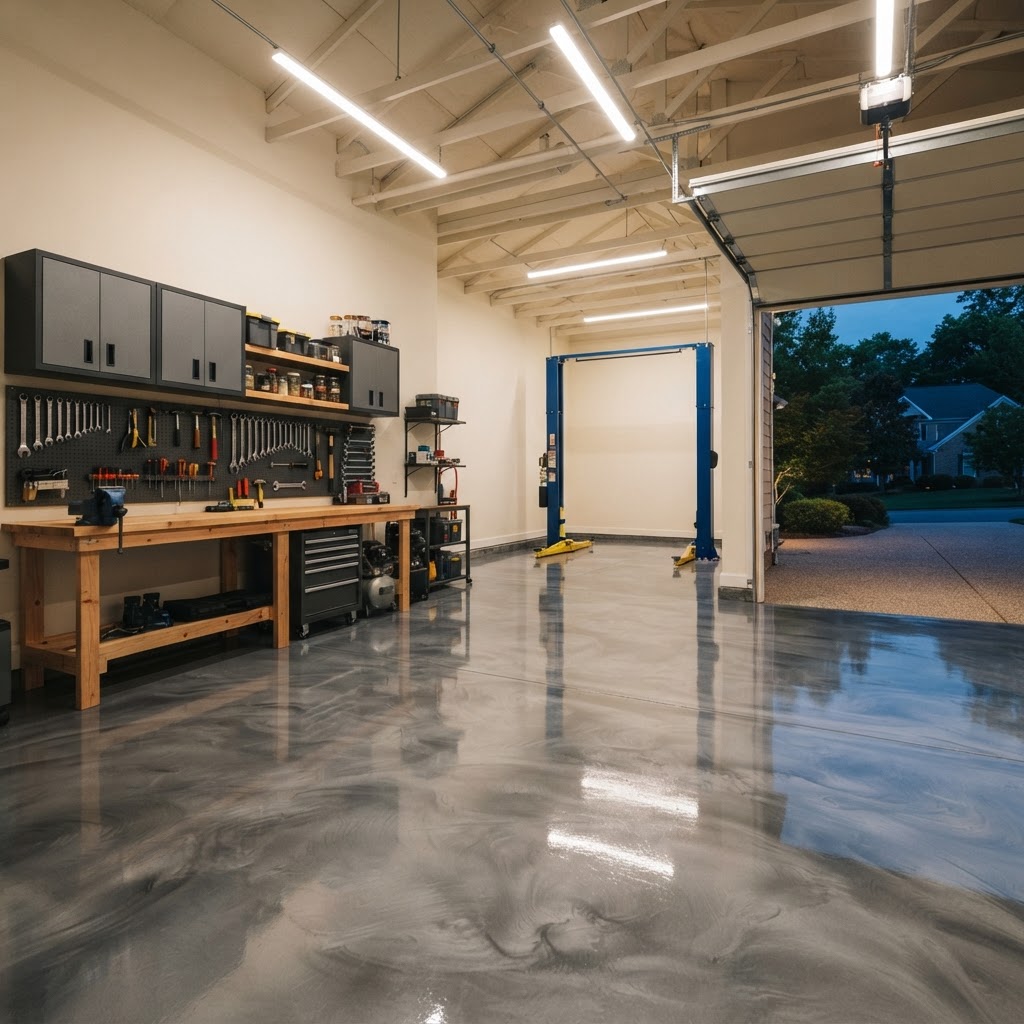
Garages & Car Barns · Northern Virginia
For most Northern Virginia garages and car barns, plan around a ground, moisture-tested concrete slab finished with an epoxy or polyaspartic coating, with interlocking tiles or rolls as the no-coating alternative. Floors and Beyond VA, a family-owned Manassas company since 1987, designs and builds garage interiors and detached car barns with its own crews.
A garage floor takes hard use: tires, dripped fluids, winter slush, dropped tools, jack stands and, in a car barn, lifts and workbenches. Our garages and car barns page describes the setting this way: "In Northern Virginia the garage is a workshop, a gym, a staging area, and occasionally even a place for cars."
An attached two-car garage in Kingstowne, a workshop bay in Mount Vernon and a detached car barn on acreage in Catharpin ask different things of a floor, but they share one rule: the slab under the floor decides how long the floor lasts. Grinding and moisture testing come before color or finish.
This guide explains how to choose a garage or car barn floor and coordinate it with the slab, lift, power and climate control. Our garage versus car barn guide covers layout, lifts and zoning; our garage flooring guide covers materials; this one ties the floor to the build.
At a Glance
| What to know | Source |
|---|---|
| The slab must be ground to create a mechanical bond, and the company says moisture testing is essential before any coating goes on. | Company guide: flooring for a garage in Northern Virginia |
| A typical installation takes 1 to 2 days, with the floor walk-on-ready in 24 hours and vehicle-ready in 72 hours; polyaspartic is typically walk-on-ready in 1 to 2 hours versus about 24 for epoxy. | Company guide: flooring for a garage in Northern Virginia |
| The company does not recommend standard smooth epoxy where slip resistance is a safety concern, and for garages it specifies epoxy with aluminum oxide grit. | Company guide: are epoxy floors slippery? |
Planning a Garage or Car Barn Around the Floor
List what the space must hold, then decide whether it is an attached garage or a detached car barn, because that choice sets the permits, footings and services around the floor.
Our garages and car barns page lists metallic epoxy and polyaspartic floor coatings, wall cabinets and storage systems, workbenches, LED shop lighting and dedicated circuits, and insulation, climate and finished drywall options. It plans car lift clearances, air-line drops and 220-volt circuits around the project list. Our guide describes a garage as "typically attached to the home, or a modest detached structure, sized for one to three vehicles plus storage" and a car barn as a larger, purpose-built, usually detached structure designed around vehicles and hobbies.
A detached building brings permits and zoning. Our guide calls a car barn a significant structure where lot size, setbacks, accessory-structure size limits and zoning all come into play, and says permits are required. Permit rules vary by jurisdiction, so confirm them with your local building department before work starts. As a general pattern, a new building, new wiring or plumbing and a new EV charger are permitted separately, while replacing a floor finish in place is treated differently. Ask who will pull the permits and book the inspections, and get the answer in the written scope.
The main budget drivers to discuss up front are slab condition and preparation, the floor system, lift and electrical work, insulation and climate control, and, for a car barn, footings, structure and trim.
Why Flooring Belongs in the Garage Plan
The slab is the only surface in a garage that carries every load, so its moisture, preparation and slope are settled before cabinets, lifts and lighting are placed.
The chain runs from slab condition (cracks, joints, moisture) to preparation, to the floor system, to the loads it carries, and finally to the slope at the door.
Moisture comes first. Our guide says moisture testing is essential before any coating, describes a calcium chloride test of how much vapor the slab gives off, and calls for a moisture-barrier primer if the level is too high. New concrete generally needs weeks, not days, to cure and dry, because a coating laid over a damp slab can trap the moisture and later bubble or peel. The coating maker's data sheet sets the limits, so ask for the test results in writing.
Preparation is next. Our page says our garage work includes "proper grinding, moisture testing, and coatings that hold up to hot tires and NoVA winters," and our guide says the slab "must be ground to create a mechanical bond." Grinding also removes old coatings, sealers and contaminants, and cracks are repaired before anything is coated over them. A proposal should name the preparation method, because a floor is only as good as the bond beneath it.
Hot tires are a classic failure point: a tire warm from the road can soften a poorly chosen or poorly bonded coating, which then lifts. Our guide gives a typical installation of 1 to 2 days, walk-on-ready in 24 hours and vehicle-ready in 72. Ask for the vehicle-ready time for the exact system proposed, in writing, and wait for it before parking.
Slope matters too. Garage floors commonly pitch toward the main door or a drain so water and snowmelt leave instead of pooling, and a thick coating, tile or roll can change that fall at the threshold. Ask where water will go, and confirm any slope requirement with your local building department.
Garage and Car Barn Flooring Options for Northern Virginia
For most garages, an epoxy or polyaspartic coating over a prepared slab is the floor to choose; tiles and rolls suit owners who want to skip the coating process, and the company says a damaged tile can be swapped on its own.
| Option | Where it fits | What to check |
|---|---|---|
| Epoxy coating, including metallic | Attached garages and shop floors | The company says a properly installed epoxy coating typically lasts 5 to 10 years in a Northern Virginia home; smooth gloss without grip is slippery when wet |
| Polyaspartic coating | Garages that take sun through the door; quicker turnaround | The company says it is UV-stable where epoxy can yellow in direct sun, and walk-on-ready in 1 to 2 hours versus about 24 for epoxy |
| Interlocking tiles | Workshops, garage gyms, floors that may need partial repair | The company: rigid polypropylene tiles are "the standard for garages" and snap together without adhesive; flexible PVC tiles are softer and quieter; perforated tiles let snowmelt drain through |
| Rolls | Bays that need a floor laid quickly with little prep | The company: rolls are formulated to withstand hot tires and oil; crews join the seams and finish the edges at walls and door tracks |
| SPC LVP | Finished lounge, office or gym zone inside a car barn | The company's guide: 20-mil wear layer minimum, not suitable for vehicle parking because tire loads can damage click-lock seams |
A coating's finish matters as much as its chemistry. The company says high-gloss epoxy without a slip-resistant additive can be slippery when wet, and for garages it specifies epoxy with aluminum oxide grit broadcast into the topcoat. Finer grit is easier on bare feet, coarser grit grips better, and color chips add decoration without matching the grip of aluminum oxide. Our guide to whether epoxy floors are slippery explains the trade-off. Garages get wet, so look at the finish wet before approving it, and ask the proposal to name the base coat, any broadcast and the topcoat.
Our garage flooring, garage floor tiles and garage flooring rolls pages cover the non-coating options, and our garages and car barns service covers the build.
Coordinating the Slab, Lift, Power and Climate
Decide the lift position, power, slope and climate control before the slab is prepared, because each is easier to change on bare concrete than under a finished floor.
| Point | Decide | Why it matters |
|---|---|---|
| Lift location | Lift model, slab thickness, joints, anchor spots | Lift makers publish slab requirements; our car barn guide plans tall ceilings and layout around lift clearance |
| Slope and door | Fall to the door or drain; threshold height | Coatings, tiles and rolls add height at the door, and water still has to leave the room |
| Power and EV | Outlets, lighting circuits, charger | The company plans LED shop lighting, dedicated circuits and 220-volt circuits, and lists EV charging among car barn features |
| Insulation and climate | Walls, door, heat and cooling, drywall | The company says a high-end vehicle space needs proper insulation and HVAC to protect vehicles and keep the space usable year-round; its guide notes a closed garage can exceed 120 degrees Fahrenheit in summer |
Lifts deserve special attention. A car lift concentrates a vehicle's weight on a few anchor points, and the lift maker's manual sets the slab thickness, concrete strength and the distance anchors must keep from cracks, edges and joints. If the planned spot sits on a joint, or the slab is thin or sits over a basement, ask the lift maker before assuming it can be anchored there.
Power is the other late change. A Level 2 EV charger is commonly on its own dedicated 240-volt circuit, and a new installation may need its own permit, so plan the panel and conduit while walls are open and confirm local rules.
Sequencing the Work
Tell the installer the lift position, power and cabinet plan first, then test the slab, prepare it, lay the floor and finish the fixtures.
- Confirm the use list, permits and zoning; call 811 before digging for footings or trenches.
- Build or repair the structure: footings and slab for a car barn, crack and joint repair for an existing garage slab.
- Rough in electrical, EV conduit and any plumbing, with inspections; insulate and hang drywall.
- Test the slab for moisture and let new concrete cure to the coating maker's schedule.
- Grind the slab by the method named in the proposal and repair the cracks.
- Apply the coating, or lay tiles or rolls, and finish the edges at walls and door tracks.
- Set the lift, cabinets, benches and racks per each maker's rules, and ask whether anchors may pass through a coating.
- Walk the floor wet, check the slope to the door, and agree on vehicle-ready time and cleaning.
Common Garage Flooring Mistakes
Most garage floor failures start in the slab, not in the product.
- Coating over a damp or green slab. Moisture trapped under a coating can bubble or peel it, so test first.
- Skipping the grind. The company says the slab must be ground for a mechanical bond; ask for the method in writing.
- Parking too soon. Ask for the vehicle-ready time for the exact system, in writing.
- Choosing gloss without grip. The company says high-gloss epoxy without additive can be slippery when wet.
- Anchoring a lift near joints or cracks. Follow the lift maker's manual for slab thickness, strength and anchor distances.
- Putting LVP where cars park. Our guide says SPC LVP is not suitable for vehicle parking.
- Forgetting permits. A detached car barn needs them, and new wiring may need its own.
Slab preparation, lift position, power and climate control all touch the same floor. Settle them in one scope before anything is ground or poured.
Schedule Your Free In-Home EstimateWhen to Hire One Team for the Slab, Structure and Floor
One team makes sense because the slab, the wiring, the building and the coating each have to be ready for the next trade.
Floors and Beyond VA is a family-owned flooring and remodeling company based in Manassas and founded in 1987. The company says its own crews and long-standing trades do the work on a schedule it publishes weekly, through four steps: a free consultation, a design and proposal with a clear scope before any work begins, an in-house build, and a final walkthrough where every detail is inspected together. Its page calls epoxy and polyaspartic garage floors "a specialty," so ask to see the written preparation and moisture-test plan. Kamal, the owner, has about 40 years of field experience.
The company says it is licensed, bonded and insured for every project. Before you sign with anyone, ask for the license and insurance details and get the scope in writing.
Frequently Asked Questions
What flooring works for a garage in Northern Virginia?
A ground, moisture-tested slab with an epoxy or polyaspartic coating suits most garages. The company also installs interlocking tiles and rolls, and lists SPC LVP only for finished living zones, not parking. Ask for the preparation method, the moisture-test results and a written vehicle-ready time.
Is epoxy or polyaspartic better for a garage floor?
Choose polyaspartic when sun or turnaround time matters, and epoxy when a longer cure is acceptable. The company says polyaspartic is UV-stable, where epoxy can yellow in direct sun, and walk-on-ready in 1 to 2 hours versus about 24 for epoxy. Ask for the vehicle-ready time of the system proposed.
How long does an epoxy garage floor last?
The company says a properly installed epoxy garage coating typically lasts 5 to 10 years in a Northern Virginia home, depending on traffic and maintenance, and that vehicle traffic is the main wear factor. Its guide adds that a recoat after roughly 5 to 7 years can extend the floor's life by another 5 to 7 years.
How long should new concrete cure before it is coated?
New concrete usually needs weeks, not days, to cure and dry, and the right wait depends on the coating system and the slab's moisture test. The company says moisture testing is essential before any coating, and its guide describes a calcium chloride test and a primer if levels run high.
Do I need a permit for a detached garage or car barn?
Probably. Our guide calls a car barn a significant structure where lot size, setbacks, accessory-structure size limits and zoning all come into play, and says permits are required. Rules differ by jurisdiction, so confirm with your local building department, and ask who will pull the permits and book the inspections.
Can I put a car lift on my garage slab?
Only if the slab meets the lift maker's rules. Lift manuals set minimum slab thickness, concrete strength and how far anchors must sit from cracks, edges and joints, and a slab over a basement may need extra review. Check the manual before choosing a position, and ask whether anchors may pass through a coating.
Plan Your Garage or Car Barn and Its Floor Together
Floors and Beyond VA starts with a free in-home consultation, samples in your own lighting and free laser measurements. The company serves homeowners in Fairfax, Loudoun, Prince William and Arlington counties.
Schedule Your Free In-Home Estimate
Prefer to talk it through? Call (703) 906-5698.




