
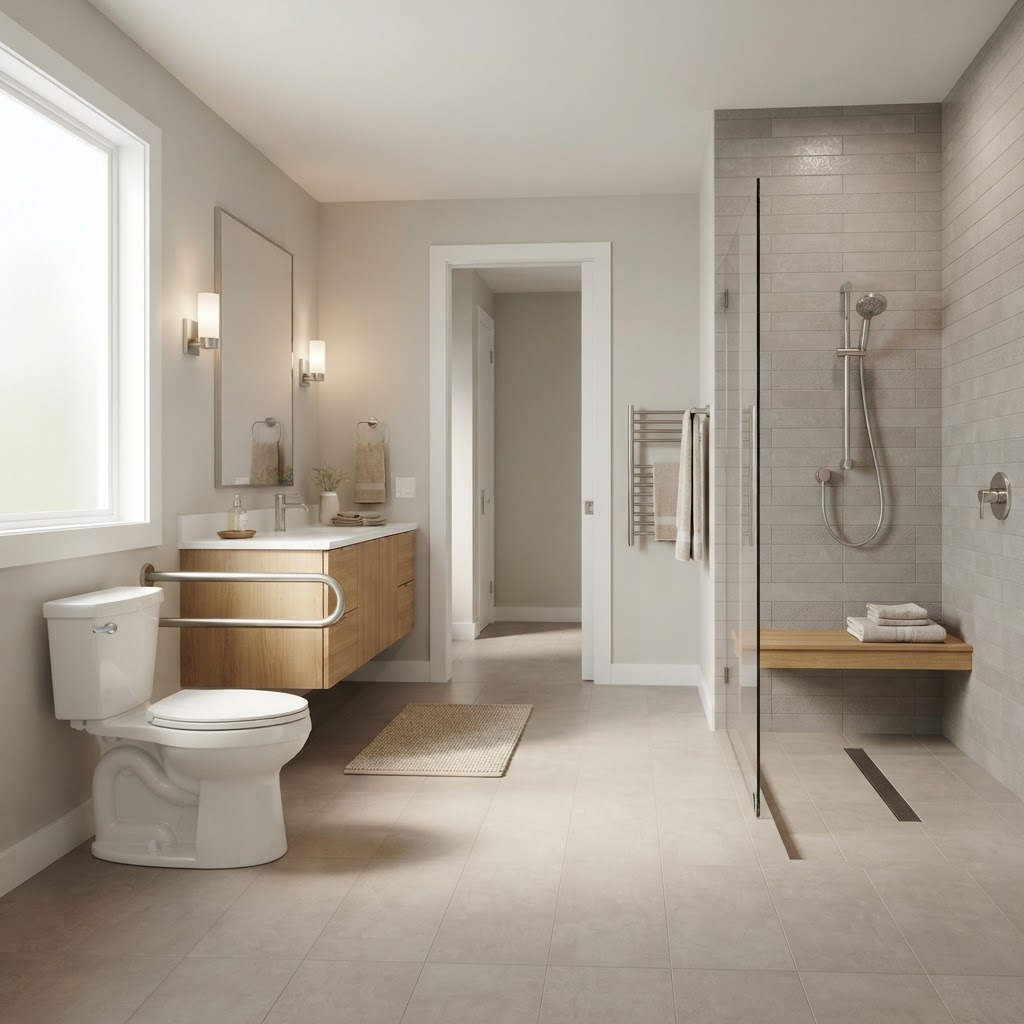
Aging in Place · Northern Virginia
Aging-in-place remodeling is the practice of modifying a home so that it stays safe, comfortable, and usable as your mobility, strength, vision, and balance change over time. The upgrades that matter most are a bathroom you can enter and use without stepping over barriers, slip-resistant and level flooring throughout the house, a bedroom and full bathroom on the main level, wider doorways and clear pathways, better lighting, and reachable storage and controls in the kitchen. Floors and Beyond VA, a family-owned Northern Virginia flooring and remodeling contractor serving Fairfax, Loudoun, Prince William, and Arlington counties since 1987, approaches aging-in-place remodeling as a series of practical, well-sequenced improvements rather than a single dramatic project, so homeowners can stay in the houses and neighborhoods they love.
Most people want to remain in their own home as they get older. Surveys of older adults consistently show that staying put is the strong preference. But many homes in Northern Virginia, especially colonials, split-levels, and townhomes with multiple floors, were designed for younger, more mobile residents. Steep stairs, tub-shower combinations, thresholds, narrow doors, and bedrooms on the second floor can turn an ordinary house into an obstacle course.
The good news is that most of the changes that make a home safer and easier to live in are ordinary remodeling work, done by ordinary contractors, using ordinary materials. The key is planning ahead, choosing finishes that serve both style and function, and sequencing the work so it fits your life. This guide explains what to prioritize, what to consider room by room, how flooring affects safety, and how to work with a contractor who understands both the construction and the human side of the project.
Why Aging in Place Is a Major Remodeling Trend in Northern Virginia
Northern Virginia has a large population of long-time homeowners who raised families here and now want to stay. Neighborhoods across Fairfax, Arlington, Loudoun, and Prince William counties have many residents in homes they have owned for decades. At the same time, many adult children live nearby, and multigenerational living is increasingly common.
Several factors make aging-in-place planning especially relevant in the region.
Multi-level housing stock. Many Northern Virginia homes have bedrooms on the second floor, a basement below, and a main level with a kitchen and living area. Stairs are a daily reality.
Older homes in established neighborhoods. Homes built from the 1950s through the 1980s in Arlington, Fairfax, Annandale, Springfield, and Burke often have narrow doorways, small bathrooms, and tub-shower combinations.
Newer homes with hidden hazards. Even newer homes in Ashburn, Brambleton, South Riding, and Haymarket can have features that become difficult later, such as large stairways, curbless-unfriendly bathrooms, and lever-less door hardware.
Cost of alternatives. Moving, whether to a smaller house or a care community, involves major financial and emotional costs. Many families find that modifying the current home is the more practical path.
Timing. The best time to make changes is before they are urgently needed. Planned remodeling is calmer, more affordable, and more attractive than emergency modifications after a fall or hospital stay.
Start With a Realistic Look at How You Live Today and Tomorrow
Aging-in-place planning is not about assuming the worst. It is about making smart choices now that keep options open. Before making a list of projects, spend some time considering these questions.
What parts of the house do you use every day? Kitchen, bathroom, bedroom, favorite chair, entry.
Where do you feel unsteady or uncomfortable? Stairs, bathtub, dim hallways, thresholds, steps at the front door.
Are there health conditions that may change what you need? Arthritis, balance issues, vision changes, heart or lung conditions, and recovery from surgery all affect design priorities. A conversation with your doctor or an occupational therapist can help you identify specific needs.
Who else lives in or visits the home? Spouses, grandchildren, caregivers, and guests all matter.
What is your timeline? Do you plan to stay five years, ten, or as long as possible?
What are you willing to change? Some people embrace a major renovation, others prefer small, discreet updates.
Floors and Beyond VA starts here during the free in-home consultation. We walk through the home with you, talk through daily routines, and identify the changes that will make the biggest difference. We are remodelers, not medical professionals, so for specific health or mobility needs we encourage you to consult your doctor, therapist, or a certified aging-in-place specialist. We then translate those needs into practical construction.
The Principles Behind Good Aging-in-Place Design
Good aging-in-place design follows a handful of principles that apply to almost any home.
Remove barriers. Eliminate steps, thresholds, and narrow openings wherever possible.
Reduce fall risk. Use slip-resistant surfaces, good lighting, handrails, and clear paths.
Make things reachable. Place frequently used items between knee and shoulder height. Choose controls that are easy to operate.
Provide support. Install blocking and grab bars where they are likely to be needed, even if you do not need them now.
Light everything. Good lighting is one of the most effective safety improvements.
Allow for assistance. Wider doors and larger bathrooms make it easier for caregivers, walkers, or wheelchairs.
Look good. The best aging-in-place design does not look clinical. It looks like a beautiful, thoughtful home.
Universal design is another useful idea. It means designing spaces that work for everyone regardless of age or ability. A curbless shower, lever handles, and wide doorways help a grandchild with a stroller as much as a grandparent with a walker.
Flooring: The Foundation of Aging-in-Place Safety
Floors play a central role in safety. Falls are one of the leading causes of injury among older adults, and surfaces underfoot are a major factor. Because Floors and Beyond VA started as a flooring company, this is where we have the deepest experience.
Make Floors Level and Continuous
Changes in floor height, even small ones, are trip hazards. Where different flooring materials meet, transitions should be flush or gently beveled. Raised thresholds between rooms, between the garage and the house, and at bathroom doors can often be reduced or eliminated during a remodel.
Choose Slip-Resistant Surfaces
Highly polished tile, glossy finishes, and slick stone can be dangerous when wet. Look for products with a suitable slip resistance rating, matte or textured finishes, and smaller tile formats with more grout lines in wet areas. In bathrooms, textured porcelain or tile with a matte finish is often a good choice.
Prefer Firm, Stable Surfaces
Very plush carpet or thick padding can be difficult for walkers and wheelchairs, and can increase tripping risk. Firm, low-pile carpet, hardwood, luxury vinyl, or tile are easier to navigate. If you like the comfort of carpet in bedrooms, choose a dense, low-profile product.
Consider Comfort and Warmth
Soft underfoot materials reduce fatigue. Cork, rubber, and cushioned vinyl are comfortable and warm. Radiant heating under tile can make bathrooms more comfortable in winter.
Reduce Glare
Shiny floors can create glare that makes it difficult to judge depth or edges. Satin or matte finishes are easier on the eyes.
Use Contrast Carefully
Contrasting colors at stair edges and thresholds help people with reduced vision see changes in level. But strong patterns can be disorienting for people with certain visual or cognitive conditions, so choose simple, calm patterns.
Keep Rugs Under Control
Loose rugs are a common trip hazard. If you use them, choose low-profile rugs with non-slip backing, or fix them securely.
Match Flooring to the Job
For more on specific materials, see our hardwood and laminate flooring, vinyl and linoleum flooring, tile and stone flooring, rubber flooring, and carpet flooring pages. Our flooring services overview and floors by space guide can help you compare options.
Preserve What Is Good
Following our refinish-first philosophy, if you have sound hardwood floors, we can often refinish them with a satin, slip-conscious finish rather than replacing them. This keeps the character of your home while improving appearance and function.
Bathrooms: Where Aging-in-Place Work Matters Most
The bathroom is the most dangerous room in the house for many older adults, and it is usually the first place to focus. Wet surfaces, hard fixtures, tight spaces, and the need to step over a tub edge combine to create risk.
Curbless or Low-Threshold Showers
A shower with no curb or a very low curb allows easy entry for walkers and wheelchairs and removes a trip hazard. Building one requires careful planning of the floor slope, waterproofing, and drainage. In some homes, especially those on concrete slab, this requires lowering the shower floor or adjusting drainage, which affects the scope of work. In wood-framed floors, framing can sometimes be modified to recess the shower pan.
Walk-In Showers Instead of Tub-Shower Combinations
Replacing a tub with a walk-in shower is one of the most common aging-in-place upgrades. A built-in bench or fold-down seat, a handheld shower head on a slide bar, and thermostatic or pressure-balanced controls add comfort and safety.
Grab Bars and Blocking
Grab bars near the toilet, shower, and tub can prevent falls. Even if you do not install grab bars now, adding solid wood blocking inside the walls during a remodel lets you add them later without opening the wall. Choose grab bars that are attractive and designed for the job.
Comfort-Height Toilets
Taller toilets are easier to sit down on and stand up from. They are one of the simplest upgrades.
Wider Doors and More Room
A wider bathroom door and enough clear floor space allow for a walker, wheelchair, or caregiver. In many older Northern Virginia homes, bathrooms are small, and expanding them may require borrowing space from a closet or adjacent room.
Lever Faucets and Easy Controls
Lever handles and single-control faucets are easier for people with arthritis.
Good Lighting and Night Lights
Bright, glare-free lighting and low-level night lights help people find the bathroom safely at night.
Slip-Resistant Flooring
Choose textured, matte surfaces. Heated floors add comfort.
Storage Within Reach
Install shelves, niches, and cabinets at reachable heights.
For more bathroom planning ideas, see our bathroom remodeling services, our Northern Virginia bathroom remodeling planning guide, and our bathroom remodeling ideas guide.
Main-Level Living: A Bedroom and Bath on the First Floor
For many homeowners, the most significant aging-in-place project is creating a main-level living suite. In a two-story home, this means a bedroom, full bathroom, and access to the kitchen and living space all on the ground floor, so stairs become optional.
Converting Existing Rooms
A home office, dining room, or family room on the main level can often be converted into a bedroom. Adding a bathroom nearby is the more complex part, requiring plumbing, ventilation, and sometimes structural changes.
Adding a Primary Suite
If there is no suitable room, a small addition can create a main-level primary suite. This is a bigger project, but it gives you a permanent solution. Our primary suite remodeling and home additions services cover these projects.
Using the Basement or Lower Level
Walkout basements can sometimes provide a ground-level suite for caregivers or family members. Our basement finishing team can help evaluate whether this is practical.
Planning for Multigenerational Living
Many Northern Virginia families are creating spaces for aging parents or adult children. A separate suite with its own entrance, bath, and small kitchenette can provide privacy and support. Local regulations about accessory dwellings vary, so check with your county.
Stairs: Make Them Safer or Reduce Your Reliance on Them
If you have stairs, and most Northern Virginia homes do, safety upgrades matter.
Handrails on both sides. Continuous, sturdy handrails on both sides of the staircase provide support going up and down. They should be easy to grip and extend slightly beyond the top and bottom steps.
Good lighting. Bright, glare-free lighting with switches at both ends. Add step lights or night lights.
Slip-resistant treads. Replace slick surfaces with finishes that provide traction, or add non-slip strips or runners. Hardwood stairs can be finished with a satin sheen for better grip. See our guide on stair surfaces and hardwood flooring for more.
Contrast at edges. Visible stair nosings help people see where each step ends.
Consistent step dimensions. Uneven risers and treads are tripping hazards. They should be corrected during any stair remodel.
Stair lifts and elevators. If stairs become difficult, a stair lift can be installed on many staircases. Home elevators are also an option in some houses, although they require significant space and planning.
Keep stairs clear. Avoid storing items on stairs.
Kitchens: Easier to Use and Safer
Kitchens are used daily and involve heat, sharp tools, and reaching, so they are an important aging-in-place space.
Reachable storage. Pull-out shelves, deep drawers, and lower cabinets reduce bending and reaching. Avoid high shelves that require step stools.
Varied counter heights. Having one section of counter at a lower height allows seated work.
Easy-to-use hardware. D-shaped pulls and lever handles are easier to grip than small knobs.
Appliance placement and type. Wall ovens at a comfortable height, side-opening or drawer-style dishwashers, and cooktops with front controls reduce strain. Induction cooktops are cooler to the touch and have automatic shutoffs.
Good lighting. Task lighting under cabinets and bright general lighting reduce accidents.
Slip-resistant, comfortable flooring. Cushioned vinyl, cork, or tile with a matte finish provides comfort and traction.
Clear walkways. Adequate space between counters and islands allows for easy movement, including with a walker.
Our kitchen remodeling services can help integrate these features into a stylish, functional kitchen.
Entrances, Doors, and Pathways
Getting into and moving around the house is the first challenge.
Zero-step entry. A no-step or low-step entrance, using a gentle ramp or regraded walkway, makes access easier. Ramps must be designed with the right slope and surface.
Covered, well-lit entries. A covered porch keeps surfaces dry and gives shelter while opening the door. Motion-sensor lighting helps at night.
Wider doorways. Doorways of at least a comfortable width allow walkers and wheelchairs. Offset hinges can add clear width without rebuilding the opening.
Lever door handles. Levers are easier to operate than knobs.
Remove thresholds. Replace raised thresholds with low-profile or flush options.
Clear pathways. Remove clutter and arrange furniture to allow easy movement.
Garage entry. Many people enter through the garage. A level transition between garage and house, a landing area, and a sturdy handrail are valuable. Our garage flooring and garage remodeling services can help.
Outdoor spaces. Patios, decks, and walkways should be level, slip-resistant, and well-lit. Our patios and decks team can help.
Lighting, Controls, and Technology
Good lighting and easy controls are among the most cost-effective improvements.
More light overall. Older eyes need significantly more light than younger ones. Increase ambient lighting in hallways, stairs, bathrooms, and kitchens.
Reduce glare and shadows. Use diffused fixtures and avoid bare bulbs. Indirect lighting reduces glare.
Motion-sensor and night lighting. Automatic lights along paths from bedroom to bathroom prevent nighttime falls.
Easy-to-use switches. Rocker switches are easier than toggles. Place them at accessible heights.
Smart home technology. Voice-controlled lights, smart thermostats, video doorbells, and remote locks can add convenience and security.
Medical alert systems. Some families add wearable or in-home alert systems. These are not construction but are part of a safe home.
Clear signage and contrast. In some cases, contrast and labeling help people with vision or memory challenges.
Planning, Sequencing, and Budgeting for Aging-in-Place Projects
Because aging-in-place needs can change, thoughtful sequencing is a big part of the project.
Prioritize by Risk and Daily Use
Start with the areas that pose the highest risk or are used most often: bathrooms, stairs, entries, and lighting.
Do the Invisible Work First
Adding blocking inside walls, widening door rough openings, and upgrading electrical wiring are cheaper and easier during other work. Even if you do not install grab bars now, installing blocking allows you to add them later.
Combine Projects
If you are remodeling a bathroom, also consider the flooring in adjoining spaces. If you are refinishing floors, address transitions and thresholds at the same time. Combining projects reduces disruption and cost.
Plan Phases
Many homeowners break the work into phases: lighting and handrails first, bathroom second, main-level suite third. A phased plan allows you to spread cost and adapt as needs change.
Understand What Drives Cost
We do not publish prices in blog content, because every home is different. These factors affect aging-in-place project scope: whether walls and plumbing move, whether the home has a slab or wood-framed floor, how much structural change is required, the quality and type of fixtures and finishes, the number of rooms affected, and hidden conditions discovered during demolition. A clear, itemized proposal helps you compare options.
Explore Resources and Financial Support
Some programs, including local, state, and federal resources, may help with home modifications for eligible households. Eligibility and availability change over time, so check with your county's aging services office or an aging-in-place specialist for current information. You may also want to consult a financial advisor or tax professional about the best way to fund the work.
Consult the Right Professionals
An occupational therapist or certified aging-in-place specialist can evaluate your needs and make specific recommendations. A licensed, insured contractor can then carry out the work.
Permits, Codes, and Accessibility Standards
Aging-in-place projects can involve plumbing, electrical, structural, and accessibility considerations.
Permits. Remodeling that changes plumbing, wiring, structure, or the footprint of the house typically requires permits. Fairfax County, Loudoun County, Prince William County, and Arlington County each have their own processes. Your contractor should know them.
Building codes. Codes address stair dimensions, handrails, guardrails, electrical safety, and egress. A contractor should ensure the work complies.
Accessibility standards. Commercial accessibility standards do not generally apply to private homes, but they offer helpful guidelines for clearances, grab bar placement, and slope. Your designer or contractor can use them as references.
HOA rules. If you live in a community with a homeowners association, exterior changes such as ramps, railings, or entry modifications may require approval. Check early.
Historic districts. In some older areas of Arlington, Alexandria, and Fairfax, exterior changes may require review. Our historic home restoration team has experience working with older properties.
Choosing a Contractor for Aging-in-Place Remodeling
This kind of work requires a contractor who is patient, careful, and experienced in occupied homes.
Ask about in-house crews. Floors and Beyond VA uses in-house crews only, with no subcontractors. The same people who inspect your home, prepare your floors, and finish your project work for us directly. This means clearer communication, consistent quality, and accountability.
Look for relevant experience. Ask about bathroom conversions, flooring, stair work, and multi-room projects.
Verify licensing and insurance. Ask for proof of license and insurance.
Check references and reviews. Look at recent work and read client feedback.
Look for clear proposals. A written scope, a defined process, and honest communication matter.
Consider the process. Our remodeling process begins with a design consultation, moves to a detailed proposal with transparent pricing, continues through expert execution by our in-house crews with minimal disruption, and ends with a final walkthrough where we inspect every detail together.
Learn more about our home remodeling services and see recent work in our portfolio.
Living in the Home During Construction
If you stay in your home during remodeling, a few strategies reduce stress.
- Plan access. Keep a safe path to a working bathroom, kitchen, and bedroom.
- Protect belongings and floors. Dust control and floor protection matter.
- Phase the work. Doing one area at a time maintains function.
- Communicate daily. Know the schedule and what to expect.
- Have a fallback. If a bathroom will be out of service, plan an alternative.
- Take care of yourself. Noise, dust, and disruption can be tiring. Plan quiet breaks.
Mistakes to Avoid in Aging-in-Place Remodeling
- Waiting for a crisis. Planned changes are better than emergency fixes.
- Making it look clinical. Good design blends function with style.
- Ignoring flooring. Slippery, uneven, or high-pile surfaces are major hazards.
- Skipping blocking. Adding grab bars later is harder without prepared walls.
- Forgetting lighting. Poor lighting contributes to many falls.
- Overlooking thresholds. Small height changes can cause big falls.
- Choosing fixtures that are hard to use. Knobs, small handles, and tricky controls frustrate arthritic hands.
- Not considering future needs. Wider doors and larger bathrooms are hard to add later.
- Hiring without references. Ask for proof of experience.
- Doing it all alone. Consult medical, therapy, and design professionals as needed.
We will walk through your home with you, talk through your routines, bring samples, and give you a clear, honest proposal. Serving Fairfax, Loudoun, Prince William, and Arlington counties, including Ashburn, Leesburg, Reston, Manassas, Woodbridge, Sterling, and Arlington.
Frequently Asked Questions About Aging-in-Place Remodeling
What is the most important aging-in-place upgrade? It depends on your home and needs, but bathroom safety, slip-resistant and level floors, good lighting, and stair safety are usually the highest priorities.
Can I make my existing home safe without a major renovation? Often, yes. Handrails, better lighting, grab bars, non-slip surfaces, and removing thresholds can make a big difference without major construction.
How do I make a shower accessible? A curbless or low-threshold shower with a bench, handheld shower head, grab bars, and slip-resistant floor is the most common solution. The details depend on your floor structure.
What flooring is best for aging in place? Firm, level, slip-resistant surfaces such as textured tile, luxury vinyl, cork, rubber, or hardwood with a satin finish are good choices. Avoid slippery finishes and very thick, plush carpet.
Can I add a main-level bedroom and bathroom? Often, yes, by converting an existing room or building an addition. The feasibility depends on layout, plumbing, and structure.
Do I need a permit? Many aging-in-place projects require permits, especially those involving plumbing, electrical, or structural changes. Your contractor should check with your county.
How long does an aging-in-place remodel take? It depends on the scope. Small upgrades take days, while a bathroom or main-level suite can take weeks. A phased approach can spread the work.
Will aging-in-place upgrades hurt resale value? Thoughtful, attractive upgrades that serve everyone, often called universal design, can appeal to a wide range of buyers.
Can I get help paying for home modifications? Some programs may be available depending on eligibility. Check with your county's aging services office or other resources for current options.
Ready to Plan Your Aging-in-Place Remodel?
Staying in the home you love is possible with the right plan. The best projects are thoughtful, well-sequenced, and designed to look beautiful as well as work well. Floors and Beyond VA brings nearly forty years of Northern Virginia experience, in-house crews with no subcontractors, and a practical, respectful approach to every home.
Request Your Free Consultation
You can also call (703) 906-5698 or send us a message through our contact page.




