
It depends on when and where the home was built. Most Northern Virginia homes built after 2000 sit on a concrete slab on the first floor; post-war homes generally have plywood or OSB over wood joists; and pre-war homes have solid wood-plank subfloors over joists. Floors and Beyond VA identifies the subfloor first, because it decides which flooring is even possible before any material is chosen.
What subfloor is under most Northern Virginia homes?
In the region's newer housing, it's usually a concrete slab on the first floor.
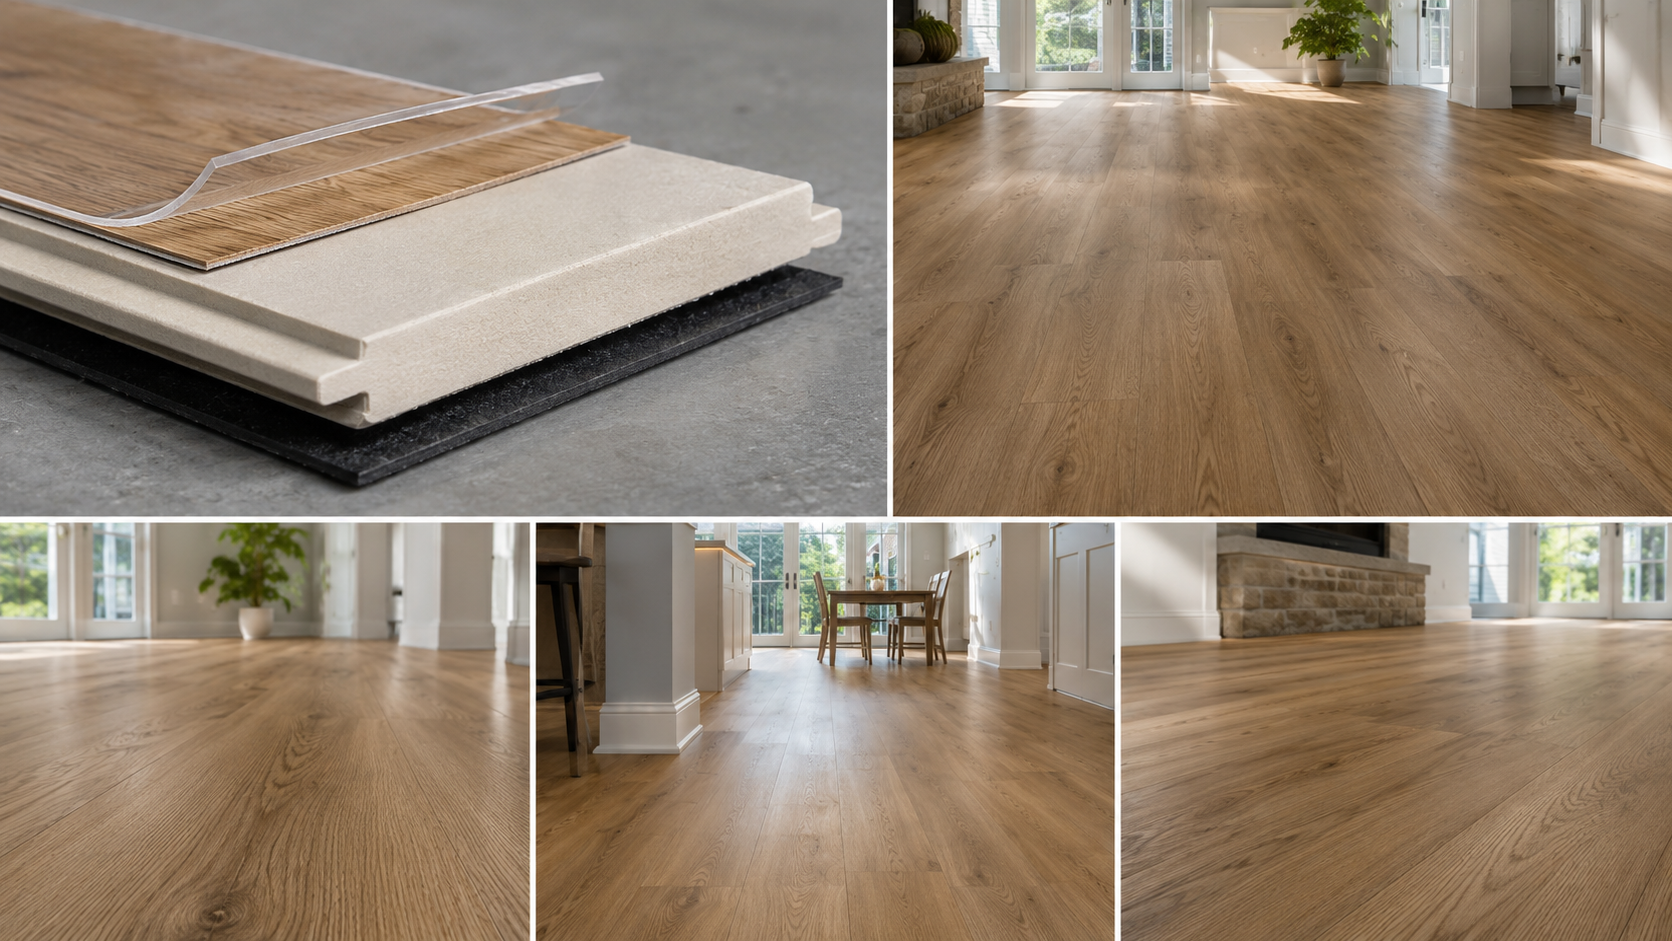
So much of the area's housing stock went up during the growth decades after 2000, and those homes — across Ashburn, Sterling, Brambleton, and Woodbridge — are typically built slab-on-grade: a poured concrete first floor with wood-framed levels above. That single fact shapes the flooring conversation, because a slab is waterproof-core territory. It's why rigid SPC luxury vinyl fits so well, why laminate should not go directly on a slab below grade, and why engineered hardwood over a slab needs moisture-vapor testing first.
How do subfloors differ by construction era?
Age is the fastest predictor — three broad eras, three different subfloors.
Solid plank on joists
Wood-plank subfloor, often laid diagonally over joists, beneath original hardwood. Common in Old Town Alexandria, Old Town Leesburg, and Del Ray — and that original hardwood is frequently refinishable.
Plywood / OSB on joists
Plywood or oriented strand board over wood joists. Found in older Fairfax, Springfield, and Burke homes. Solid or engineered hardwood, laminate, and LVP all work over this base.
Concrete slab, first floor
Slab-on-grade first floors with plywood or OSB upstairs. Standard in Ashburn, Brambleton, Sterling, and Cascades. The slab calls for a waterproof, stable core like SPC.
Why does the subfloor decide the flooring?
The base determines what can go on top — before aesthetics enter the conversation.
Flooring isn't chosen by looks first; it's chosen by what the subfloor will support. A concrete slab rules out solid hardwood and below-grade laminate but welcomes SPC and tile. A wood-joist subfloor opens the door to solid and engineered hardwood, laminate, and LVP. Here is the short version:
| Subfloor | Works well | Use caution / avoid |
|---|---|---|
| Concrete slab | SPC LVP, porcelain tile | Solid hardwood; laminate below grade; engineered needs vapor testing |
| Plywood / OSB on joists | Solid & engineered hardwood, laminate, LVP | Confirm flatness and fastening for tile |
| Solid plank on joists (pre-war) | Refinish existing hardwood; engineered, LVP | Diagonal plank may need an added underlayment for tile |
Concrete slabs release water vapor, and the region's humidity swings widely by season. That's why Floors and Beyond VA tests slab moisture before installing anything that can be affected by it, and specifies a rigid, waterproof SPC core in below-grade Ashburn and Woodbridge basements rather than a fiberboard-core laminate that can swell.
Do you need to replace the subfloor before new flooring?
Usually not — most subfloors just need prep, not replacement.
In most homes the existing subfloor is sound and only needs flattening, cleaning, moisture testing, or minor fastening to stop squeaks before the new floor goes down. Replacement enters the picture only when there's real damage — rot from a long-term leak, water intrusion in a below-grade space, or a badly out-of-flat slab. In keeping with a refinish-first approach, Floors and Beyond VA also checks for original hardwood over pre-war plank subfloors, since refinishing what's already there often beats tearing it out. The free in-home assessment settles all of this before any work is scheduled.
Frequently asked questions
Do most Northern Virginia homes have concrete or wood subfloors?
It splits by age. Most homes built after 2000 have a concrete slab on the first floor and wood framing upstairs. Post-war homes from roughly 1945 to 1980 have plywood or OSB over joists, and pre-war homes have solid plank over joists. Floors and Beyond VA identifies the subfloor first, since it determines which flooring is possible.
Can you install hardwood over a concrete slab?
Not solid hardwood directly. It needs a wood subfloor or a sleeper system, while engineered hardwood can go over a slab only after moisture-vapor testing and with the right barrier. This is why rigid SPC luxury vinyl has become the default over the slabs common in newer local homes.
How do you know what subfloor your home has?
The quickest clues are the home's age and a look from below. A slab first floor sits close to grade with no crawlspace, while a basement or crawlspace reveals joists and plywood or plank. Because moisture and flatness also matter, Floors and Beyond VA confirms and tests the subfloor during its free assessment.
Not sure what's under your floor? Find out first.
Floors and Beyond VA will identify your subfloor, test moisture and flatness, and tell you which flooring truly fits — free, before any work begins.
Schedule Your Free Assessment



