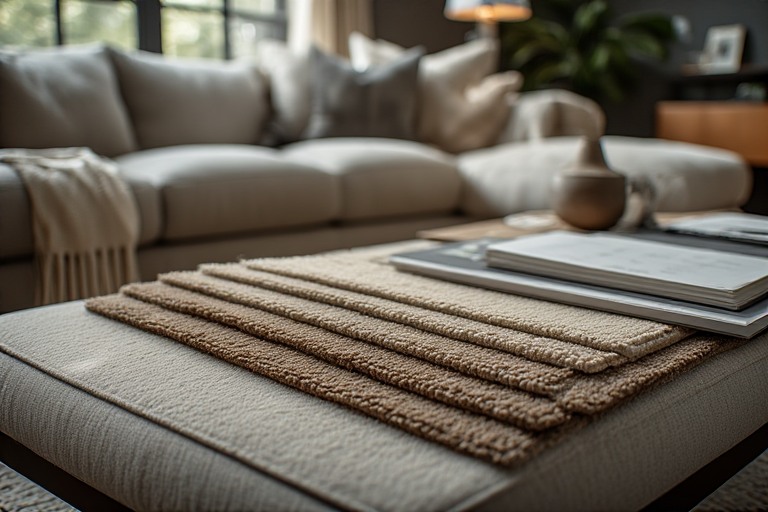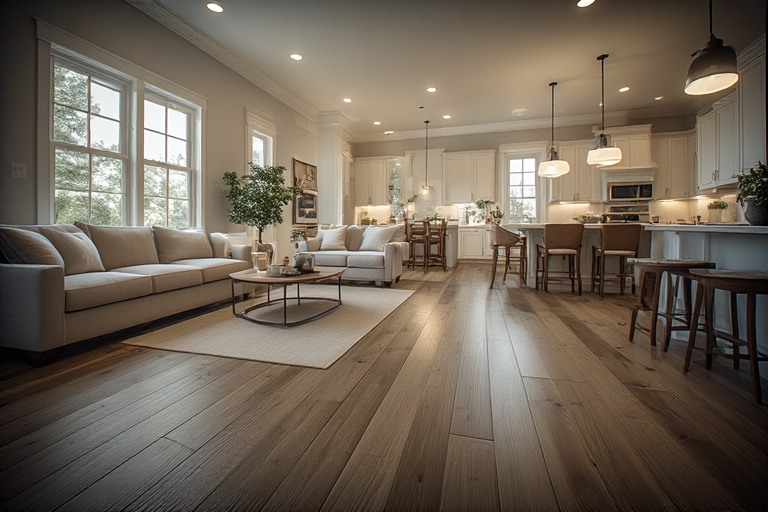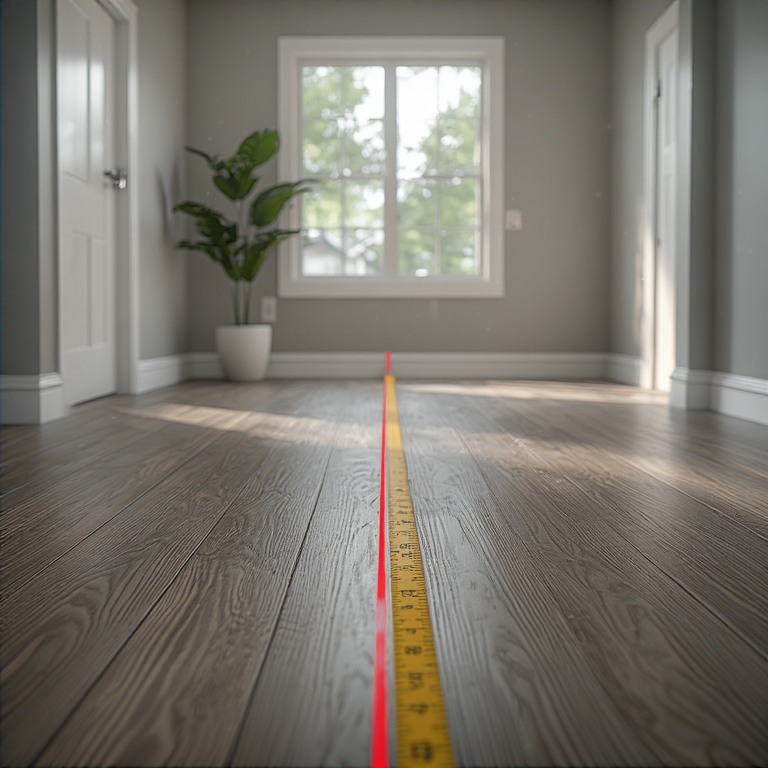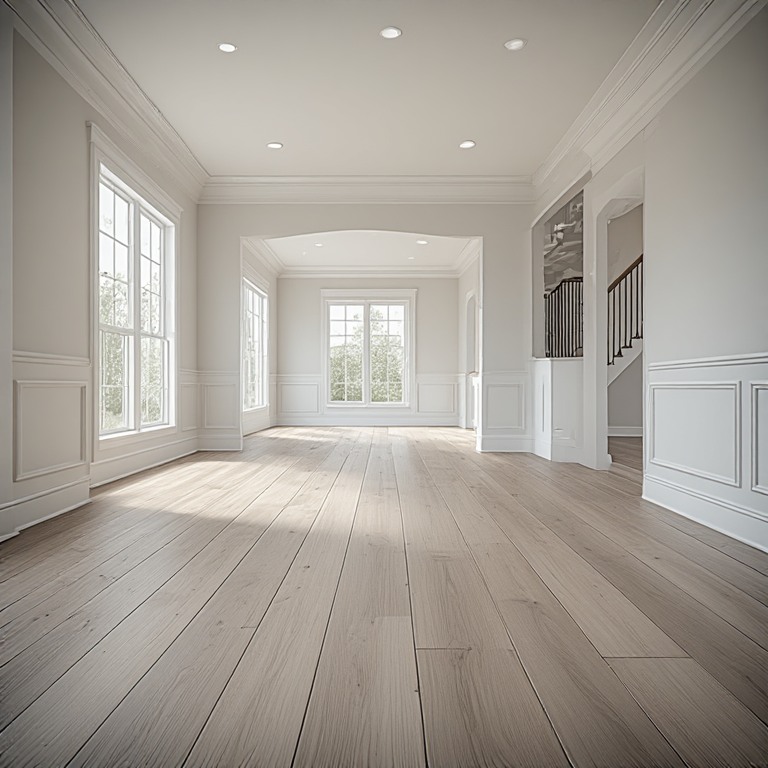
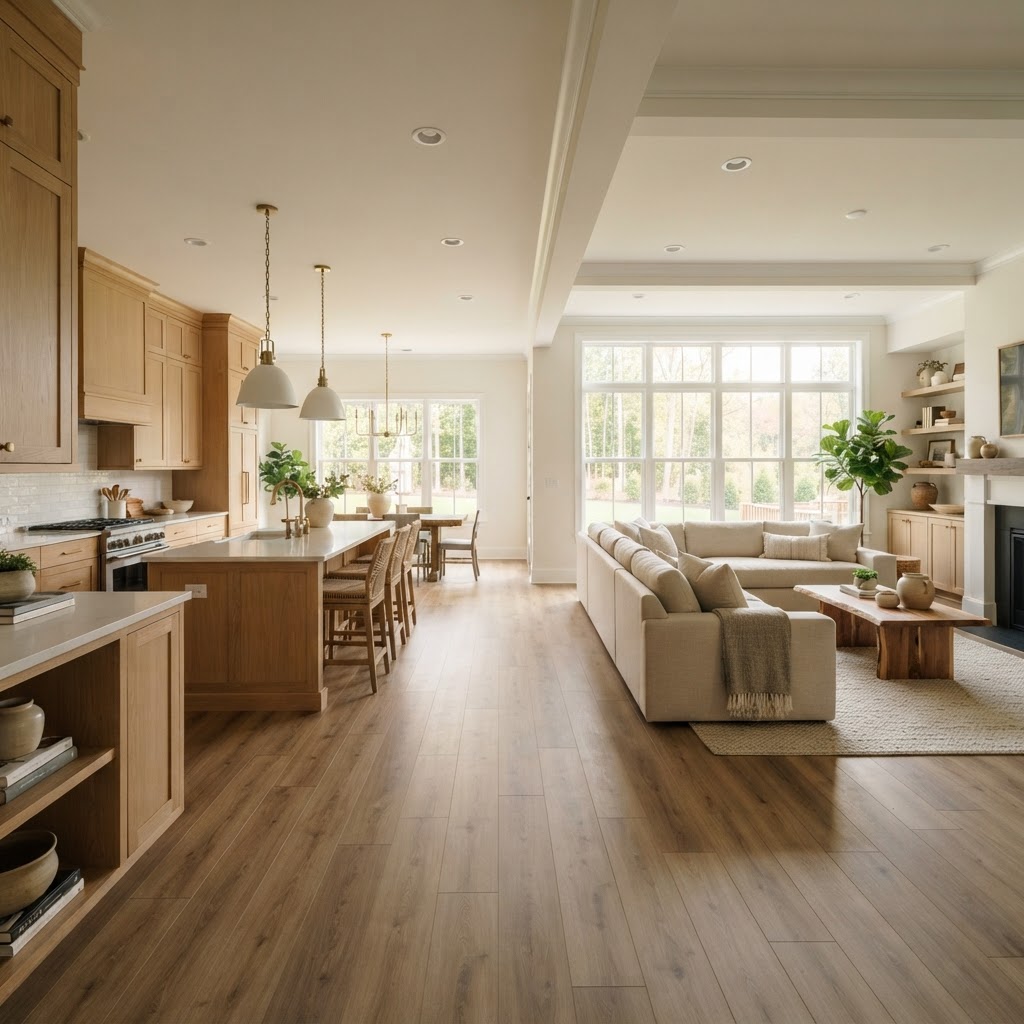
Ashburn grew quickly, and most of its housing was built from the 1990s onward. That means a lot of homes share the same starting point: builder-grade carpet in the bedrooms and living areas, a main level with open sight lines, sometimes a thin hardwood or laminate in the foyer and kitchen, and a finished basement on a concrete slab. Homeowners in Ashburn Village, Ashburn Farm, Broadlands, Brambleton and the newer communities around One Loudoun and Belmont are now at the stage where those original floors are worn, outdated or both. A flooring company in Ashburn, VA can help turn that starting point into something better, but the right plan depends on your home, your homeowners association and your household. This guide explains how Ashburn homes differ from older Northern Virginia housing, what upgrades are most common, how HOA rules and sound transmission affect the work, and what to ask before you hire. Floors and Beyond VA is a family-owned flooring company that has served Loudoun County and the rest of Northern Virginia since 1987, and our own crews handle every step of the project.
What Ashburn homes are like
The typical Ashburn home is a single-family house or townhome built in the last thirty years, with two or three levels, an open main floor and a basement that was either finished by the builder or by a later owner. Condominiums and apartment buildings, especially near One Loudoun and the Silver Line corridor, add another type of housing on concrete or multi-family framing.
Because many homes were built by the same builders to similar plans, floors tend to follow patterns. Carpet is common upstairs and often downstairs. The foyer, kitchen and breakfast area may have a thin laminate or builder-grade hardwood. Stair treads are often carpeted or covered by a thin oak veneer. Basements are usually on slabs with moisture characteristics that vary from home to home. A flooring company that works in Ashburn regularly will recognize these patterns quickly and can plan the work efficiently.
The most common upgrades
Three projects account for most of our work in Ashburn. The first is luxury vinyl plank on main levels and in basements. It is durable, water resistant and comes in realistic wood looks, which suits busy households. The second is engineered hardwood for owners who want real wood over concrete or in finished lower levels where solid hardwood is not recommended. The third is replacing carpet with hardwood or luxury vinyl plank in bedrooms and upstairs hallways, often along with stair updates.
Many Ashburn homes also have builder-grade hardwood on the main floor that can be refinished. These floors are usually thin, so the number of times they can be sanded is limited, but a careful inspection will tell you how much wood is left. A refinish can brighten a tired floor and change its color without the disruption of removal.
Luxury vinyl plank in Ashburn
Luxury vinyl plank has become the default choice for many Ashburn households, and with good reason. It is dimensionally stable, so it handles the temperature and humidity swings of the area. A waterproof core keeps a spilled pot, a pet accident or a dishwasher leak from ruining the floor. The wear layer resists scratches from pets and children. It can be installed as a floating floor, which allows quick installation over many existing surfaces once they are properly prepared.
Quality varies widely. Thickness, wear layer, core construction and the underlayment all affect how the floor looks, feels and lasts. A good flooring company will explain these differences and show you samples rather than pointing to the first option. The installation matters as much as the product. A floating plank over an uneven subfloor will flex at the joints, so preparation is the difference between a floor that lasts and one that disappoints. Our LVP flooring in Ashburn page covers the products we install most often here.
Engineered hardwood as an alternative
Owners who want the look and feel of real wood often choose engineered hardwood. It has a genuine wood surface over a layered core that resists movement, which makes it suitable for slabs and for homes with seasonal humidity swings. Some products are glued down, others are floated or nailed, and the best method depends on the subfloor and the product. Engineered hardwood can sometimes be refinished, depending on the thickness of the wear layer, though less often than solid wood.
Hardwood suits the main level of many Ashburn homes, particularly open plans where one floor can run through the living, dining and kitchen areas. In basements, it can work only if the product is approved for below-grade use and the slab tests within the manufacturer's moisture limits. A flooring company should be candid about this, because installing the wrong floor in a damp basement is one of the most common and avoidable mistakes. See hardwood flooring in Ashburn for the wood options that work best in Loudoun County homes.
HOA rules and townhome sound
Most Ashburn communities have homeowners associations, and many set rules for flooring. These rules are most strict in townhomes and condominiums, where neighbors share walls, floors or ceilings. The most common concern is sound transmission. A hard floor over an occupied space can send impact noise through the structure, so associations often require sound-rated underlayment or a minimum impact rating.
Single-family communities usually have fewer flooring restrictions, but they often have rules about contractor access, work hours, dumpsters and noise. It is worth reading your association's documents before choosing a floor and before scheduling work. At Floors and Beyond VA, we confirm the rule before ordering sound-rated underlayment, and we can prepare product information and proof of insurance if your association asks for them.
Basements: moisture first
Finished basements are one of the most valuable living spaces in Ashburn homes, and they sit on concrete slabs. Concrete in contact with the ground can release water vapor. Left unchecked, that vapor damages adhesive, warps wood and encourages mold. Before any floor is installed, a careful crew tests the slab with a calcium chloride test or in-slab relative humidity probes and compares the readings with the manufacturer's requirements. A high reading may call for a moisture barrier or a different product, and a basement with active leaks needs the leak fixed first.
Slab flatness matters too. Dips and high spots cause floating planks to flex, which leads to wear, noise and separated joints. Grinding and filling the slab is not glamorous, but it is the foundation of a floor that feels solid and lasts. Luxury vinyl plank is the most common choice for Ashburn basements, with engineered hardwood as an option where the product and the slab allow it. Our post on the best flooring options for basement moisture issues goes deeper on the testing and product choices.
Stairs and transitions
Because many Ashburn homes have similar layouts, stairs are a frequent part of flooring projects. Carpeted stairs can be converted to hardwood or luxury vinyl treads, and existing oak treads can sometimes be refinished. Planning stairs along with the floors creates a coherent look from the entry to the upper landing. Transitions between rooms and between floor types should be planned before materials are ordered, because a mismatch in height or color is hard to fix afterward.
Open plans, which are common in Ashburn, benefit from continuous flooring through the main level. That reduces visual breaks and makes rooms feel larger. It also requires careful planning for expansion, particularly with floating floors, so that long runs of plank do not buckle or gap.
Replacing carpet: what changes
Moving from carpet to a hard floor changes how a room feels. Hard floors reflect sound, are cooler underfoot and show subfloor imperfections that carpet hides. Many owners add rugs for warmth and sound absorption. The height of the floor also changes, since carpet and padding are thicker than most plank products, so door clearances, closet thresholds and stair nosing need to be planned. A thorough estimate accounts for all of this before the first plank is ordered.
Builder-grade hardwood: refinish or replace
Some Ashburn homes came with a thin hardwood on the main level. Over time it dulls, scratches and fades, and owners ask whether it can be refinished. Often it can, depending on the thickness of the wood above the tongue. A crew can sand lightly, apply new stain or leave the natural color, and finish with several coats. If the wear layer is too thin or the floor has been sanded before, replacing it may be the better option. An inspection settles the question.
Choosing color and style for open Ashburn layouts
Open main levels put the kitchen, dining room and family room in one sightline, so the floor sets the tone for the entire level. Most Ashburn owners choose a mid-tone or lighter wood look that hides dust and small scratches and works with a range of cabinet colors and paint. Very dark floors show dust and pet hair, and very light floors can feel stark in rooms with little natural light. Plank width also changes the feel. Wider planks suit larger rooms and modern styles, while narrower planks suit traditional homes and smaller spaces.
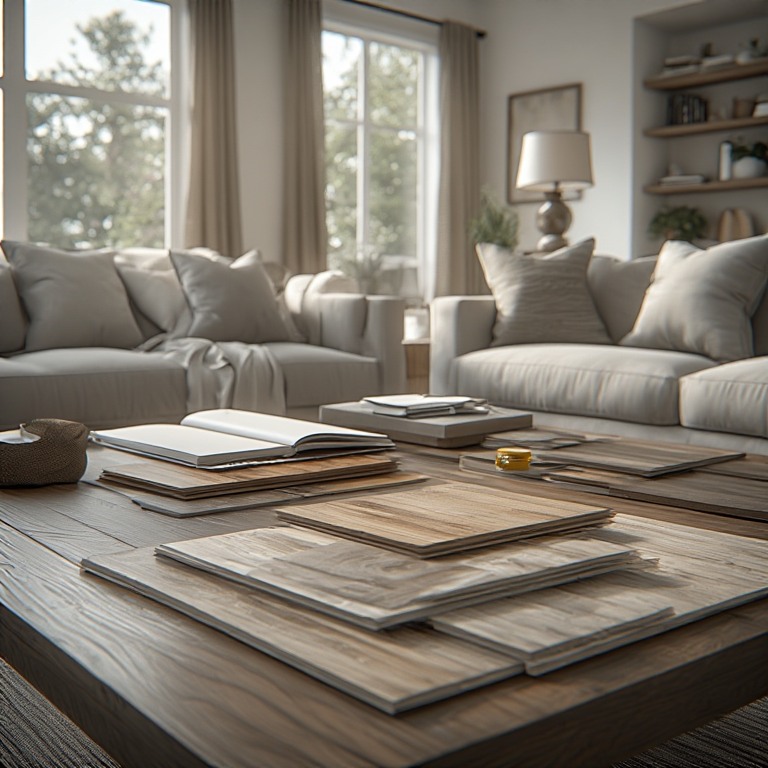
The best test is to look at full-size samples in your own house, in morning light and in evening lamplight, next to your cabinets, trim and furniture. We bring samples to your home for that reason. Photos and showroom lighting rarely tell the whole story, and a floor you will live with for many years deserves a proper look.
Sound, padding and comfort
New hard floors change how a house sounds. Footsteps, dropped objects and chair movement are louder on a hard surface, and in a two- or three-story Ashburn home the noise can carry between levels. Underlayment helps. A cushioned, sound-rated layer under a floating floor reduces impact noise and makes the floor feel a little softer underfoot. In townhomes, it may be required by the association. In single-family homes, it is often worth choosing even when it is not required, particularly for upper-level bedrooms above a living area.
Comfort also depends on the subfloor and the installation. A basement slab feels cold, so many owners add a thicker underlayment or area rugs where they sit and play. Radiant heat, where present, needs a product approved for that use and gradual temperature changes during startup. Tell your crew about any heating system in the floor so it is handled correctly.
Planning a whole-home flooring project
Some Ashburn owners replace flooring on several levels at once. The advantage is a consistent look and a single schedule. The challenge is logistics, because furniture has to move, rooms have to be sequenced and the home has to stay livable during the work. A good crew plans the order, usually starting with the level that is easiest to empty and working through the house, and finishing stairs last so they can be used in the meantime. Ask for a written schedule, and ask which rooms will be unavailable on which days.
How to choose a flooring company in Ashburn
Ask a handful of practical questions. Will someone visit your home before giving you a plan? Do their own employees do the work, or do they hire subcontractors? Do they ask about your HOA rules and sound requirements? Can they explain moisture testing for your basement? Do they offer both luxury vinyl plank and hardwood, so the advice is balanced? Are they insured, and will they provide proof to your association?
Floors and Beyond VA is family-owned and has served Northern Virginia since 1987. Our own crews measure, prepare the subfloor and install, and we begin with an in-home estimate and a written plan.
What to have ready
Before the first visit, find your association's flooring rules and any sound requirements. Decide which levels and rooms are part of the project and whether stairs are included. Tell us about past basement moisture, leaks, pet stains or squeaks. Think about how your household uses each space, since a basement playroom and a formal dining room ask different things of a floor. Our guide to the best flooring for Ashburn homes walks through the choices room by room.
To get started, schedule an in-home estimate and we will look at your floors, your subfloor and your association's rules together.
How long the work takes
A main level or basement of luxury vinyl plank is often completed in a few days once the subfloor is ready. Hardwood installation takes longer, and refinishing requires sanding, staining and multiple finish coats with drying time between them. Larger homes that combine several levels take more time, and your crew should give you a schedule at the start. Community rules about work hours can affect the timeline.
Preparing your home
Furniture should be moved or staged before work begins, and the crew needs clear access to each room. Plan for pets and children to stay away from work areas. Protect valuables near the floor and tell the crew about any sensitive areas. Professional crews protect adjacent rooms, contain dust where possible and clean up each day.
Caring for your floor
Use felt pads under furniture and mats at entries. Clean spills promptly and use the cleaner your floor's manufacturer recommends. Avoid steam mops on wood and harsh chemicals on any floor. Keep indoor humidity steady, since wood responds to the seasonal swings Northern Virginia delivers. For refinished hardwood, ask about the recommended maintenance coat schedule.
Why local experience matters in Ashburn
A flooring company that has worked in Ashburn for years recognizes the floor plans, the common subfloor conditions and the way associations tend to handle approvals. That recognition shortens the estimate, speeds the preparation and prevents the surprises that come from guessing. Local experience also shows up in small ways, such as knowing how long the drive will be if a follow-up visit is needed. We are close enough that a follow-up visit is never a long trip.
Common Ashburn projects we see
Our regular work includes luxury vinyl plank on main levels and in basements, townhome flooring with sound-rated underlayment, upgrades from carpet to hardwood or engineered wood, refinishing of builder-grade hardwood and stair and landing updates. Many homes combine several of these, such as a basement, a main level and a staircase in one coordinated project.
Remodeling and flooring together
Ashburn homeowners who are updating kitchens, finishing basements or renovating bathrooms often want flooring coordinated with that work. Floors and Beyond VA offers remodeling as well as flooring, so the sequence can be planned once. Cabinets, walls and floors each have a proper order, and coordinating them prevents damage and delays.
Frequently asked questions
Is luxury vinyl plank good for an Ashburn townhome?
Often yes, with a sound-rated underlayment if your association requires one.
Can I refinish builder-grade hardwood in Ashburn?
Often yes, depending on the thickness of wood above the tongue.
Do Ashburn HOAs have flooring rules?
Many do, especially for sound in townhomes and for contractor work hours.
What is the best floor for an Ashburn basement?
Luxury vinyl plank is the most common choice, installed after the slab is tested for moisture.
Can engineered hardwood go in a basement?
Sometimes, if the product is approved for below grade and the slab tests within limits.
Can stairs be updated to match new floors?
Yes. Treads can be refinished or replaced and finished to match.
Ready to talk about your Ashburn floors?
If you own a home or townhome in Ashburn Village, Ashburn Farm, Broadlands, Brambleton or near One Loudoun, the best next step is to have someone look at your floors and your association's rules. Floors and Beyond VA is a family-owned flooring company serving Ashburn, Loudoun, Fairfax, Prince William and Arlington since 1987. Schedule an in-home estimate at floorsandbeyondva.com/Contact or call (703) 906-5698.