
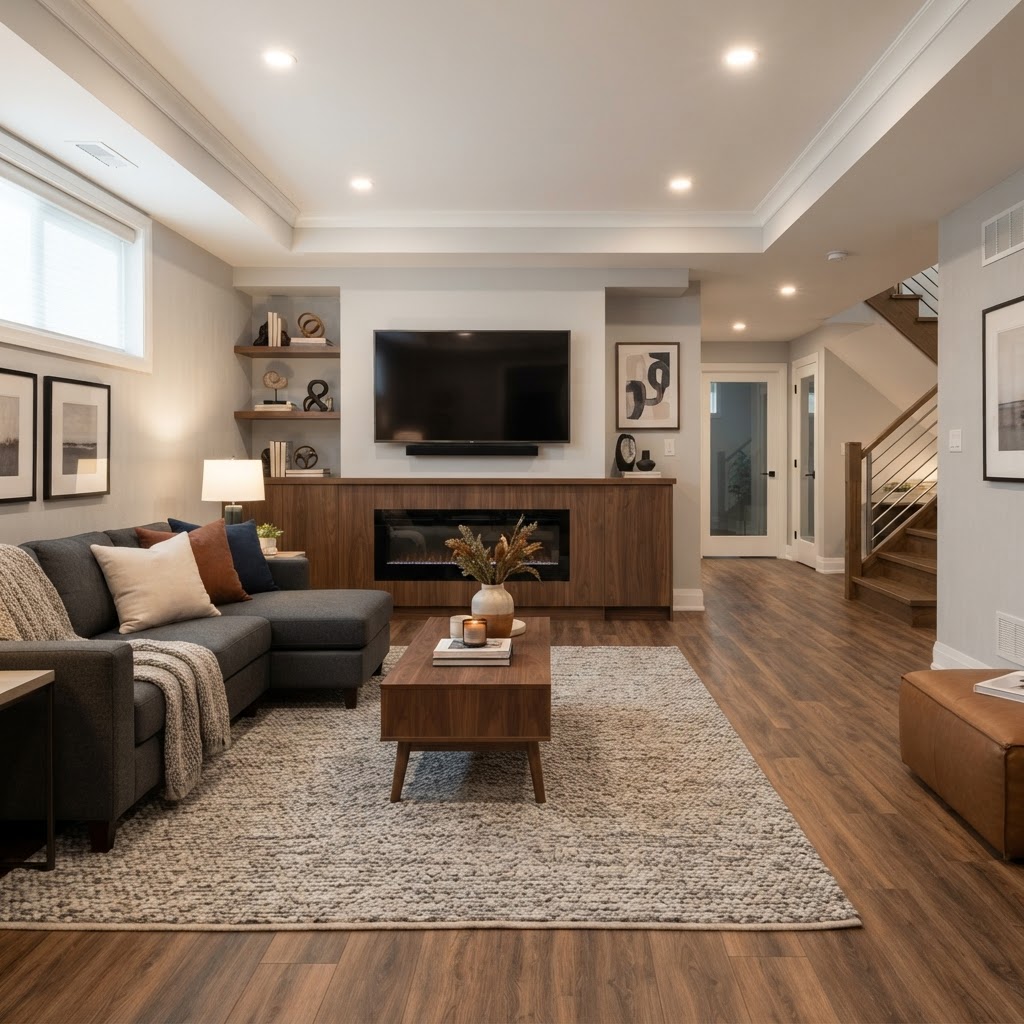
The best basement flooring for most Arlington homes is luxury vinyl plank or porcelain tile, with engineered wood as a possibility in carefully tested, well-controlled basements, but the right answer depends on moisture testing and subfloor preparation, not on the product alone. Basements sit below grade, where concrete slabs can pass water vapor, humidity runs higher and floods or leaks are a real possibility, so the first step is always to measure moisture, correct any drainage or leak problems and prepare a flat, dry slab. Once those conditions are known, vinyl offers water resistance and comfort, tile offers the most durable and waterproof surface, and engineered wood offers a warm, real-wood look when conditions allow. Floors and Beyond VA, a family-owned Northern Virginia flooring and remodeling contractor serving Fairfax, Loudoun, Prince William and Arlington counties since 1987, handles basement flooring with in-house crews and no subcontractors and verifies moisture before any floor goes down.
Basements in Arlington vary widely. Older homes in Lyon Park, Cherrydale, Westover and Arlington Ridge often have unfinished or partly finished basements with older concrete slabs, some with sump pumps and some with a history of dampness. Newer homes and renovations frequently include fully finished lower levels with bedrooms, bathrooms and media rooms. Hillside lots and homes near streams and low areas face water pressure that flat-lot homes do not. Whatever your basement's history, this guide explains moisture testing, subfloor preparation and how to choose a floor suited to below-grade spaces. For related reading, see our guides on basement flooring for moisture issues and the best flooring on concrete basements, and visit our basement finishing page.
Why basements are different
Floors above grade live in a relatively stable environment. Basements do not. A concrete slab sits in direct contact with soil, and soil holds moisture. Water vapor moves through concrete from the wetter side to the drier side, even when the slab appears dry on top. Groundwater can rise during heavy rain, drainage problems can send water toward the foundation, and humidity in a closed lower level can climb in summer.
These conditions cause the classic basement flooring failures: adhesives that release, wood that cups or buckles, carpet that develops mildew, vinyl that bubbles or peaks, and tile that debonds. They also produce hidden problems like mold growing beneath a floor covering, where it may go unnoticed until odors appear.
For that reason, the sequence matters. Diagnose and correct moisture first, prepare the slab second and choose the floor third. Choosing a floor first and hoping the basement is dry is the most common path to disappointment.
Step one: moisture testing
Moisture testing tells you what the slab is doing. There are several methods used in the flooring industry, and professionals may use more than one.
Calcium chloride tests measure the rate at which moisture vapor leaves the slab over a period of time. In-situ relative humidity probes measure the humidity within the concrete itself. Moisture meters provide a quick surface reading, though they are less reliable on concrete by themselves. Plastic sheet tests, in which a sheet is taped to the floor for a day or two to see whether condensation forms, are a simple screening method but not a substitute for quantitative testing.
The right method depends on the flooring product, because manufacturers specify moisture limits for their products and adhesives. A reading acceptable for one product may be unacceptable for another. Results can also change with the seasons, so testing during or after wet weather gives a more realistic picture.
Testing should be paired with observation. Look for efflorescence (white powdery deposits on concrete or walls), water stains, musty odors, peeling paint, rust on metal fixtures and any history of water entering. Ask previous owners about flooding. Check that gutters and downspouts carry water away from the foundation, that the grade slopes away from the house and that any sump pump works.
If testing shows excessive moisture, the solution may be as simple as correcting drainage, or it may require a moisture mitigation system such as a vapor barrier coating or a sealed subfloor assembly. In some cases, the best approach is to choose a floor system that tolerates moisture. Pretending the moisture does not exist is never the answer. Our basement finishing service verifies moisture before framing and flooring begin.
Step two: subfloor preparation
Once moisture is understood, the slab must be prepared.
Flatness. Concrete slabs are rarely perfectly flat. Dips and humps cause floating floors to flex and make noise, lead to gaps in vinyl and cause tile to crack. Grinding high spots and filling low areas with leveling compounds corrects this.
Cracks and damage. Slab cracks should be evaluated. Hairline shrinkage cracks are common and often cosmetic, but cracks that move, leak or are widening should be investigated. Cracks can be filled or treated before flooring.
Cleanliness. Old adhesives, paint, sealers, oil and dust prevent proper adhesion and must be removed.
Vapor control. Depending on test results and the floor selected, a vapor retarder or barrier may be installed beneath a floating floor, or a moisture-mitigating coating applied to the slab.
Subfloor systems. Some basements use a raised subfloor of plywood on sleepers or a dimpled membrane system to add insulation and a thermal break. These systems add height and cost but improve comfort and moisture management. Their suitability depends on ceiling height and conditions.
Stairs, doors and transitions. Adding floor height affects stair risers and door clearances. Planning these early prevents surprises. We plan these height changes as part of every basement finishing project.
Preparation is where much of the work lies, and it is where installation quality shows. A beautiful floor on a poorly prepared slab will not last.
Luxury vinyl plank in the basement
LVP is the most popular basement floor, and for good reasons.
Advantages. It is highly water-resistant, comfortable underfoot compared with tile, available in many wood and stone looks, and relatively straightforward to install over a prepared slab. Rigid-core products bridge minor slab imperfections and remain stable. Many products include attached underlayment for warmth and sound control. If a minor leak occurs, planks can often be dried and sometimes replaced individually.
Limitations. LVP does not make a wet slab acceptable. Moisture beneath can still lead to mold or odors, and some adhesives for glue-down products are sensitive to moisture. Quality varies, and thin or low-quality products may show subfloor flaws. LVP cannot be refinished.
Best for. Family rooms, playrooms, home offices, guest suites and gyms, after moisture testing and proper preparation. See our vinyl flooring page and our guide on LVP pros and cons.
Tile in the basement
Tile is the most durable and waterproof option.
Advantages. Porcelain tile is unaffected by water, resists mold growth on its surface, withstands heavy use and is an excellent partner for radiant heat, which can transform a cold basement. It suits bathrooms, laundry rooms, wet bars and entry areas.
Limitations. Tile is hard and cold underfoot unless heated, and a concrete slab is one of the coldest surfaces in a house. Installation requires a flat slab, proper setting materials and often a crack-isolation or waterproofing membrane. Tile can crack if the slab moves. Cost and time are typically greater than for LVP.
Best for. Basement bathrooms, laundry rooms, kitchenettes, wet bars, gyms with appropriate padding and any area where water is expected. Our tile and stone page shows materials.
Engineered wood in the basement
Engineered hardwood can be used in some basements, but it demands the most caution.
Advantages. It offers the look and feel of real wood and is more stable than solid hardwood, which is not recommended below grade. It adds warmth and appeal, and some homeowners want a consistent wood look through the house.
Limitations. Even engineered wood is sensitive to moisture and humidity. It requires a dry slab, a proper vapor barrier or approved installation system and consistent humidity control. In basements with any history of dampness, it is a risky choice. Manufacturer warranties often have strict conditions regarding below-grade use. If a flood occurs, engineered wood can be damaged and may need replacement.
Best for. Dry, well-conditioned finished basements with documented moisture test results, humidity control and an approved installation system. If you want a wood look with greater moisture tolerance, wood-look LVP or wood-look porcelain are practical alternatives.
Our guide on flooring for basements is a useful starting point for comparison.
What about carpet in a basement?
Carpet can work in a basement, and many families like its warmth and softness for playrooms and media rooms. However, it demands careful moisture control, moisture-resistant padding and a dry slab, and it is the floor most vulnerable to mold and mildew if moisture problems exist. Synthetic fibers and appropriate padding are typically recommended. Our guide on basement carpet and mold prevention explains the building science, and our carpet page covers options.
Choosing the right floor for how you'll use the space
Think about the use of each area in your basement.
Family room or media room. LVP with underlayment for comfort, or carpet with moisture-appropriate padding if conditions allow.
Playroom. LVP or carpet tiles for durability and cushioning.
Home gym. Rubber flooring or LVP over a prepared slab, depending on equipment. See our rubber flooring page.
Bathroom. Porcelain tile with proper waterproofing.
Laundry room. Tile or LVP.
Wet bar or kitchenette. Tile or LVP.
Guest suite or bedroom. LVP, carpet or engineered wood, depending on moisture and comfort priorities.
Home office. LVP or carpet.
Storage and utility areas. Sealed concrete or epoxy coating may suffice.
Also consider warmth. Basement slabs are cold, and a subfloor system with insulation, radiant heat or a thick underlayment can improve comfort significantly. And consider ceiling height, because adding floor height can reduce headroom.
Local considerations in Arlington
Arlington's geography influences basement conditions. Soils include clay, which drains slowly and can hold water against foundations. Hillsides can channel water toward homes. Older foundations may have cracks or deteriorated waterproofing. Some homes near low-lying areas or streams are more prone to water entry. Heavy summer thunderstorms test drainage systems.
If you are buying an older Arlington home, ask about the basement's history and have it inspected. If you are renovating, consider whether improving exterior drainage, repairing cracks, installing or servicing a sump pump, or adding interior drainage would be wise before finishing.
In condominiums and townhomes with below-grade space, building rules and shared systems may apply. Check with your association.
What drives the scope of a basement flooring project
We do not publish prices in articles, but we can describe the drivers. The moisture condition and any mitigation required shape the project. Slab flatness and repairs affect preparation. Subfloor systems, such as insulated panels or raised subfloors, add materials and labor. The floor chosen determines the material scope. Area and layout, including stairs, closets and mechanical rooms, influence quantities. Removal of existing flooring and old adhesive adds steps. Heated floors add components. Transitions and trim finish the work. And coordination with other basement finishing work, such as framing, drywall, electrical and plumbing, shapes the schedule.
Floors and Beyond VA provides an honest, all-inclusive estimate, and what we quote is what you pay.
Warmth, sound and comfort in a finished basement
Moisture gets the attention, but comfort is what determines whether a finished basement gets used. Concrete slabs are cold, so even a well-chosen floor can feel unwelcoming in January unless warmth is addressed. Options include insulated subfloor panels that create a thermal break, a quality underlayment beneath vinyl or engineered wood, radiant heating beneath tile or in a floating system rated for it, and carpet with a proper moisture-resistant pad in rooms where softness matters most.
Sound is the other quiet factor. A basement media room or home gym can transmit noise to the rooms above, and hard surfaces make echo worse inside the basement itself. Thick pad and carpet absorb sound well, while resilient flooring over an acoustic underlayment offers a middle path. If the lower level will also serve as a guest suite, plan for egress, lighting and bathroom needs alongside flooring so the whole space works together. These are the reasons we coordinate flooring with the rest of the basement scope rather than treating it as a last-minute finish.
Common mistakes to avoid
The most common mistake is skipping moisture testing.
Another is installing solid hardwood below grade.
A third is covering a damp slab with any floor and hoping for the best.
A fourth is ignoring slab flatness.
A fifth is overlooking stair and door height changes.
A sixth is choosing carpet without moisture-resistant padding.
A seventh is forgetting about warmth, then finding the basement uncomfortable in winter.
An eighth is not addressing exterior drainage before finishing.
Finally, many homeowners assume that a dry-looking basement is dry. Testing tells the truth.
How Floors and Beyond VA approaches basement flooring
We begin with a free in-home consultation. We evaluate your basement, discuss its history and use, and verify moisture before recommending a floor. We take precise laser measurements at no charge, bring samples and explain the preparation your slab needs. We provide a clear, all-inclusive estimate. Our in-house crews, with no subcontractors, handle preparation and installation, and we coordinate flooring with other basement finishing work. We are fully licensed, bonded and insured.
We serve Arlington neighborhoods including Lyon Park, Cherrydale, Westover, Arlington Ridge, Ballston, Clarendon, Virginia Square and Aurora Highlands, as well as Fairfax, Loudoun and Prince William counties.
Frequently asked questions
What is the best basement flooring?
Luxury vinyl plank and porcelain tile are the most common choices, after moisture testing and preparation.
Can I install hardwood in a basement?
Solid hardwood is not recommended. Engineered wood may work in dry, controlled basements.
How do you test basement moisture?
Methods include calcium chloride tests, in-situ humidity probes and meters, used together with observation.
Do I need a vapor barrier?
Often yes, depending on test results and the floor system.
Is carpet a bad idea in a basement?
Not necessarily, but it requires a dry slab and moisture-resistant padding.
Will new flooring make my basement warmer?
Underlayment, insulated subfloors and radiant heat can improve comfort.
Will flooring affect my stairs and doors?
Yes, floor height changes affect risers and clearances, so plan ahead.
Does Floors and Beyond VA use subcontractors?
No. Our in-house crews handle the work.
Do you serve my Arlington neighborhood?
We serve Arlington County and neighboring Northern Virginia communities.
Ready to choose the right floor for your Arlington basement?
A good basement floor starts with a dry, prepared slab. Floors and Beyond VA offers nearly forty years of Northern Virginia experience, in-house crews with no subcontractors, moisture verification before installation, and all-inclusive estimates.
Plan your basement flooring with a free consultation in Arlington: https://floorsandbeyondva.com/Contact
You can also call (703) 906-5698, or send us a message through our contact page.
Our flooring company in Arlington, VA installs basement-ready vinyl, tile, and engineered wood across the county.




