
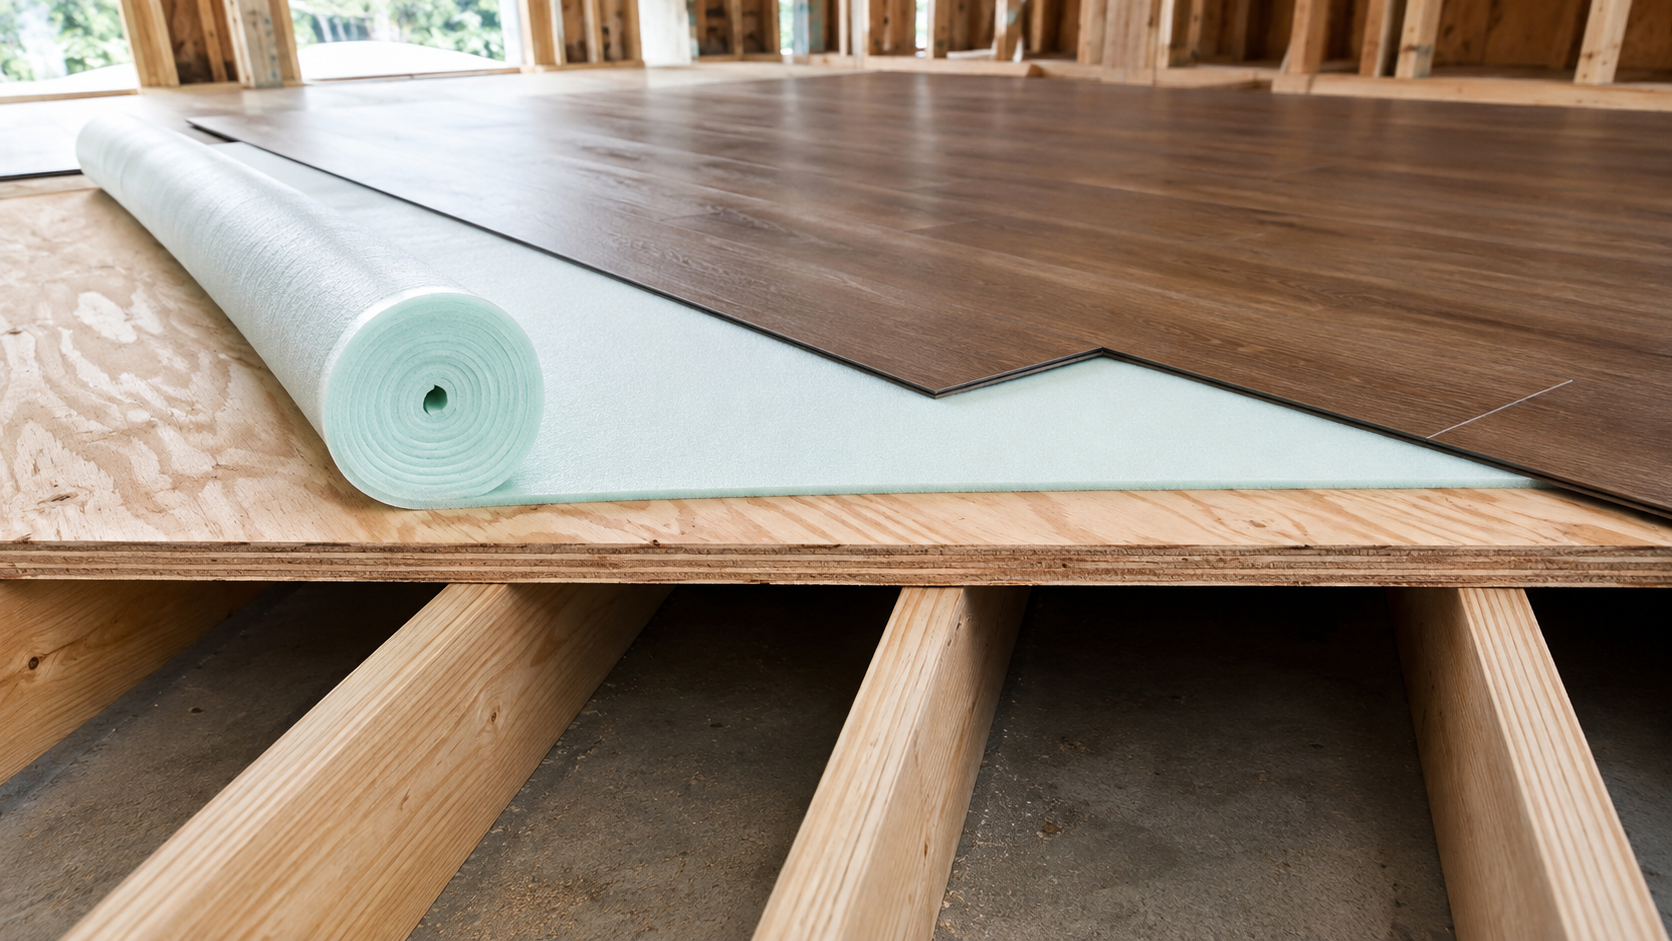
What Are the Parts of a Floor?
A floor has three main parts: (1) the subfloor — the structural base layer attached to floor joists or poured as a concrete slab; (2) the underlayment — a thin transition layer between the subfloor and the finish floor that adds cushioning, acoustic insulation, and minor moisture buffering; and (3) the finish floor — the surface layer you walk on, whether hardwood, LVP, carpet, or tile. Some installations include a fourth layer: a moisture barrier or vapor retarder between the subfloor and underlayment, particularly on concrete slabs or below-grade installations where moisture vapor is a concern.
Most Northern Virginia homeowners are surprised to learn how many distinct layers are between their feet and the structural framing of their home. The finish floor — the hardwood, LVP, carpet, or tile that is visible and chosen for its aesthetics — is only the top layer of a system that starts at the foundation. Each layer in the system has a specific function, and when any layer is wrong for the conditions, the finish floor above it eventually shows the consequences.
Floors and Beyond's subfloor assessment at the start of every consultation is not a formality — it's the step that identifies the actual condition of the lower layers before the upper layers are specified. A finish floor installed over an inadequate subfloor, missing moisture barrier, or wrong underlayment will fail regardless of its quality. Understanding the parts of a floor makes clear why the assessment matters.
The Floor System — Layer by Layer
Every layer in a floor system from the bottom up — what each one is, what it does, and what happens when it's wrong.
Each Part Explained
What each layer actually is, what it does, and why it matters in Northern Virginia homes.
The subfloor is the structural layer that sits on top of the floor joists or serves as the foundation slab itself. It is the base on which everything else is built, and its condition — flatness, structural integrity, moisture content, and type — determines which finish flooring products are appropriate and what preparation is required before installation begins.
In Northern Virginia homes, the subfloor is one of three types: concrete slab (post-2000 construction throughout Loudoun, Prince William, and suburban Fairfax — the dominant subfloor type in the NoVA renovation market); plywood or OSB over wood joists (post-war construction from the 1940s through 1990s); or diagonal plank over wood joists (pre-war construction in Arlington, Alexandria, and older Fairfax neighborhoods, typically 1-inch diagonal boards nailed across joists).
The subfloor must be flat (maximum 3/16-inch variance per 10 feet for most finish flooring), structurally sound (no soft spots, no significant movement underfoot), and free of existing moisture problems before any finish flooring is installed. Floors and Beyond corrects subfloor deficiencies before installation — grinding high spots, filling low spots with leveling compound, securing squeaky or loose boards.
A moisture barrier (also called a vapor retarder or vapor barrier) is a layer — typically 6-mil polyethylene sheeting or a liquid-applied membrane — installed between a concrete slab subfloor and the finish flooring above to block moisture vapor from migrating upward. Concrete slabs emit moisture vapor continuously, and without a barrier or a waterproof finish flooring product, that vapor will eventually damage the flooring above.
In Northern Virginia's post-2000 concrete slab housing stock (most of Loudoun County, Prince William County, and newer Fairfax communities), the moisture barrier question is central to every flooring specification. SPC LVP's waterproof core effectively functions as its own moisture barrier — it is the standard specification for Northern Virginia concrete slab main levels without additional moisture protection. Engineered hardwood on concrete requires moisture vapor testing and either a dedicated moisture barrier or moisture-tolerant adhesive. Laminate should not be installed on concrete slabs regardless of moisture barriers.
Underlayment is a thin layer — typically foam, felt, rubber, or cork — installed between the subfloor and the finish floor. It serves several functions: cushioning underfoot, acoustic attenuation (reducing the hollow sound of floating floors), minor accommodation of small subfloor irregularities, and in some cases additional moisture buffering.
Different finish flooring types use underlayment differently. Floating LVP and laminate almost always require underlayment — either a separate foam roll or a product with pre-attached foam. Installing floating LVP without underlayment results in a hollow, loud sound underfoot and accelerated wear on the click-lock joints. Nail-down hardwood does not use traditional underlayment but may use a rosin paper or moisture barrier over wood subfloors. Glue-down hardwood on concrete uses the adhesive layer itself rather than a separate underlayment. Tile uses a decoupling membrane on wood joist subfloors rather than foam underlayment. Carpet uses a pad that functions as its underlayment — and the pad specification is as important as the carpet specification itself.
The finish floor is the top layer of the system — the material that is visible, chosen for its aesthetics, and walked on daily. It is the layer that gets the most attention in the planning process, but it performs only as well as the layers beneath it. A beautiful finish floor installed over a wrong or inadequate subfloor stack will show problems within months to years; the same finish floor installed over a correctly prepared stack will perform for decades.
In Northern Virginia, the four finish floor categories — hardwood, resilient (LVP), soft surface (carpet), and stone and tile — each interact differently with the layers beneath them. Hardwood's moisture sensitivity makes the subfloor type and any moisture barrier critical. LVP's waterproof core makes it appropriate for concrete slabs that would damage other products. Tile's rigidity makes decoupling membrane essential on wood joist subfloors. Carpet's pad specification directly affects how well the carpet performs and how long it lasts.
The Three Northern Virginia Floor Stacks
How the parts of a floor assemble differently across Northern Virginia's three main housing and subfloor types.
Floors and Beyond assesses the full floor system — subfloor type, flatness, moisture condition, and underlayment requirements — before any finish flooring is specified. Free consultation throughout Fairfax, Loudoun, Prince William, and Arlington.
Schedule a Free ConsultationFrequently Asked Questions
What are the parts of a floor?
A floor has three main parts: the subfloor (structural base — concrete slab, plywood, or diagonal plank), the underlayment (thin transition layer providing cushioning and acoustic insulation), and the finish floor (the visible surface — hardwood, LVP, carpet, or tile). Some installations include a fourth layer: a moisture barrier between the subfloor and underlayment, required on concrete slabs for moisture-vulnerable finish flooring products.
What is a subfloor and why does it matter?
The subfloor is the structural layer on top of the floor joists or concrete slab that provides the base for the finish flooring above. In Northern Virginia, subfloors are typically concrete slab (post-2000 construction), plywood or OSB over wood joists (post-war construction), or diagonal plank over wood joists (pre-war construction). The subfloor type determines which finish flooring products are appropriate — solid hardwood cannot go on concrete slabs, tile requires decoupling membrane on wood joist subfloors, and SPC LVP is waterproof enough for concrete slab installation without moisture precautions.
Do I need underlayment under my flooring in Northern Virginia?
Most finish flooring installations require or benefit from underlayment, though the type varies. Floating LVP and laminate require foam underlayment (unless pre-attached). Nail-down hardwood uses rosin paper rather than foam. Tile uses decoupling membrane on wood joist subfloors. Carpet uses a foam or rubber pad that functions as its underlayment — and the 8-lb density pad specification is as important as the carpet specification itself for durability and joint comfort.
// Free Consultation · Northern Virginia
Start With the Subfloor — Free Assessment Throughout Northern Virginia.
Floors and Beyond assesses the full floor system before any finish floor is specified — subfloor type, flatness, moisture condition, and underlayment requirements. In-house crews throughout Fairfax, Loudoun, Prince William, and Arlington. Since 1987.
Schedule a Free Consultation



